
7353 Wisteria Lane, Whittier, CA 90602
Local realty services provided by:ERA North Orange County Real Estate
7353 Wisteria Lane,Whittier, CA 90602
$1,125,000
- 3 Beds
- 3 Baths
- 1,808 sq. ft.
- Condominium
- Active
Listed by: lillian barrett, alicia wright
Office: first team real estate north tustin949-988-3000
MLS#:PW26154719
Source:CRMLS
Price summary
- Price:$1,125,000
- Price per sq. ft.:$622.23
- Monthly HOA dues:$203
About this home
Welcome to 7353 Wisteria Lane, where contemporary luxury living meets the charm of a historical community. This meticulously designed single-family home boasts modern updates and is nestled in The Groves Whittier, a master planned neighborhood that features a plethora of resort-style amenities. This three-bedroom, two and a half bath home has been thoughtfully upgraded with no detail spared. The bright and open living area showcases a pristine kitchen, complete with high-end appliances, a stunning backsplash, quartz countertops and a spacious island perfect for entertaining. Upstairs, a versatile loft and three bedrooms await, including a luxurious owner's suite boasting a spa-inspired bathroom and walk-in closet. With a private outdoor living area and ample upgrades such as gorgeous upgraded flooring, plush carpeting, and plantation shutters throughout, this home offers the ultimate in comfort and style. Adding to the aesthetic beauty, there are also energy efficient upgrades such as solar and tank-less water heater. The community itself is a true paradise with access to amenities such as a recreation center located in a historic chapel, a pool, fitness center, co-work space, play area, fire pit, walking trail, bocce ball, dog park, and much more. The home also includes a Ring doorbell and Honeywell smart thermostat for ultimate convenience. Come experience the best of both worlds at 7353 Wisteria Lane....
Contact an agent
Home facts
- Year built:2021
- Listing ID #:PW26154719
- Added:5 day(s) ago
- Updated:July 18, 2026 at 10:33 PM
Rooms and interior
- Bedrooms:3
- Total bathrooms:3
- Full bathrooms:2
- Flooring:Carpet, Laminate
- Kitchen Description:Built In Range, Dishwasher, Stone Counters, Water To Refrigerator
- Bedroom Description:All Bedrooms Up
- Living area:1,808 sq. ft.
Heating and cooling
- Cooling:Central Air
- Heating:Central Furnace
- Central air:Yes
Structure and exterior
- Roof:Concrete
- Year built:2021
- Building area:1,808 sq. ft.
- Lot area:0.05 Acres
- Lot Features:Back Yard, Landscaped
- Levels:2 Story
Utilities
- Water:Public, Water Connected
- Sewer:Public Sewer, Sewer Connected
Finances and disclosures
- Price:$1,125,000
- Price per sq. ft.:$622.23
Features and amenities
- Appliances:Built In Range, Dishwasher, Disposal, Tankless Water Heater
- Laundry features:Inside, Laundry Room
- Amenities:Barbecue, Carbon Monoxide Detectors, Ceiling Fans, Clubhouse, Custom Coverings, Dog Park, Double Pane Windows, Fire Pit, Fitness Center, Loft, Maintenance Front Yard, Meeting Room, Meeting/Banquet/Party Room, Open Floorplan, Picnic Area, Playground, Pool, Recessed Lighting, Shutters, Smoke Detectors, Walk In Closets
- Pool features:Association Pool, In Ground, Pool
Parking
- Total parking spaces:2
- Parking description:Garage, On Street
- Garage:Yes
- Garage spaces:2
New listings near 7353 Wisteria Lane
- New
 $525,000Active2 beds 2 baths1,349 sq. ft.
12035 Beverly, Whittier, CA 90601
MLS# MB26157178Listed by: THE REAL ESTATE STORE, INC.
- New
 $1,100,000Active-- beds -- baths1,945 sq. ft.
12401 Dorland, Whittier, CA 90601
MLS# PW26158111Listed by: PRIME REALTY & LENDING - Open Sat, 12 to 4pmNew
 $775,000Active3 beds 2 baths1,144 sq. ft.
13822 Cornishcrest, Whittier, CA 90605
MLS# DW26156880Listed by: SYNERGY REAL ESTATE - New
 $1,625,000Active-- beds -- baths4,706 sq. ft.
12413 Breezewood Drive, Whittier, CA 90604
MLS# IG26156554Listed by: KEVIN CALBERT, BROKER - Open Sat, 1 to 4pmNew
 $699,000Active3 beds 1 baths1,094 sq. ft.
15508 Dittmar, Whittier, CA 90603
MLS# PW26156212Listed by: PURUNJIAN INC. - New
 $1,049,998Active4 beds 3 baths2,543 sq. ft.
11503 Tropico Avenue, Whittier, CA 90604
MLS# MB26154476Listed by: EXCELLENCE RE REAL ESTATE - New
 $925,000Active3 beds 2 baths1,702 sq. ft.
1312 Fairplain, Whittier, CA 90601
MLS# CV26148085Listed by: VISMAR REAL ESTATE - New
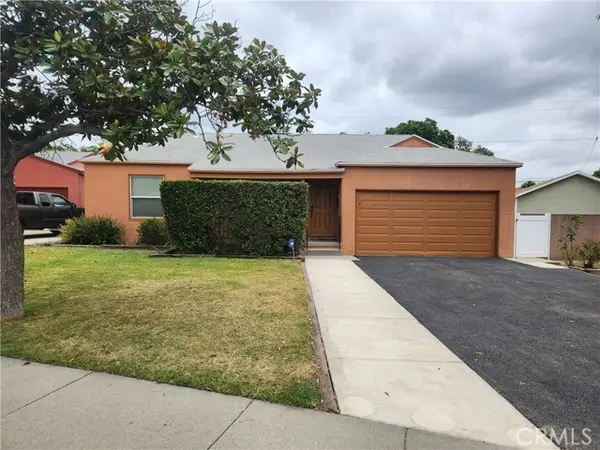 $789,000Active3 beds 1 baths1,101 sq. ft.
10208 Colima, Whittier, CA 90603
MLS# CV26155840Listed by: CARDONA REALTY - New
 $850,000Active3 beds 2 baths1,143 sq. ft.
10521 Greenbush, Whittier, CA 90604
MLS# PW26155322Listed by: COLDWELL BANKER ENVISION - New
 $2,600,000Active5 beds 4 baths4,241 sq. ft.
8332 Enramada Avenue, Whittier, CA 90605
MLS# DW26155616Listed by: COLDWELL BANKER ENVISION


Protect your home and budget from life's surprises with an Assurant Home Warranty, backed by a partner that supports you through every step of homeownership. Explore Plans.
© 2023 - 2026 ERA Franchise Systems LLC. All rights reserved. ERA Franchise Systems LLC fully supports the principles of the Fair Housing Act and the Equal Opportunity Act. ERA, ERA Real Estate powered, and their respective logos are registered service marks of ERA Franchise Systems LLC. Each office is independently owned and operated.