
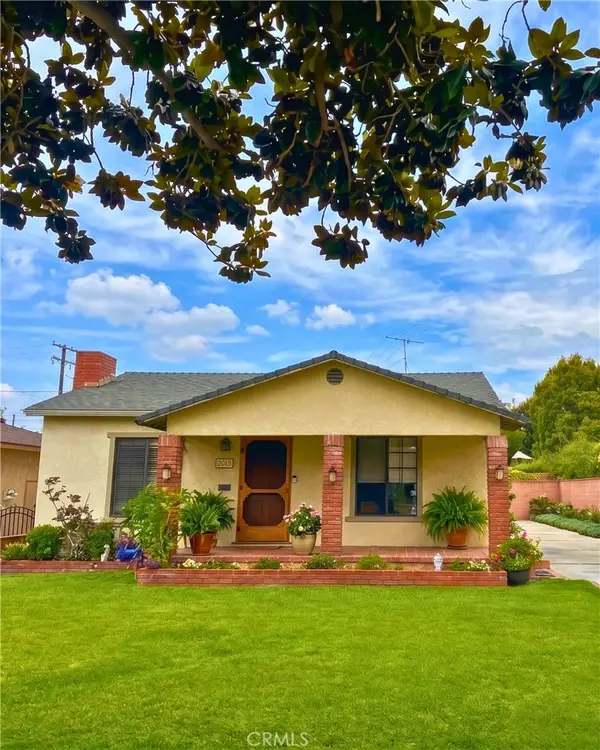
8441 Sanger Avenue, Whittier, CA 90606
Local realty services provided by:ERA North Orange County Real Estate
8441 Sanger Avenue,Whittier, CA 90606
$729,000
- 4 Beds
- 2 Baths
- 1,269 sq. ft.
- Single family
- Pending
Listed by: theresa la roche
Office: keller williams realty
MLS#:PW26181802
Source:San Diego MLS via CRMLS
Price summary
- Price:$729,000
- Price per sq. ft.:$574.47
About this home
Welcome to 8441 Sanger Avenue, a 4-bedroom, 2-bathroom home located on a cul-de-sac in Whittier. The home offers a single level layout with an open beam ceiling throughout, including the bedrooms, creating an open feel throughout the home. The living room is adjacent to the dining area, while the kitchen includes a laundry area. Additional features include an attached 2-car garage, central air and heating, and an enclosed patio providing additional flexible space. The backyard offers a grassy outdoor area with manicured landscaping. The location provides access to Whittier's parks, shopping, dining, and recreation, including the Whittier Greenway Trail and nearby Whittier Narrows Recreation Area, which offers hiking, biking, sports fields, and other outdoor amenities. Uptown Whittier, Whittwood Town Center, local restaurants, grocery stores, schools, and other everyday amenities are also within the surrounding area. Bring your vision and explore the possibilities this property has to offer....
Contact an agent
Home facts
- Year built:1954
- Listing ID #:PW26181802
- Added:9 day(s) ago
- Updated:September 07, 2026 at 08:07 AM
Rooms and interior
- Bedrooms:4
- Total bathrooms:2
- Full bathrooms:2
- Kitchen Description:Dishwasher, Gas Range
- Living area:1,269 sq. ft.
Heating and cooling
- Cooling:Central Forced Air
- Heating:Forced Air Unit
Structure and exterior
- Year built:1954
- Building area:1,269 sq. ft.
- Exterior Features:Enclosed
- Levels:1 Story
Finances and disclosures
- Price:$729,000
- Price per sq. ft.:$574.47
Features and amenities
- Appliances:Dishwasher, Gas Range
Parking
- Total parking spaces:2
- Parking description:Garage
- Garage spaces:2
 This information is deemed reliable but not guaranteed. You should rely on this information only to decide whether or not to further investigate a particular property. BEFORE MAKING ANY OTHER DECISION, YOU SHOULD PERSONALLY INVESTIGATE THE FACTS (e.g. square footage and lot size) with the assistance of an appropriate professional. You may use this information only to identify properties you may be interested in investigating further. All uses except for personal, non-commercial use in accordance with the foregoing purpose are prohibited. Redistribution or copying of this information, any photographs or video tours is strictly prohibited. This information is derived from the Internet Data Exchange (IDX) service provided by San Diego MLS®. Displayed property listings may be held by a brokerage firm other than the broker and/or agent responsible for this display. The information and any photographs and video tours and the compilation from which they are derived is protected by copyright. Compilation © 2020 San Diego MLS®, Inc.
New listings near 8441 Sanger Avenue
- Coming SoonOpen Sat, 1 to 4pm
 $799,000Coming Soon3 beds 1 baths1,146 sq. ft.
9925 Rutland Avenue, Whittier, CA 90605
MLS# PW26189817Listed by: FIRST TEAM REAL ESTATE - Coming Soon
 $749,900Coming Soon3 beds 2 baths1,301 sq. ft.
12321 Kayreid, Whittier, CA 90605
MLS# RS26191097Listed by: YOUR HOME TEAM REAL ESTATE - Coming Soon
 $2,195,000Coming Soon4 beds 2 baths3,402 sq. ft.
8240 Las Pasadas Drive, Whittier, CA 90605
MLS# OC26177370Listed by: SOCAL HERITAGE HOMES - Coming Soon
 $599,000Coming Soon2 beds 1 baths786 sq. ft.
11613 Wakeman, Whittier, CA 90606
MLS# DW26183570Listed by: KELLER WILLIAMS PACIFIC ESTATES - Coming SoonOpen Sat, 12 to 3pm
 $959,900Coming Soon3 beds 2 baths1,866 sq. ft.
5537 Carley Avenue, Whittier, CA 90601
MLS# SW26180832Listed by: DREAMSCAPE REAL ESTATE - New
 $720,000Active3 beds 2 baths1,370 sq. ft.
8439 Boer Ave, Whittier, CA 90606
MLS# PW26193343Listed by: HOMESMART, EVERGREEN REALTY - New
 $750,000Active2 beds 2 baths1,323 sq. ft.
15839 Risley Avenue, Whittier, CA 90603
MLS# PW26195221Listed by: ROBERTS REAL ESTATE - Open Thu, 11am to 2pmNew
 $1,690,990Active5 beds 5 baths3,330 sq. ft.
16017 Willows Court, Whittier, CA 90604
MLS# OC26194596Listed by: THE NEW HOME COMPANY - New
 $975,000Active3 beds 2 baths1,225 sq. ft.
10918 Kentucky, Whittier, CA 90603
MLS# TR26194180Listed by: A + REALTY & MORTGAGE - New
 $765,000Active3 beds 2 baths1,269 sq. ft.
9955 Parkinson, Whittier, CA 90605
MLS# AR26193797Listed by: COLDWELL BANKER DYNASTY T.C.


Protect your home and budget from life's surprises with an Assurant Home Warranty, backed by a partner that supports you through every step of homeownership. Explore Plans.
© 2023 - 2026 ERA Franchise Systems LLC. All rights reserved. ERA Franchise Systems LLC fully supports the principles of the Fair Housing Act and the Equal Opportunity Act. ERA, ERA Real Estate powered, and their respective logos are registered service marks of ERA Franchise Systems LLC. Each office is independently owned and operated.