
9022 La Alba Drive, Whittier, CA 90603
Local realty services provided by:ERA Excel Realty
9022 La Alba Drive,Whittier, CA 90603
$2,499,999
- 4 Beds
- 3 Baths
- 5,229 sq. ft.
- Single family
- Active
Upcoming open houses
- Sun, Nov 1501:00 pm - 04:00 pm
Listed by: ruth velazquez
Office: re/max olympic
MLS#:PW26243111
Source:MLSListings
Price summary
- Price:$2,499,999
- Price per sq. ft.:$478.1
- Monthly HOA dues:$50
About this home
A ONCE-IN-A-LIFETIME OPPORTUNITY IN PRESTIGIOUS FRIENDLY HILLS, WHITTIER, CA! Welcome to this exceptional single-story estate in desirable Friendly Hills. Offering over 5,220 square feet, this residence features spacious bedrooms, soaring ceilings, and lush tropical landscaping. YOUR OWN PRIVATE RESORT! The property features a 2.5-car garage with workbench, built-in cabinetry, and finished attic storage. The circular driveway accommodates 8+ vehicles, plus a covered carport. A Craftsman-style wood door opens to the tropical backyard, featuring a custom bridge over a tranquil koi pond with waterfalls. The fully tiled pool showcases a mermaid design, heron statues, and cascading waterfalls. The cabana area includes a built-in barbecue, patio heaters, and fans for year-round enjoyment. A GOURMET KITCHEN DESIGNED TO IMPRESS Features include a built-in stove, NEWLY INSTALLED double ovens, oversized refrigerator, and Teppanyaki grill. An oversized bar with a unique built-in glass succulent display completes this entertaining space. ROOM TO ENTERTAIN AND RECHARGE The game room accommodates a big-screen entertainment system and gaming stations. A separate workout room features floor-to-ceiling mirrors. A GRAND PRIMARY SUITE Enjoy a cedar-lined walk-in closet with shoe storage, s...
Contact an agent
Home facts
- Year built:1964
- Listing ID #:PW26243111
- Added:1 day(s) ago
- Updated:November 15, 2026 at 09:46 PM
Rooms and interior
- Bedrooms:4
- Total bathrooms:3
- Full bathrooms:3
- Dining Description:Breakfast Bar, Dining "L", Formal Dining Room
- Kitchen Description:Built-in Oven/Range Combo, Dishwasher, Freezer, Garbage Disposal, Microwave, Pantry, Refrigerator, Trash Compactor
- Bedroom Description:Ground Floor Bedroom
- Living area:5,229 sq. ft.
Heating and cooling
- Cooling:Central Air, Central Forced Air - Electric
- Heating:Central Forced Air, Gas
Structure and exterior
- Roof:Tile
- Year built:1964
- Building area:5,229 sq. ft.
- Lot area:0.54 Acres
- Architectural Style:Custom, Mediterranean
- Exterior Features:Automatic Sprinkler(s), Balcony/Patio, Barbecue Area, Patio
- Foundation Description:Concrete Slab, Raised
- Levels:1 Story
Schools
- High school:LASER
- Middle school:GRANAD
- Elementary school:MURRAN
Utilities
- Water:Hot Water, Private
Finances and disclosures
- Price:$2,499,999
- Price per sq. ft.:$478.1
Features and amenities
- Laundry features:In Laundry Room
- Amenities:Central Fire Alarm, Double Pane Window(s), High Ceiling, Security Alarm, Vaulted Ceiling, Wet Bar, Window Covering(s)
- Pool features:In Ground, Pool, Pool - Heated
Parking
- Parking description:1 Cars Carport, Attached, Carport(s), Garage, Gate / Door Opener, Other, Room for Oversized Vehicle
 The information being provided by Mlslistings Inc is for the consumer's personal, non-commercial use and may not be used for any purpose other than to identify prospective properties consumer may be interested in purchasing. Any information relating to real estate for sale referenced on this web site comes from the Internet Data Exchange (IDX) program of the Mlslistings Inc. ERA Excel Realty is not a Multiple Listing Service (MLS), nor does it offer MLS access. This website is a service of ERA Excel Realty, a broker participant of Mlslistings Inc. This web site may reference real estate listing(s) held by a brokerage firm other than the broker and/or agent who owns this web site. The accuracy of all information, regardless of source, including but not limited to open house information, square footages and lot sizes, is deemed reliable but not guaranteed and should be personally verified through personal inspection by and/or with the appropriate professionals. The data contained herein is copyrighted by Mlslistings Inc and is protected by all applicable copyright laws. Any unauthorized dissemination of this information is in violation of copyright laws and is strictly prohibited. Properties in listings may have been sold or may no longer be available. Copyright 2026 Mlslistings Inc. All rights reserved. This data is updated every 12 hours. Some properties appearing for sale on this display may subsequently have sold and may no longer be available. IDX display powered by Anywhere Real Estate.
New listings near 9022 La Alba Drive
- Coming Soon
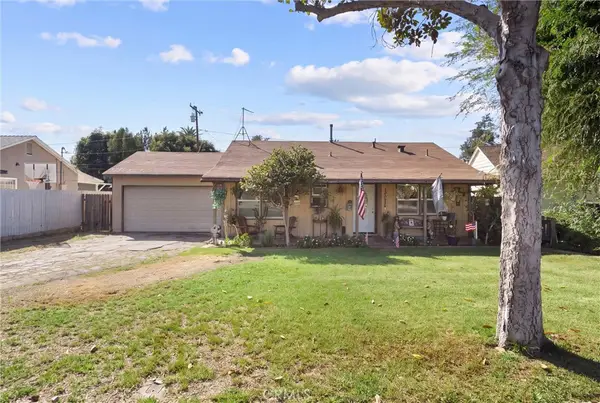 $749,000Coming Soon2 beds 1 baths896 sq. ft.
14052 La Forge, Whittier, CA 90605
MLS# PW26226059Listed by: INTEGRA PROPERTIES - Coming Soon
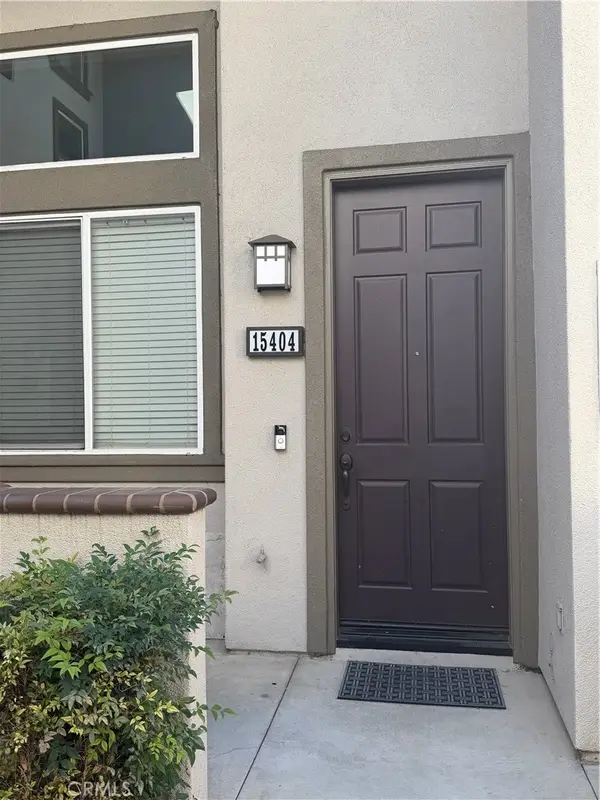 $720,000Coming Soon3 beds 3 baths1,580 sq. ft.
15404 Ashley Court, Whittier, CA 90603
MLS# PW26243796Listed by: COMPASS - New
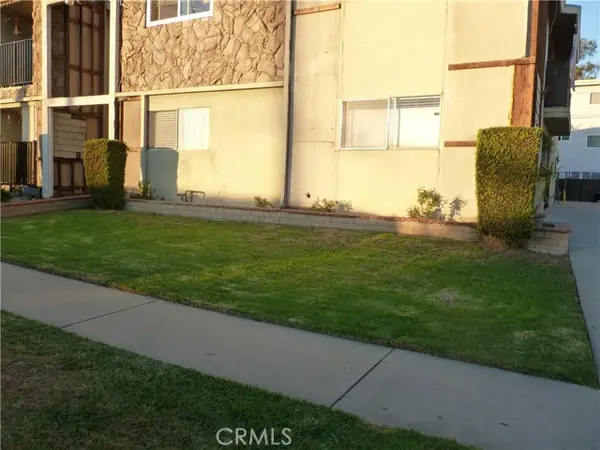 $405,000Active2 beds 1 baths781 sq. ft.
14609 Drive #10, Whittier, CA 90605
MLS# PW26243732Listed by: BETTER HOMES AND GARDENS REAL ESTATE - New
 $405,000Active2 beds 1 baths781 sq. ft.
14609 Drive #10, Whittier, CA 90605
MLS# PW26243732Listed by: BETTER HOMES AND GARDENS REAL ESTATE - New
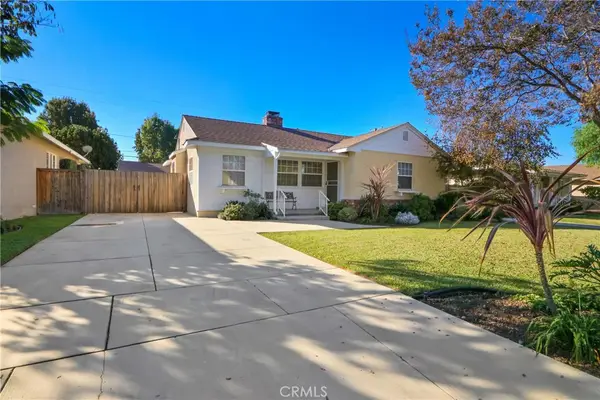 $775,000Active2 beds 2 baths1,249 sq. ft.
15276 Cullen Street, Whittier, CA 90603
MLS# MB26243335Listed by: TLC REALTY AND INVESTMENTS INC - New
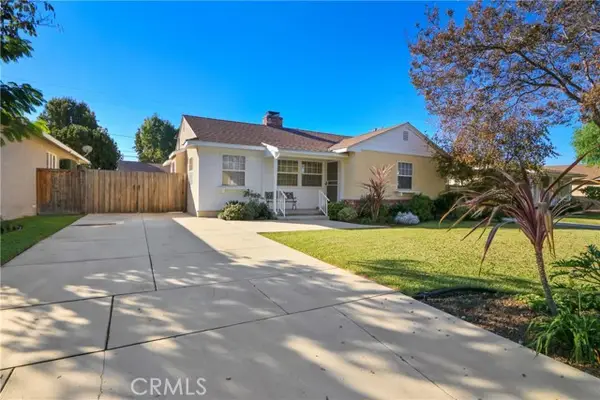 $775,000Active2 beds 2 baths1,249 sq. ft.
15276 Cullen Street, Whittier, CA 90603
MLS# MB26243335Listed by: TLC REALTY AND INVESTMENTS INC - New
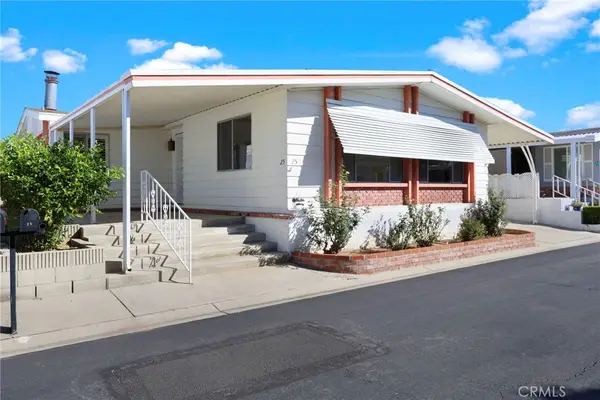 $113,500Active2 beds 2 baths1,440 sq. ft.
11730 Whittier #25, Whittier, CA 90601
MLS# PW26242121Listed by: COLDWELL BANKER ENVISION - New
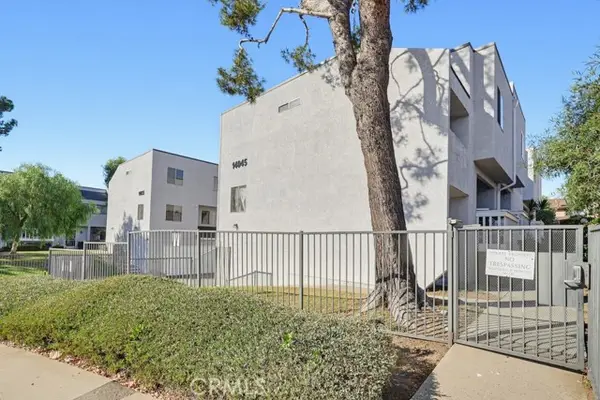 $619,900Active3 beds 3 baths1,329 sq. ft.
14045 Leffingwell #603, Whittier, CA 90604
MLS# DW26242561Listed by: EXCELLENCE RE REAL ESTATE - Open Sun, 11am to 2pmNew
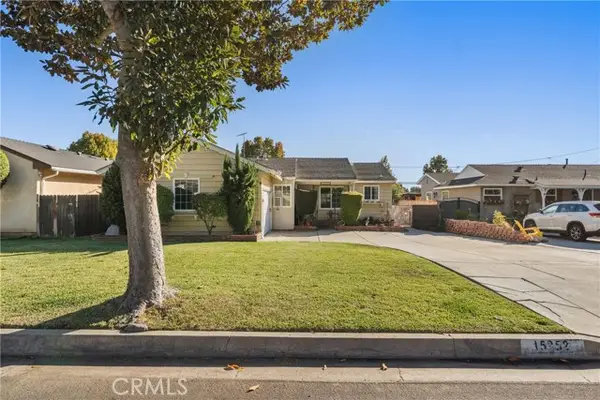 $824,900Active3 beds 2 baths1,414 sq. ft.
15252 Anaconda, Whittier, CA 90603
MLS# DW26243027Listed by: SOCAL 5 REAL ESTATE


Protect your home and budget from life's surprises with an Assurant Home Warranty, backed by a partner that supports you through every step of homeownership. Explore Plans.
© 2023 - 2026 ERA Franchise Systems LLC. All rights reserved. ERA Franchise Systems LLC fully supports the principles of the Fair Housing Act and the Equal Opportunity Act. ERA, ERA Real Estate powered, and their respective logos are registered service marks of ERA Franchise Systems LLC. Each office is independently owned and operated.