
21713 Front Street, Wildomar, CA 92595
Local realty services provided by:ERA North Orange County Real Estate
21713 Front Street,Wildomar, CA 92595
$728,900
- 5 Beds
- 4 Baths
- 3,051 sq. ft.
- Single family
- Active
Upcoming open houses
- Sat, Aug 2911:00 am - 02:00 pm
- Sun, Aug 3011:00 am - 02:00 pm
Listed by: kimberly almaguer
Office: redfin corporation
MLS#:CV26166841
Source:San Diego MLS via CRMLS
Price summary
- Price:$728,900
- Price per sq. ft.:$238.91
- Monthly HOA dues:$70
About this home
Experience luxury living in this stunning two-story home located in the desirable Autumnwood community. The spacious living room features a cozy fireplace and a large glass sliding door that opens to the patio, creating the perfect indoor-outdoor living experience. The modern open-concept kitchen overlooks the dining area and offers pull-up bar seating, beautiful wood cabinetry, stainless steel appliances, and plenty of space for entertaining. A convenient first-floor bedroom with an en-suite bath is ideal for guests, multigenerational living, or a home office. Upstairs, all bedrooms are generously sized, and the bathrooms have been tastefully updated with modern finishes. The luxurious primary suite features a spa-inspired en-suite bath with a soaking tub, walk-in shower, and dual vanities. Step onto the private balcony to enjoy beautiful mountain views and a covered space perfect for outdoor dining or relaxing. The backyard is designed for entertaining, complete with a putting green, fire pit, and a covered patio that's ideal for outdoor dining and lounging. Don't miss this incredible opportunityschedule your private tour today! PAID OFF SOLAR!...
Contact an agent
Home facts
- Year built:2006
- Listing ID #:CV26166841
- Added:27 day(s) ago
- Updated:August 29, 2026 at 02:00 AM
Rooms and interior
- Bedrooms:5
- Total bathrooms:4
- Full bathrooms:4
- Flooring:Carpet, Wood
- Kitchen Description:Barbecue, Dishwasher, Disposal, Gas Oven, Gas Stove, Microwave, Pantry, Vented Exhaust Fan
- Living area:3,051 sq. ft.
Heating and cooling
- Cooling:Central Forced Air, Dual, Electric, Whole House Fan
- Heating:Fireplace, Forced Air Unit
Structure and exterior
- Roof:Tile/Clay
- Year built:2006
- Building area:3,051 sq. ft.
- Levels:2 Story
Utilities
- Water:Public
- Sewer:Public Sewer
Finances and disclosures
- Price:$728,900
- Price per sq. ft.:$238.91
Features and amenities
- Appliances:Barbecue, Dishwasher, Disposal, Gas Oven, Gas Stove, Microwave, Vented Exhaust Fan, Water Line to Refrigerator
- Laundry features:Gas & Electric Dryer HU, Washer Hookup
Parking
- Total parking spaces:7
- Parking description:Garage Door Opener
- Garage spaces:3
 This information is deemed reliable but not guaranteed. You should rely on this information only to decide whether or not to further investigate a particular property. BEFORE MAKING ANY OTHER DECISION, YOU SHOULD PERSONALLY INVESTIGATE THE FACTS (e.g. square footage and lot size) with the assistance of an appropriate professional. You may use this information only to identify properties you may be interested in investigating further. All uses except for personal, non-commercial use in accordance with the foregoing purpose are prohibited. Redistribution or copying of this information, any photographs or video tours is strictly prohibited. This information is derived from the Internet Data Exchange (IDX) service provided by San Diego MLS®. Displayed property listings may be held by a brokerage firm other than the broker and/or agent responsible for this display. The information and any photographs and video tours and the compilation from which they are derived is protected by copyright. Compilation © 2020 San Diego MLS®, Inc.
New listings near 21713 Front Street
- Coming Soon
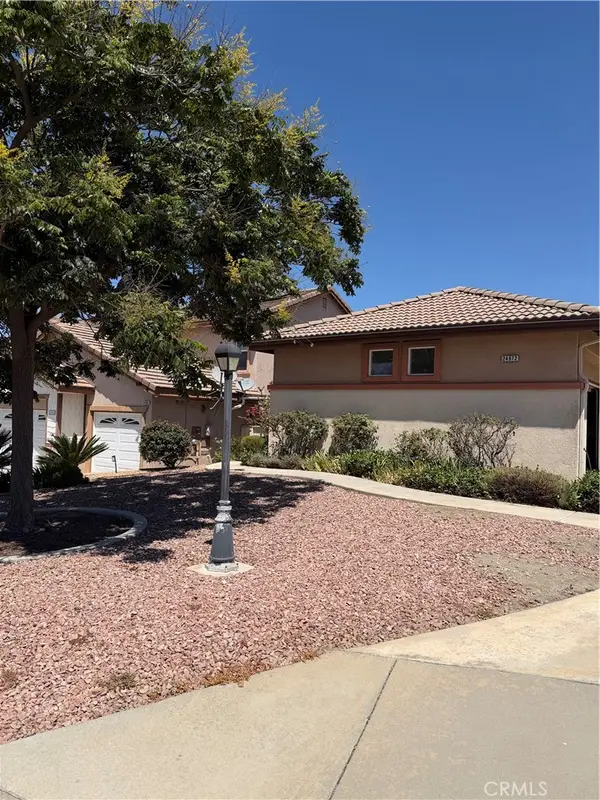 $594,500Coming Soon4 beds 2 baths1,997 sq. ft.
24972 Butterchurn Road, Wildomar, CA 92595
MLS# SW26184618Listed by: CENTURY 21 MASTERS - Coming Soon
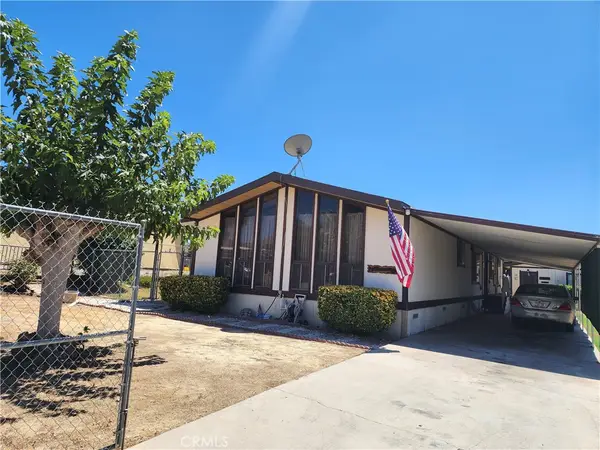 $499,500Coming Soon3 beds 3 baths1,840 sq. ft.
21869 Raynor, Wildomar, CA 92595
MLS# SW26182113Listed by: ALLISON JAMES ESTATES & HOMES - Coming SoonOpen Sat, 11am to 3pm
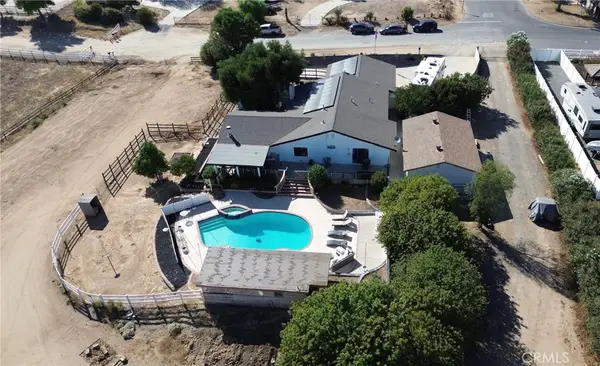 $1,150,000Coming Soon3 beds 2 baths2,196 sq. ft.
32180 Wesley, Wildomar, CA 92595
MLS# IG26180631Listed by: KW THE LAKES - New
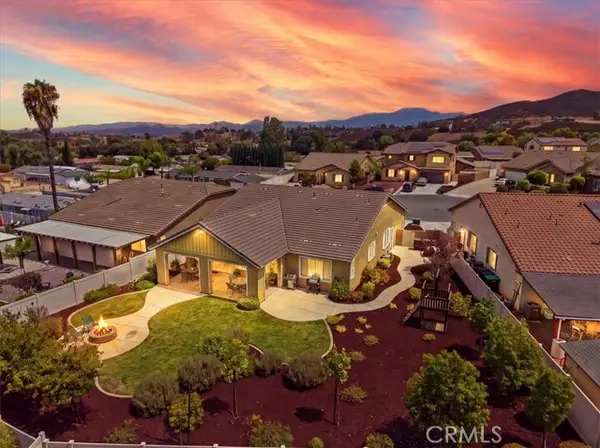 $650,000Active4 beds 3 baths2,351 sq. ft.
33563 Sunbonnet Court, Wildomar, CA 92595
MLS# SW26182834Listed by: KW TEMECULA - New
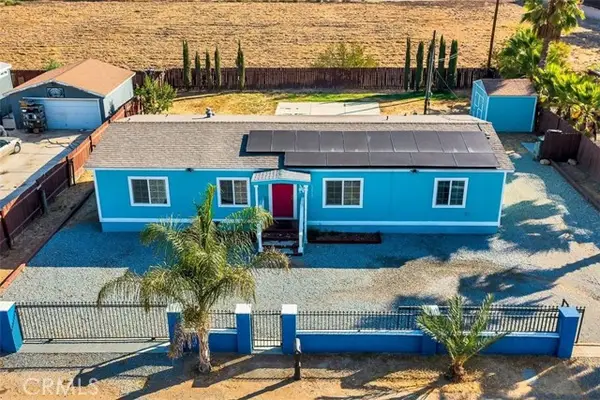 $475,000Active3 beds 2 baths1,344 sq. ft.
32812 Almond Tree, Wildomar, CA 92595
MLS# SW26187397Listed by: UNITED ONE REALTY - New
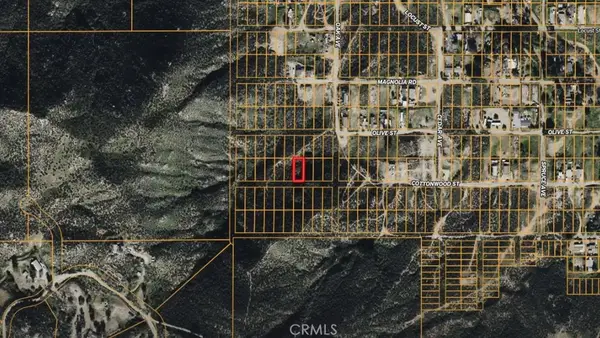 $8,000Active0 Acres
0 Cottonwood, Wildomar, CA 92584
MLS# ND26187983Listed by: LOANSTAR FINANCIAL - Open Sat, 12 to 3pmNew
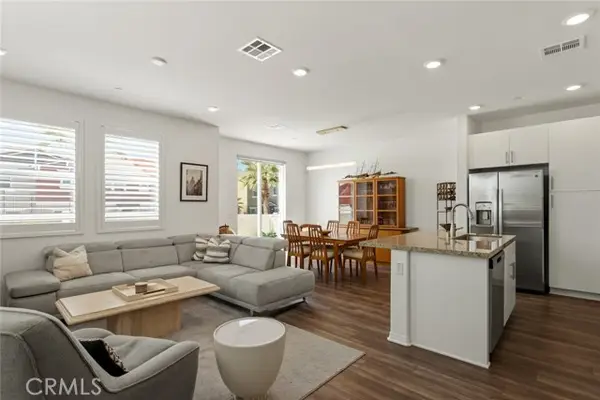 $529,900Active3 beds 3 baths1,692 sq. ft.
36351 Elizabeth #37105, Wildomar, CA 92595
MLS# PW26188382Listed by: BHHS CA PROPERTIES - Open Sat, 12 to 2pmNew
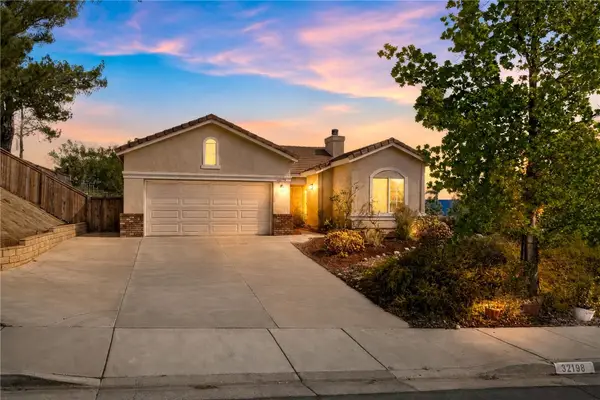 $549,999Active4 beds 3 baths1,550 sq. ft.
32198 White Spruce Court, Wildomar, CA 92595
MLS# SW26188600Listed by: EXP REALTY OF CALIFORNIA, INC. - Open Sat, 12 to 3pmNew
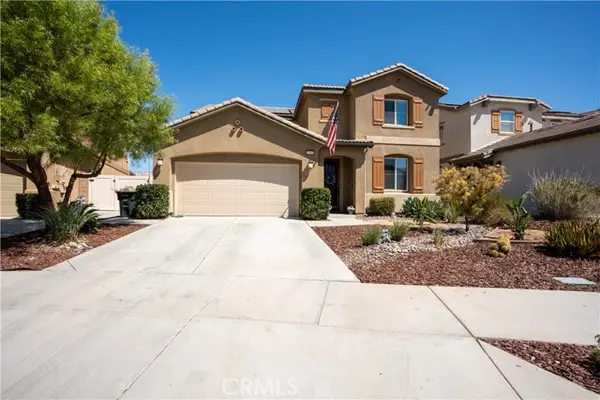 $699,999Active5 beds 3 baths2,809 sq. ft.
24560 Teakwood Court, Wildomar, CA 92595
MLS# IG26186736Listed by: KELLER WILLIAMS REALTY RIV - New
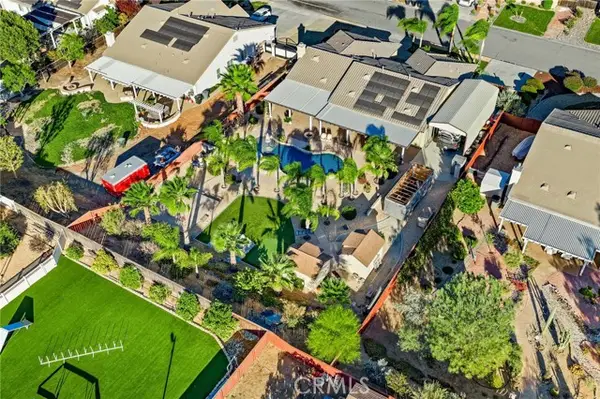 $1,125,000Active3 beds 3 baths3,052 sq. ft.
32717 Blue Mist Way, Wildomar, CA 92595
MLS# SW26182946Listed by: TRILLION REAL ESTATE


Protect your home and budget from life's surprises with an Assurant Home Warranty, backed by a partner that supports you through every step of homeownership. Explore Plans.
© 2023 - 2026 ERA Franchise Systems LLC. All rights reserved. ERA Franchise Systems LLC fully supports the principles of the Fair Housing Act and the Equal Opportunity Act. ERA, ERA Real Estate powered, and their respective logos are registered service marks of ERA Franchise Systems LLC. Each office is independently owned and operated.