
22699 Tranquility Circle, Wildomar, CA 92595
Local realty services provided by:ERA Carlile Realty Group
22699 Tranquility Circle,Wildomar, CA 92595
$899,900
- 3 Beds
- 3 Baths
- 2,805 sq. ft.
- Single family
- Active
Listed by: shawn peukert951-830-5600
Office: coldwell banker assoc.brks-cl951-244-1867
MLS#:SW26212031
Source:CRMLS
Price summary
- Price:$899,900
- Price per sq. ft.:$320.82
- Monthly HOA dues:$90
About this home
HOLIDAY PRICE ADJUSTMENT! PRICED BELOW RECENT APPRAISED VALUE FOR AN IMMEDIATE SALE!
Amazing pool home with 3bdrm, 2 1/2 bath, 3 car tandem garage and PAID-OFF SOLAR!
Be in your new custom dream home for the holidays! Aggressively adjusted below recent appraised value for an immediate autumn sale, this 2,805 SF luxury estate on a quiet cul-de-sac completely outshines standard tract homes.
The palm tree lined entry leads to a large foyer and expansive Great Room featuring custom ship-lap walls and an impressive 4-panel sliding door for seamless indoor-outdoor holiday entertaining. It connects to a dedicated home office and a versatile formal dining/game room. Premium details include 8' solid core doors throughout, custom lighting, and massive amounts of storage. The gourmet kitchen features a large quartz island with a breakfast bar, a walk-in pantry, and a spectacular butler's pantry complete with a custom coffee bar and a built-in beverage refrigerator.
The primary suite overlooks the sparkling pool through a large 2-panel sliding door and boasts a spa-like bath with a stunning custom-tiled walk-in shower. Secondary bedrooms feature walk-in closets and share a Jack and Jill bathroom.
Celebrate the season in your resort-style backyard oasis featuring a saltwater pool with custom waterfall features, a beautiful raised spa, remote features, a natural gas fire pit sitting area, a covered lanai, and a separate barbecue area. Spotless 3-car tandem garage with epoxied floors. Enjoy massive energy savings with a fully PAID-OFF SOLAR system at closing! Just 5 minutes from the I-15. Schedule your private tour today!...
Contact an agent
Home facts
- Year built:2018
- Listing ID #:SW26212031
- Added:46 day(s) ago
- Updated:November 18, 2026 at 01:36 PM
Rooms and interior
- Bedrooms:3
- Total bathrooms:3
- Full bathrooms:2
- Half bathrooms:1
- Flooring:Carpet, Tile
- Kitchen Description:Convection Oven, Dishwasher, Disposal, Gas Cooktop, Microwave, Pantry, Refrigerator, Vented Exhaust Fan, Water To Refrigerator
- Living area:2,805 sq. ft.
Heating and cooling
- Cooling:Central Air
- Heating:Central, Forced Air, Natural Gas
- Central air:Yes
Structure and exterior
- Roof:Concrete
- Year built:2018
- Building area:2,805 sq. ft.
- Lot area:0.2 Acres
- Lot Features:Cul De Sac, Drip Irrigation/Bubblers, Front Yard, Garden, Landscaped, Lawn, Near Park, Rectangular Lot, Yard
- Architectural Style:Mediterranean
- Construction Materials:Drywall, Frame, Stucco
- Exterior Features:Concrete, FrontPorch, Lanai, Lighting, Open, Patio, RainGutters
- Foundation Description:Slab
- Levels:1 Story
Utilities
- Water:Public, Water Available
- Sewer:Public Sewer, Sewer Available
Finances and disclosures
- Price:$899,900
- Price per sq. ft.:$320.82
Features and amenities
- Appliances:Convection Oven, Dishwasher, Disposal
- Laundry features:Inside
- Amenities:All Bedrooms Down, Carbon Monoxide (CO2) Detector, Ceiling Fans, Foyer Entrance, Gas Water Heater, High Ceilings, Koi Pond, Open Floor Plan, Quartz Counters, Rain Gutters, Recessed Lighting, Storage, Tankless Water Heater, Walk In Closets, Walk In Pantry, Water Softner
- Pool features:Fenced, Filtered, Gas Heat, Gunite, Heated, In Ground, Private, Salt Water, Tile, Waterfall
Parking
- Total parking spaces:7
- Parking description:Concrete, Direct Access, Door-Multi, Driveway, Garage, Garage Door Opener, Garage Faces Front, Off Street, On Street, Private, Public, Storage, Tandem
- Garage:Yes
- Garage spaces:3
New listings near 22699 Tranquility Circle
- Coming Soon
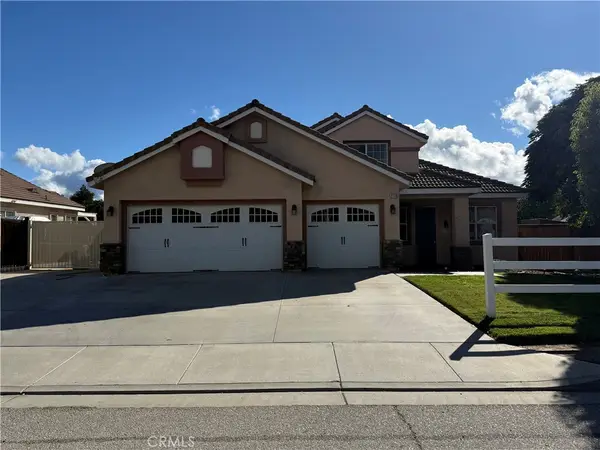 $849,999Coming Soon5 beds 3 baths2,863 sq. ft.
21783 Grove Road, Wildomar, CA 92595
MLS# SW26244041Listed by: PROSPER REAL ESTATE - New
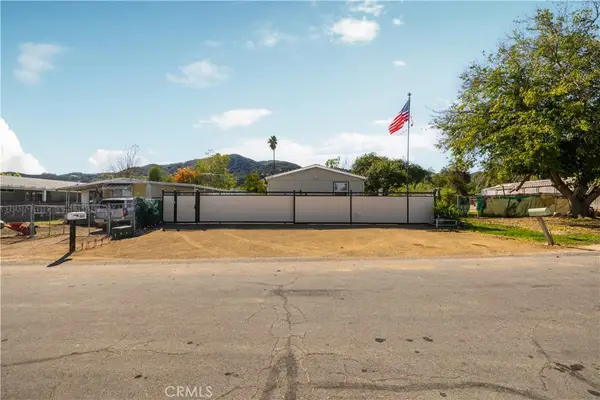 $525,000Active3 beds 2 baths1,152 sq. ft.
21735 Pecan Street, Wildomar, CA 92595
MLS# SW26245507Listed by: COLDWELL BANKER ASSOC.BRKR-MUR - New
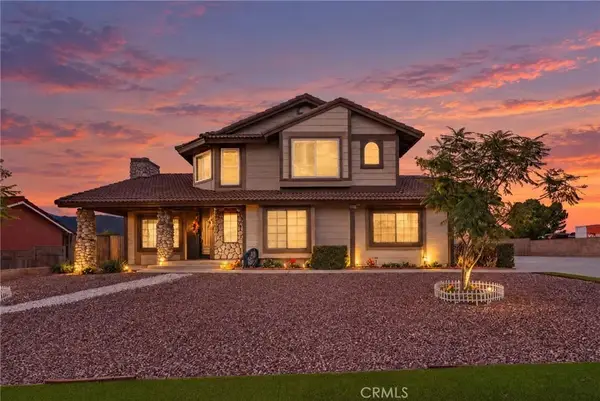 $710,000Active4 beds 3 baths2,342 sq. ft.
34655 Almond, Wildomar, CA 92595
MLS# SW26244822Listed by: IMPACT REAL ESTATE - New
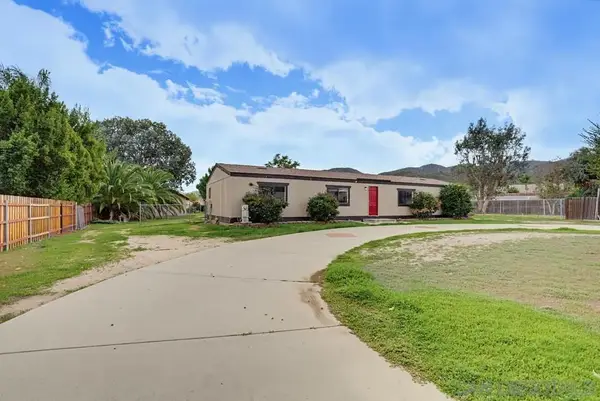 $410,000Active4 beds 2 baths1,584 sq. ft.
21149 Denise, Wildomar, CA 92595
MLS# 260027189Listed by: ROA CALIFORNIA INC - New
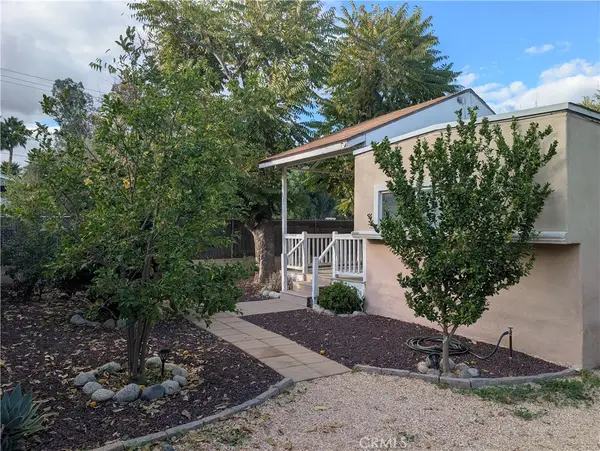 $385,000Active2 beds 2 baths768 sq. ft.
21340 Austin, Wildomar, CA 92595
MLS# SW26244303Listed by: CANYON HILLS REALTY - New
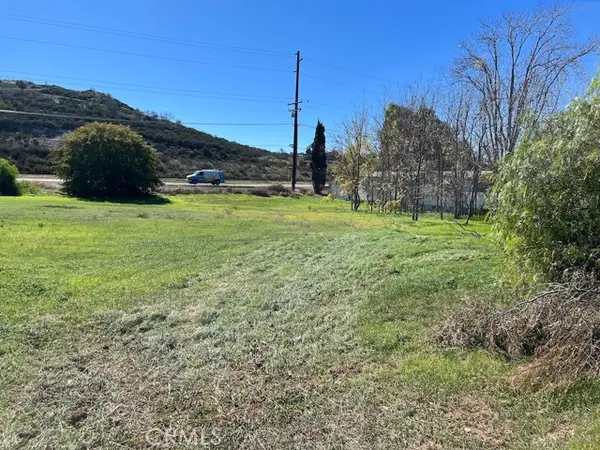 $65,000Active0.46 Acres
0 Leicester, Wildomar, CA 92595
MLS# SW26242102Listed by: HAAS REAL ESTATE - SUN CITY
- New
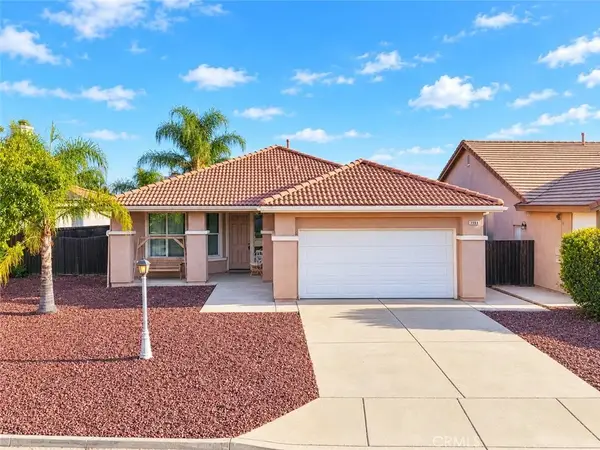 $540,000Active3 beds 2 baths1,604 sq. ft.
33964 Applecart Court, Wildomar, CA 92595
MLS# SW26241651Listed by: REAL BROKERAGE TECHNOLOGIES - New
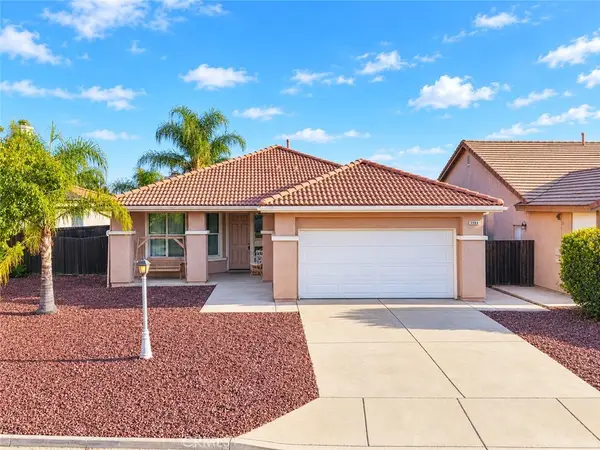 $540,000Active3 beds 2 baths1,604 sq. ft.
33964 Applecart Court, Wildomar, CA 92595
MLS# SW26241651Listed by: REAL BROKERAGE TECHNOLOGIES - New
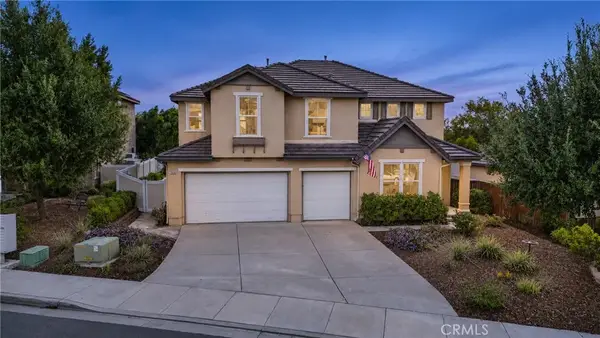 $670,000Active5 beds 3 baths2,678 sq. ft.
35968 Frederick Street, Wildomar, CA 92595
MLS# SW26241259Listed by: REAL BROKERAGE TECHNOLOGIES - New
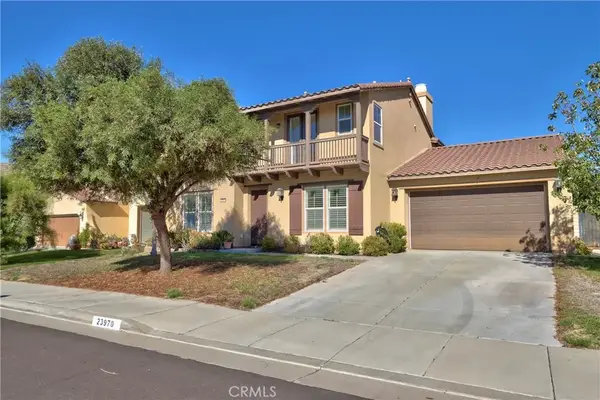 $649,000Active5 beds 5 baths3,442 sq. ft.
23970 Doheny Circle, Wildomar, CA 92595
MLS# SW26242792Listed by: RAWSON & ASSOCIATES


Protect your home and budget from life's surprises with an Assurant Home Warranty, backed by a partner that supports you through every step of homeownership. Explore Plans.
© 2023 - 2026 ERA Franchise Systems LLC. All rights reserved. ERA Franchise Systems LLC fully supports the principles of the Fair Housing Act and the Equal Opportunity Act. ERA, ERA Real Estate powered, and their respective logos are registered service marks of ERA Franchise Systems LLC. Each office is independently owned and operated.