
35503 Parkwood Court, Wildomar, CA 92595
Local realty services provided by:ERA North Orange County Real Estate
35503 Parkwood Court,Wildomar, CA 92595
$649,900
- 4 Beds
- 3 Baths
- 2,288 sq. ft.
- Single family
- Active
Listed by: lily forsythe, dick rainey
Office: rainey realty951-538-4338
MLS#:SW26185057
Source:CRMLS
Price summary
- Price:$649,900
- Price per sq. ft.:$284.05
- Monthly HOA dues:$52
About this home
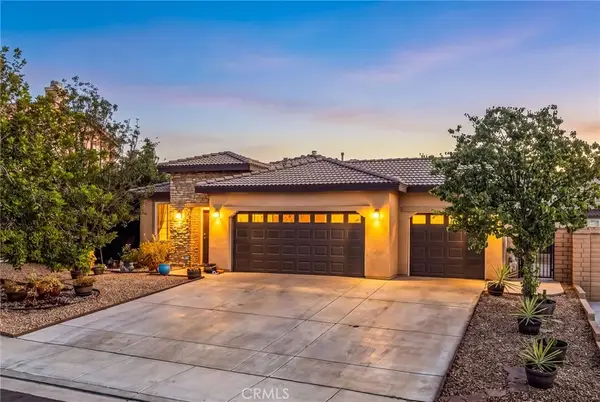
Welcome to this spacious single-story home ideally situated on a quiet cul-de-sac in desirable Parkwood Estates! Offering 4 bedrooms, 3 baths, a 3-car garage, paid-off solar and an expansive .26-acre lot, this home features a fantastic floor plan with wonderful indoor-outdoor living.
Step inside to find custom entry tile flooring that progresses throughout the kitchen, hallway and all three bathrooms, as well as two bedrooms.
The inviting remodeled kitchen features a center island with stainless steel sinks, stunning white cabinets, pull out drawers, new counters, stainless appliances, large double door pantry with patio door that opens directly to the backyard. Additional patio doors from the primary suite and guest bedroom provide easy access to the outdoor living areas.
The family room opens to the kitchen and offers a re-configured fireplace area, mantle, TV mount and new stone. Beautiful custom built-in cabinets add character and functionality to both the formal dining room and the spacious primary suite.
The huge backyard is a standout feature, offering mature landscaping, open space at the rear and two Aluma wood covered patios with ceiling fans—one conveniently located off the family room and another creating a private outdoor retreat off the primary bedroom. There is plenty of room to relax, entertain and enjoy Southern California living. There is also a separate fenced dog run in the rear yard.
Additional features include ceiling fans, wood blinds, solar tubes for added natural light, and a convenient utility sink in the garage.
With its single-story design, paid-off solar, a generous lot, 3-car garage, cul-de-sac location and great floor plan, this beautiful home offers space and comfort in Parkwood Estates!...
Contact an agent
Home facts
- Year built:2002
- Listing ID #:SW26185057
- Added:2 day(s) ago
- Updated:August 28, 2026 at 02:39 PM
Rooms and interior
- Bedrooms:4
- Total bathrooms:3
- Full bathrooms:3
- Flooring:Carpet, Tile
- Kitchen Description:Dishwasher, Free Standing Range, Gas Range, Microwave
- Bedroom Description:All Bedrooms Down
- Living area:2,288 sq. ft.
Heating and cooling
- Cooling:Central Air
- Heating:Central Furnace
- Central air:Yes
Structure and exterior
- Roof:Tile
- Year built:2002
- Building area:2,288 sq. ft.
- Lot area:0.26 Acres
- Lot Features:Cul De Sac, Lawn, Street Level
- Architectural Style:Contemporary
- Construction Materials:Stucco
- Exterior Features:Covered Patio, Front Porch, Patio
- Foundation Description:Slab
- Levels:1 Story
Utilities
- Water:Public
- Sewer:Public Sewer
Finances and disclosures
- Price:$649,900
- Price per sq. ft.:$284.05
Features and amenities
- Appliances:Dishwasher, Free Standing Range, Gas Range, Microwave
- Laundry features:Laundry Room
- Amenities:Ceiling Fans, Open Floorplan, Recessed Lighting, Walk In Closets
Parking
- Total parking spaces:3
- Parking description:Direct Access, Driveway, Garage
- Garage:Yes
- Garage spaces:3
New listings near 35503 Parkwood Court
- Coming Soon
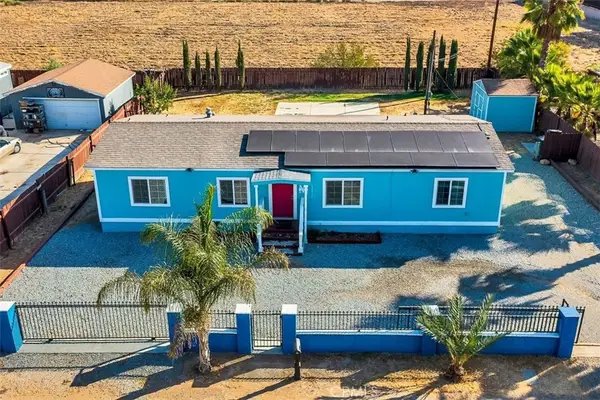 $475,000Coming Soon3 beds 2 baths1,344 sq. ft.
32812 Almond Tree, Wildomar, CA 92595
MLS# SW26187397Listed by: UNITED ONE REALTY - Coming Soon
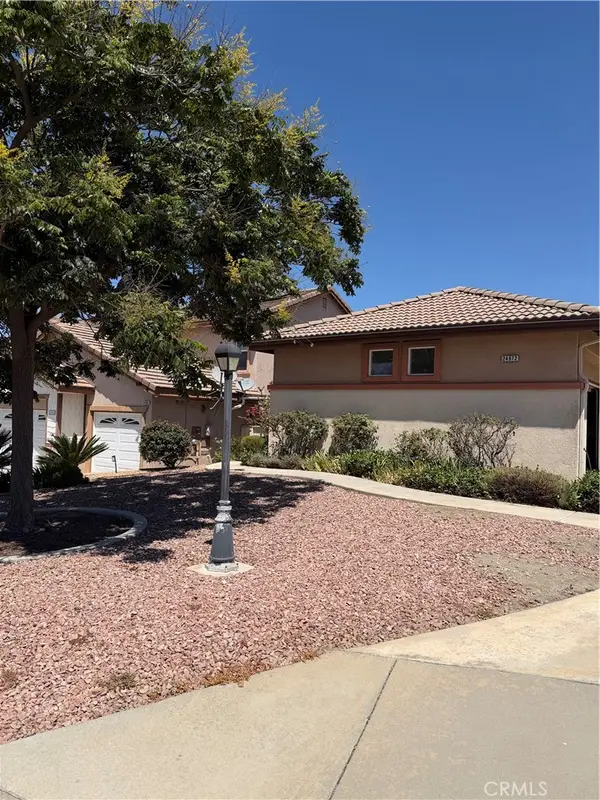 $594,500Coming Soon4 beds 2 baths1,997 sq. ft.
24972 Butterchurn Road, Wildomar, CA 92595
MLS# SW26184618Listed by: CENTURY 21 MASTERS - Coming Soon
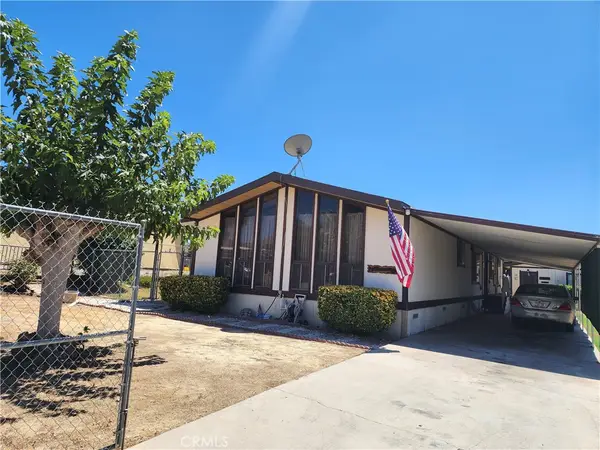 $499,500Coming Soon3 beds 3 baths1,840 sq. ft.
21869 Raynor, Wildomar, CA 92595
MLS# SW26182113Listed by: ALLISON JAMES ESTATES & HOMES - Coming Soon
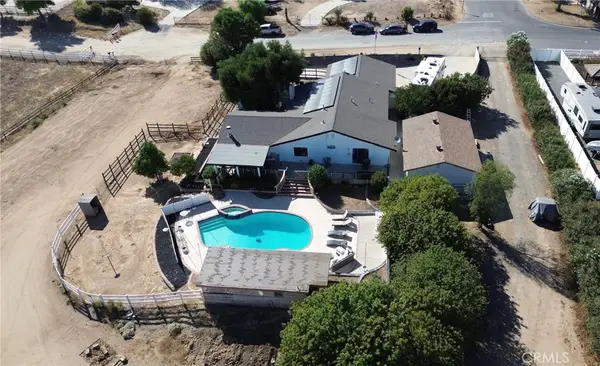 $1,150,000Coming Soon3 beds 2 baths2,196 sq. ft.
32180 Wesley, Wildomar, CA 92595
MLS# IG26180631Listed by: KW THE LAKES - Open Sat, 12 to 2pmNew
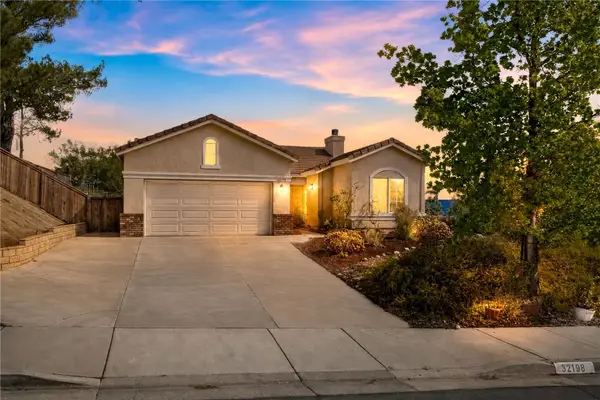 $549,999Active4 beds 3 baths1,550 sq. ft.
32198 White Spruce Court, Wildomar, CA 92595
MLS# SW26188600Listed by: EXP REALTY OF CALIFORNIA, INC. - Open Sat, 12 to 3pmNew
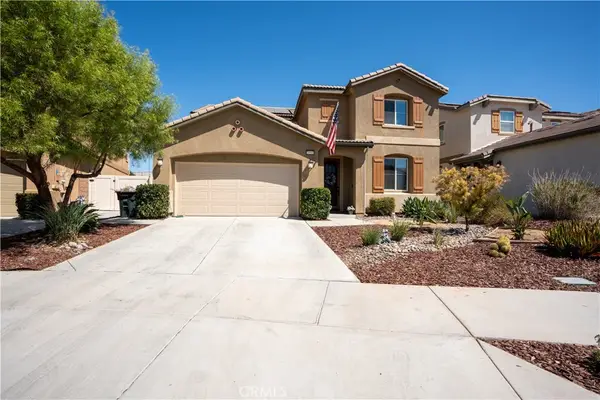 $699,999Active5 beds 3 baths2,809 sq. ft.
24560 Teakwood Court, Wildomar, CA 92595
MLS# IG26186736Listed by: KELLER WILLIAMS REALTY RIV - Open Sat, 12 to 3pmNew
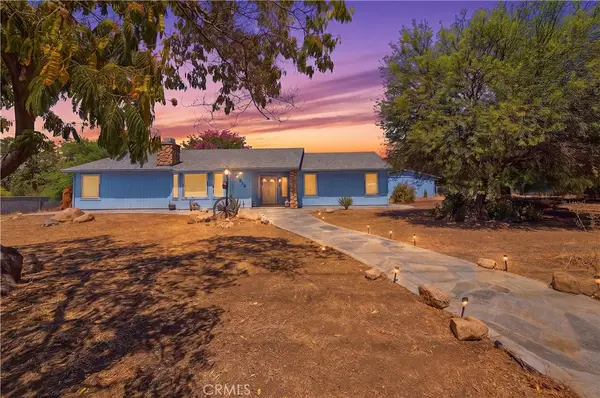 $749,900Active5 beds 3 baths3,714 sq. ft.
21658 Waite, Wildomar, CA 92595
MLS# IG26187217Listed by: KELLER WILLIAMS REALTY - New
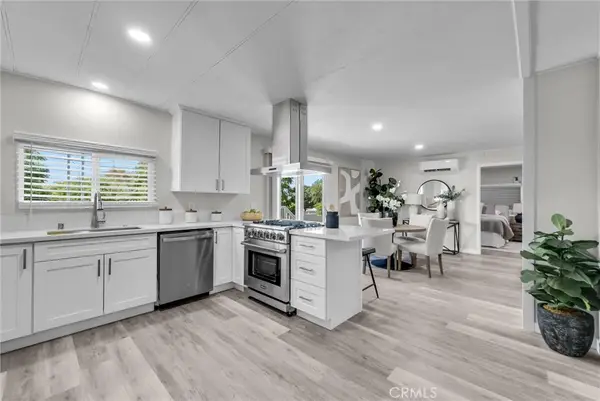 $575,000Active3 beds 2 baths1,440 sq. ft.
21425 Apricot, Wildomar, CA 92595
MLS# NP26183260Listed by: RE/MAX ONE - New
 $615,000Active3 beds 2 baths1,824 sq. ft.
35670 Dulock Road, Wildomar, CA 92595
MLS# SW26182703Listed by: TRILLION REAL ESTATE


Protect your home and budget from life's surprises with an Assurant Home Warranty, backed by a partner that supports you through every step of homeownership. Explore Plans.
© 2023 - 2026 ERA Franchise Systems LLC. All rights reserved. ERA Franchise Systems LLC fully supports the principles of the Fair Housing Act and the Equal Opportunity Act. ERA, ERA Real Estate powered, and their respective logos are registered service marks of ERA Franchise Systems LLC. Each office is independently owned and operated.