
36350 Mustang Spirit, Wildomar, CA 92595
Local realty services provided by:ERA North Orange County Real Estate
Listed by: lorie anne auer, bryan auer
Office: exp realty of california, inc.
MLS#:SW26074416
Source:San Diego MLS via CRMLS
Price summary
- Price:$749,000
- Price per sq. ft.:$225.47
- Monthly HOA dues:$82
About this home
Welcome Smith Ranch! PAID SOLAR: Come explore this beautifully appointed 5-bedroom, 3-bath home offering 3,322 sq ft of thoughtfully designed living space and standout curb appeal. From the moment you arrive, youre greeted by a large, neighbor-friendly front porchperfect for morning coffee or winding down in the evening. Step inside to soaring cathedral ceilings and a grand entry that sets the tone. A central hallway creates a natural flow, with a formal dining room to the left and a versatile den to the rightideal as a home office or easily converted into a 6th bedroom. The main level also features a full bedroom and bath, perfect for guests or multi-generational living. At the heart of the home is a highly upgraded kitchen designed to impress, featuring natural stone countertops, a striking waterfall island, stainless steel appliances, built-in cooktop, and double ovens. The kitchen opens seamlessly to the breakfast nook and spacious family room, where a cozy fireplace and direct access to the backyard create the perfect setup for both everyday living and entertaining. Upstairs, the open rail catwalk enhances the homes airy feel and leads to a sprawling bonus roomideal for movie nights, game days, or a second living space. The primary suite offers a private retreat with a well-appointed bath, dual sink vanity, separate tub and shower, and generous his-and-hers closets. Down the hall, youll find three additional bedrooms and a full hallway bath, providing plenty of space for family or guests. Step outside to a private backyard designed for year-round enjoyment. With no rea...
Contact an agent
Home facts
- Year built:2005
- Listing ID #:SW26074416
- Added:50 day(s) ago
- Updated:May 30, 2026 at 07:48 AM
Rooms and interior
- Bedrooms:5
- Total bathrooms:3
- Full bathrooms:3
- Flooring:Carpet, Wood
- Kitchen Description:Dishwasher, Disposal, Double Oven, Microwave, Pantry
- Living area:3,322 sq. ft.
Heating and cooling
- Cooling:Central Forced Air
- Heating:Forced Air Unit
Structure and exterior
- Roof:Tile/Clay
- Year built:2005
- Building area:3,322 sq. ft.
- Architectural Style:Traditional
- Construction Materials:Stucco
- Exterior Features:Concrete, Covered, Slab
- Levels:2 Story
Utilities
- Water:Public, Water Connected
- Sewer:Public Sewer, Sewer Connected
Finances and disclosures
- Price:$749,000
- Price per sq. ft.:$225.47
Features and amenities
- Appliances:Dishwasher, Disposal, Double Oven, Microwave, Water Line to Refrigerator
Parking
- Total parking spaces:3
- Parking description:Garage
- Garage spaces:3
 This information is deemed reliable but not guaranteed. You should rely on this information only to decide whether or not to further investigate a particular property. BEFORE MAKING ANY OTHER DECISION, YOU SHOULD PERSONALLY INVESTIGATE THE FACTS (e.g. square footage and lot size) with the assistance of an appropriate professional. You may use this information only to identify properties you may be interested in investigating further. All uses except for personal, non-commercial use in accordance with the foregoing purpose are prohibited. Redistribution or copying of this information, any photographs or video tours is strictly prohibited. This information is derived from the Internet Data Exchange (IDX) service provided by San Diego MLS®. Displayed property listings may be held by a brokerage firm other than the broker and/or agent responsible for this display. The information and any photographs and video tours and the compilation from which they are derived is protected by copyright. Compilation © 2020 San Diego MLS®, Inc.
New listings near 36350 Mustang Spirit
- Coming Soon
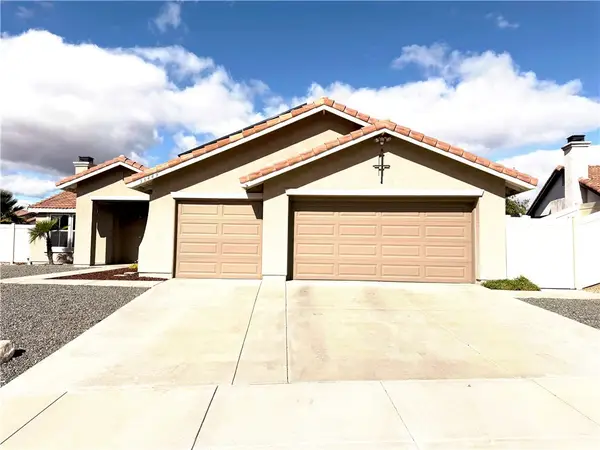 $600,000Coming Soon4 beds 2 baths
33449 Citrus, Wildomar, CA 92595
MLS# SW26117283Listed by: REAL BROKERAGE TECHNOLOGIES - New
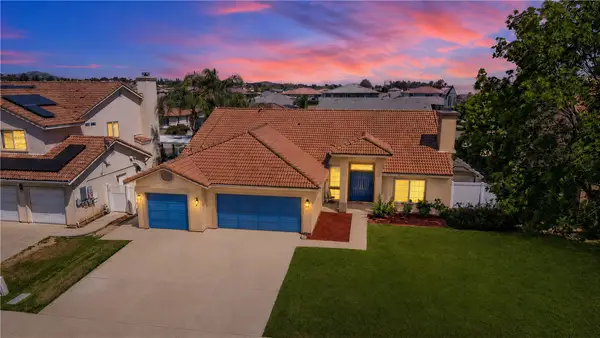 $649,999Active4 beds 2 baths2,412 sq. ft.
32870 Virgo Way, Wildomar, CA 92595
MLS# SW26117049Listed by: EXP REALTY OF CALIFORNIA, INC. - Coming Soon
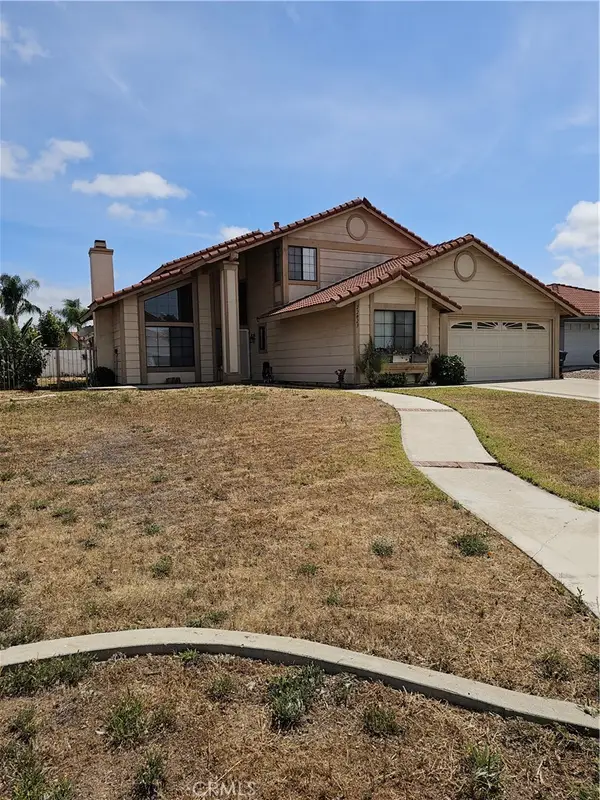 $670,000Coming Soon4 beds 3 baths
22823 Kuka Circle, Wildomar, CA 92595
MLS# SW26116806Listed by: SIGNATURE REALTY & LOANS - New
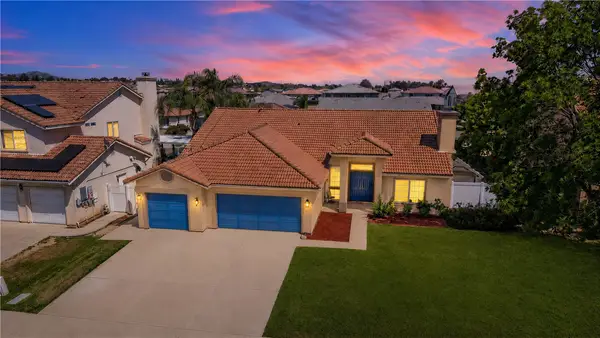 $649,999Active4 beds 2 baths2,412 sq. ft.
32870 Virgo Way, Wildomar, CA 92595
MLS# SW26117049Listed by: EXP REALTY OF CALIFORNIA, INC. - New
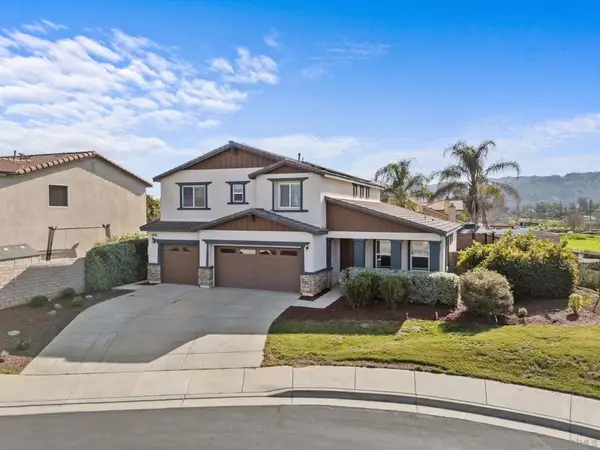 $670,000Active4 beds 3 baths2,644 sq. ft.
34081 Clovis Way, Wildomar, CA 92595
MLS# 260013031SDListed by: MISSION REALTY GROUP - Open Sat, 12 to 4pmNew
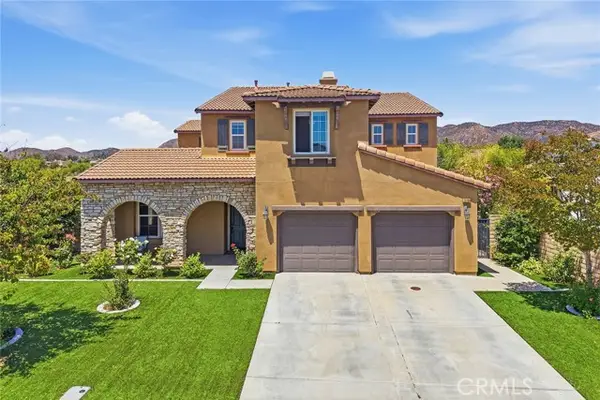 $725,000Active3 beds 3 baths3,119 sq. ft.
23780 Copper Court, Wildomar, CA 92595
MLS# SB26116585Listed by: MYAGENT REAL ESTATE GROUP - New
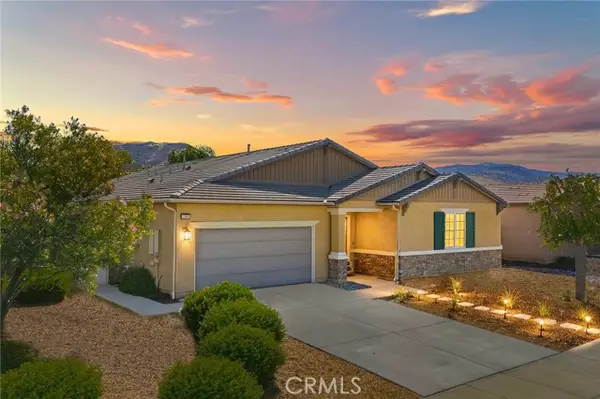 $799,990Active5 beds 3 baths2,700 sq. ft.
22883 Rolling Brook, Wildomar, CA 92595
MLS# SW26111543Listed by: WILLIAMS & CO. REAL ESTATE - Open Sat, 11am to 2pmNew
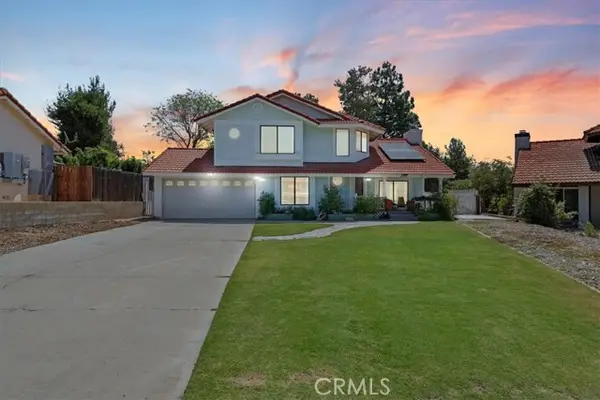 $760,000Active3 beds 3 baths1,725 sq. ft.
34668 Orchard Street, Wildomar, CA 92595
MLS# CV26113015Listed by: KELLER WILLIAMS EMPIRE ESTATES - Open Sat, 11am to 4pmNew
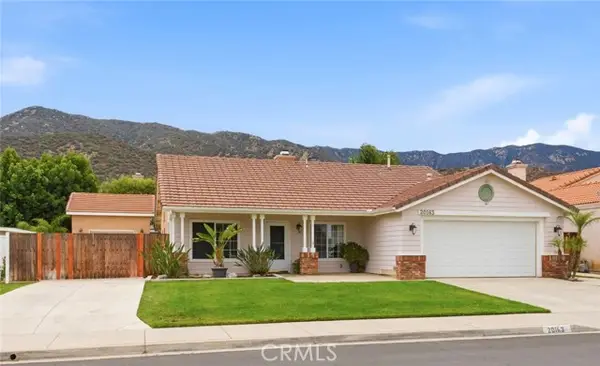 $585,000Active3 beds 2 baths1,400 sq. ft.
20163 Mapleleaf Court, Wildomar, CA 92595
MLS# SW26107443Listed by: FIRST TEAM REAL ESTATE - New
 $499,777Active3 beds 3 baths1,776 sq. ft.
36351 Elizabeth, Wildomar, CA 92595
MLS# IG26114824Listed by: RE/MAX PARTNERS


Protect your home and budget from life's surprises with an Assurant Home Warranty, backed by a partner that supports you through every step of homeownership. Explore Plans.
© 2023 - 2026 ERA Franchise Systems LLC. All rights reserved. ERA Franchise Systems LLC fully supports the principles of the Fair Housing Act and the Equal Opportunity Act. ERA, ERA Real Estate powered, and their respective logos are registered service marks of ERA Franchise Systems LLC. Each office is independently owned and operated.