
36351 Elizabeth Lane #8103, Wildomar, CA 92595
Local realty services provided by:ERA North Orange County Real Estate
36351 Elizabeth Lane #8103,Wildomar, CA 92595
$464,900
- 3 Beds
- 2 Baths
- 1,463 sq. ft.
- Condominium
- Active
Listed by: pedro padilla
Office: elevate real estate agency
MLS#:PW26222746
Source:San Diego MLS via CRMLS
Price summary
- Price:$464,900
- Price per sq. ft.:$317.77
- Monthly HOA dues:$418
About this home
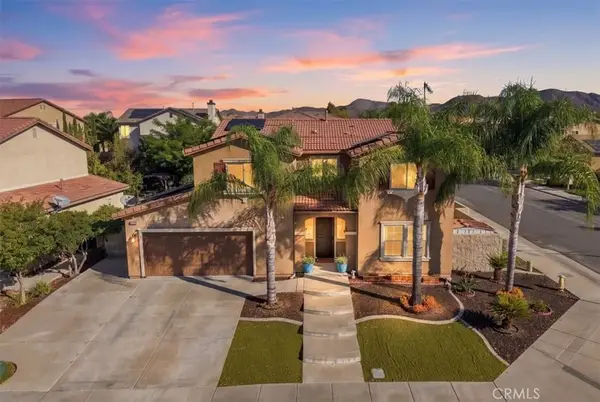
Welcome to this beautifully maintained, Turnkey-Home in the desirable Horizon Place community of Wildomar! Offering 3 spacious bedrooms, 2.5 bathrooms, and an attached 2-car garage, this stunning condominium combines Modern Style, Comfort, and Functionality. Step inside to a bright, Open Floor Plan featuring newly installed flooring and inviting living spaces. The gorgeously appointed kitchen boasts a large center Island with Granite Countertops, Stainless Steel Appliances, Ample Cabinetry, Recessed Lighting, and a Walk-in Pantry. The kitchen flows seamlessly into the dining and family room, with direct access to a private outdoor space perfect for Relaxing or Entertaining. Upstairs, the spacious primary suite features Dual Vanities, an enclosed shower, and a Generous Walk-in Closet. Two additional well-sized bedrooms and a full hallway bathroom provide plenty of space and convenience. Additional highlights include energy-efficient dual-pane windows, solar panels, and an attached 2-car garage. ENJOY RESORT-STYLE LIVING AT HORIZON PLACE! Community amenities include a sparkling pool, relaxing spa, playground, picnic areas, and beautifully maintained common spaces. Conveniently located near shopping, dining, entertainment, and major transportation routes, with easy access to surrounding Riverside County communities. BEAUTIFULLY MAINTAINED, MOVE-IN READY, AND PACKED WITH DESIRABLE FEATURES! Don't miss this incredible opportunity to own a beautiful home in one of Wildomar's welcoming communities. A MUST SEE!...
Contact an agent
Home facts
- Year built:2023
- Listing ID #:PW26222746
- Added:3 day(s) ago
- Updated:October 19, 2026 at 01:40 AM
Rooms and interior
- Bedrooms:3
- Total bathrooms:2
- Full bathrooms:2
- Kitchen Description:Dishwasher, Electric Oven, Electric Range, Microwave, Pantry
- Living area:1,463 sq. ft.
Heating and cooling
- Cooling:Central Forced Air
- Heating:Forced Air Unit
Structure and exterior
- Roof:Tile/Clay
- Year built:2023
- Building area:1,463 sq. ft.
- Exterior Features:Concrete, Patio Open, Slab
- Levels:1 Story
Utilities
- Water:Public
- Sewer:Public Sewer, Sewer Connected
Finances and disclosures
- Price:$464,900
- Price per sq. ft.:$317.77
Features and amenities
- Appliances:Dishwasher, Electric Oven, Electric Range, Microwave, Solar Panels
- Laundry features:Electric, Washer Hookup
- Pool features:Association, Pool
Parking
- Total parking spaces:2
- Parking description:Garage
- Garage spaces:2
 This information is deemed reliable but not guaranteed. You should rely on this information only to decide whether or not to further investigate a particular property. BEFORE MAKING ANY OTHER DECISION, YOU SHOULD PERSONALLY INVESTIGATE THE FACTS (e.g. square footage and lot size) with the assistance of an appropriate professional. You may use this information only to identify properties you may be interested in investigating further. All uses except for personal, non-commercial use in accordance with the foregoing purpose are prohibited. Redistribution or copying of this information, any photographs or video tours is strictly prohibited. This information is derived from the Internet Data Exchange (IDX) service provided by San Diego MLS®. Displayed property listings may be held by a brokerage firm other than the broker and/or agent responsible for this display. The information and any photographs and video tours and the compilation from which they are derived is protected by copyright. Compilation © 2020 San Diego MLS®, Inc.
New listings near 36351 Elizabeth Lane #8103
- Coming Soon
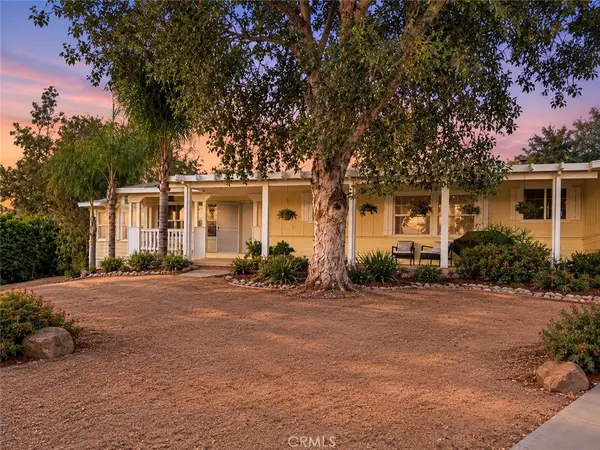 $614,900Coming Soon4 beds 2 baths2,640 sq. ft.
22360 Lemon, Wildomar, CA 92595
MLS# IV26222152Listed by: KELLER WILLIAMS REALTY - Coming Soon
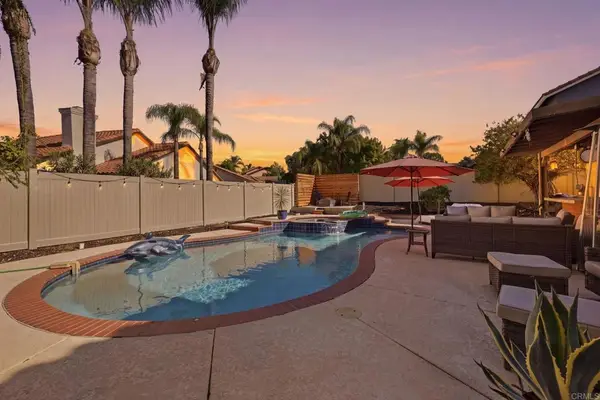 $775,000Coming Soon5 beds 3 baths2,640 sq. ft.
35609 Aster Drive, Wildomar, CA 92595
MLS# NDP2609332Listed by: EXP REALTY OF CALIFORNIA, INC - Coming Soon
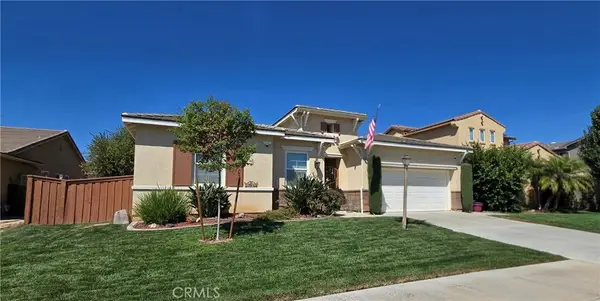 $829,900Coming Soon4 beds 3 baths2,767 sq. ft.
32541 Meadow Ridge, Wildomar, CA 92595
MLS# SW26212071Listed by: EXIT ALLIANCE REALTY - New
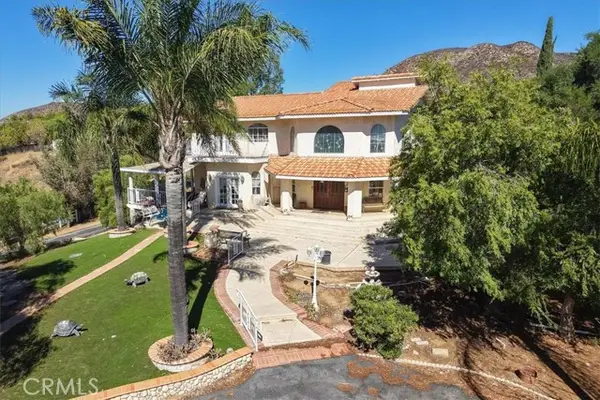 $1,495,000Active1 beds 2 baths6,800 sq. ft.
23585 Wildomar, Wildomar, CA 92595
MLS# SW26225025Listed by: SIMPLIHOM - New
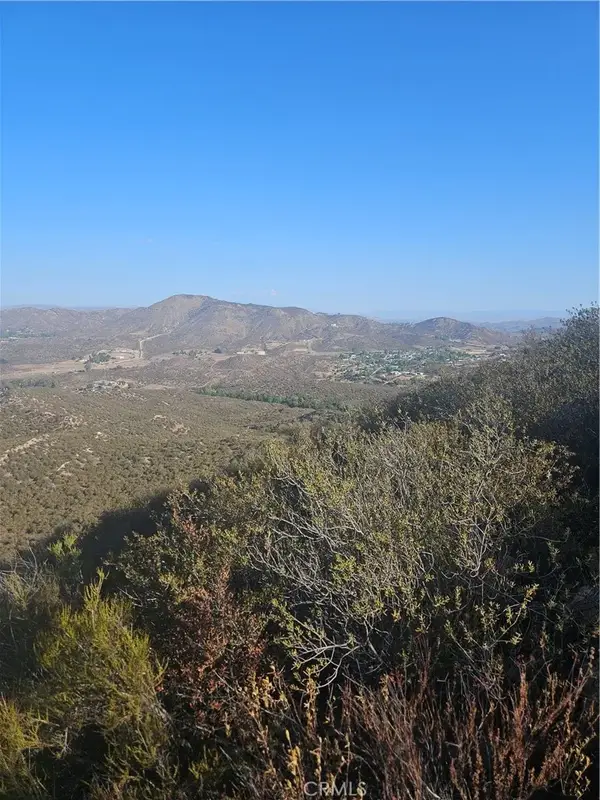 $299,000Active0 Acres
0 Wildomar, Wildomar, CA 92595
MLS# SW26225718Listed by: INFINITE REALTY AND LOANS INC. - New
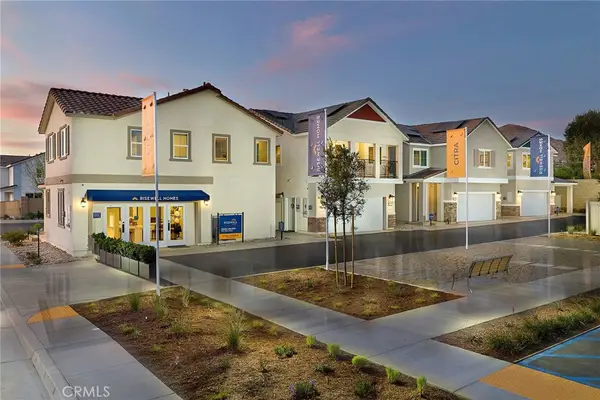 $554,990Active4 beds 3 baths1,945 sq. ft.
33535 Mission Trail #65, Lake Elsinore, CA 92530
MLS# OC26225559Listed by: RISEWELL HOMES - New
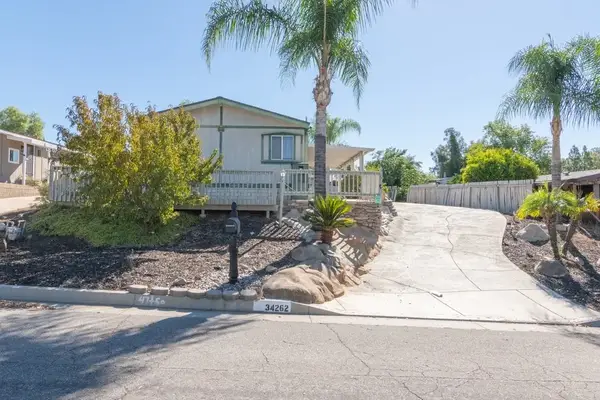 $395,000Active3 beds 2 baths1,152 sq. ft.
34262 Tractor, Wildomar, CA 92595
MLS# SW26224189Listed by: KELLER WILLIAMS SAN DIEGO METRO - New
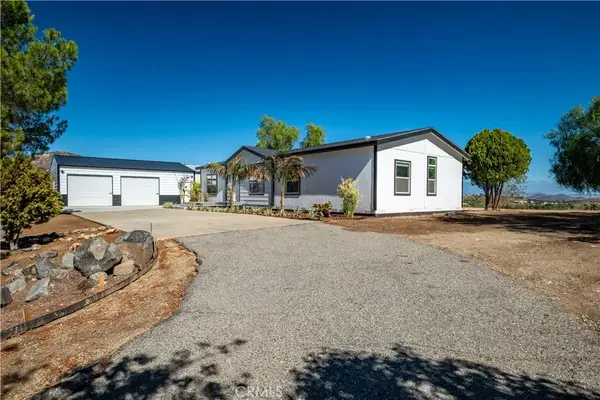 $775,000Active4 beds 2 baths1,700 sq. ft.
33310 Homestead Lane, Wildomar, CA 92595
MLS# PT26223346Listed by: SIGNATURE REALTY NETWORK - New
 $750,000Active5 beds 3 baths2,472 sq. ft.
23040 Seattle Ridge Road, Wildomar, CA 92595
MLS# SW26221527Listed by: SIMPLIHOM


Protect your home and budget from life's surprises with an Assurant Home Warranty, backed by a partner that supports you through every step of homeownership. Explore Plans.
© 2023 - 2026 ERA Franchise Systems LLC. All rights reserved. ERA Franchise Systems LLC fully supports the principles of the Fair Housing Act and the Equal Opportunity Act. ERA, ERA Real Estate powered, and their respective logos are registered service marks of ERA Franchise Systems LLC. Each office is independently owned and operated.