
1755 Lupine, Willits, CA 95490
Local realty services provided by:ERA North Orange County Real Estate
1755 Lupine,Willits, CA 95490
$339,999
- 2 Beds
- 2 Baths
- 1,200 sq. ft.
- Single family
- Active
Listed by: alexander trybull
Office: local living
MLS#:LC26204133
Source:San Diego MLS via CRMLS
Price summary
- Price:$339,999
- Price per sq. ft.:$283.33
About this home
A rare find in Brooktrails, just minutes away from Downtown Willits! Come see a well cared for home on three merged lots, with a large fenced organic garden that has two chicken coops, mature fruit trees, blueberry bushes, boysenberries and a fire pit for outdoor entertainment. A perfect ready-made mini homestead! The house has a recently stained redwood deck in the back for entertaining and observing the wildlife in this forest setting. Inside you will find well cared for hard wood floors, freshly painted walls, a recently replaced water heater, granite countertops in the kitchen, and marble in the bathrooms with beautiful vessel sinks. The large primary bedroom has an expansive walk-in closet with lots of shelf space. Laundry is in the guest bathroom. The lovely living room has a wood-burning stove to enjoy the heat on cold winter days. The house has additional insulation in the attic to lower heating bills in the winter and will keep the house cooler in the summer months. The central heat is provided by a Trane furnace. Outside, you will find a finished, detached 2-car garage, with extra storage outside, great for a shop, storage or band practice. It has a high-amp panel to power any tools or hobby equipment you could wish to use. The recently replaced driveway has ample parking for up to 4 cars. You can even fit a small RV! Xfinity Internet and TV services are available at this address, which is rare to have in Brooktrails! With no HOA dues and public utilities, 1755 Lupine provides the perfect blend of easy living with a connection to nature and gardening in a small-to...
Contact an agent
Home facts
- Year built:1978
- Listing ID #:LC26204133
- Added:12 day(s) ago
- Updated:September 30, 2026 at 03:22 PM
Rooms and interior
- Bedrooms:2
- Total bathrooms:2
- Full bathrooms:2
- Kitchen Description:Dishwasher, Freezer, Refrigerator
- Living area:1,200 sq. ft.
Heating and cooling
- Heating:Fireplace, Forced Air Unit
Structure and exterior
- Year built:1978
- Building area:1,200 sq. ft.
- Exterior Features:Deck
- Levels:1 Story
Utilities
- Water:Public
- Sewer:Public Sewer
Finances and disclosures
- Price:$339,999
- Price per sq. ft.:$283.33
Features and amenities
- Appliances:Dishwasher, Freezer, Refrigerator
Parking
- Total parking spaces:5
- Parking description:Garage
- Garage spaces:2
 This information is deemed reliable but not guaranteed. You should rely on this information only to decide whether or not to further investigate a particular property. BEFORE MAKING ANY OTHER DECISION, YOU SHOULD PERSONALLY INVESTIGATE THE FACTS (e.g. square footage and lot size) with the assistance of an appropriate professional. You may use this information only to identify properties you may be interested in investigating further. All uses except for personal, non-commercial use in accordance with the foregoing purpose are prohibited. Redistribution or copying of this information, any photographs or video tours is strictly prohibited. This information is derived from the Internet Data Exchange (IDX) service provided by San Diego MLS®. Displayed property listings may be held by a brokerage firm other than the broker and/or agent responsible for this display. The information and any photographs and video tours and the compilation from which they are derived is protected by copyright. Compilation © 2020 San Diego MLS®, Inc.
New listings near 1755 Lupine
 $258,950Active2 beds 2 baths1,103 sq. ft.
24558 Lilac Drive, Willits, CA 95490
MLS# LC26192786Listed by: CENTURY 21 EPIC-CLEARLAKE $530,000Active-- beds -- baths
25248 Robinson Road, Willits, CA 95490
MLS# 326074508Listed by: LPT REALTY, INC $349,000Active3 beds 2 baths1,288 sq. ft.
1290 Tuck, Willits, CA 95490
MLS# LC26187502Listed by: W REAL ESTATE $325,000Active2 beds 1 baths1,140 sq. ft.
4501 Lakewood Drive, Willits, CA 95490
MLS# LC26188135Listed by: CENTURY 21 KOBETZ REALTY $325,000Active2 beds 1 baths1,140 sq. ft.
4501 Lakewood Drive, Willits, CA 95490
MLS# LC26188135Listed by: CENTURY 21 KOBETZ REALTY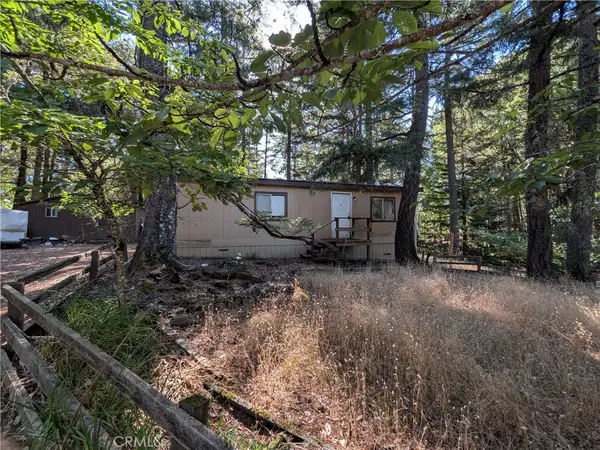 $299,000Active2 beds 1 baths1,008 sq. ft.
3955 Blackhawk Drive, Willits, CA 95490
MLS# LC26165998Listed by: COUNTRY AIR PROPERTIES $299,000Active2 beds 1 baths1,008 sq. ft.
3955 Blackhawk Drive, Willits, CA 95490
MLS# LC26165998Listed by: COUNTRY AIR PROPERTIES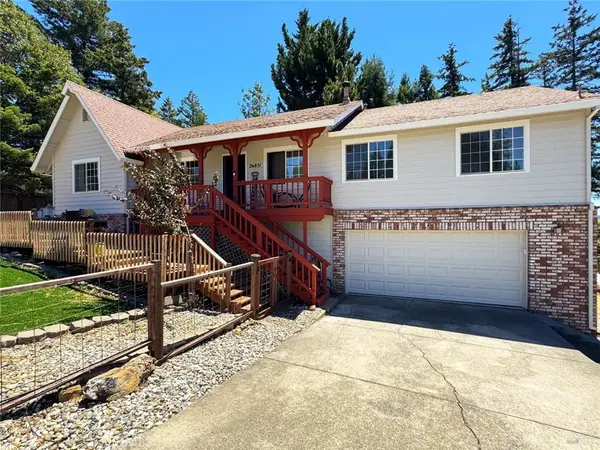 $448,999Active3 beds 3 baths1,900 sq. ft.
26851 Hawk Drive, Willits, CA 95490
MLS# LC26163819Listed by: CENTURY 21 KOBETZ REALTY $295,000Active2 beds 2 baths1,176 sq. ft.
25090 Goose Lane, Willits, CA 95490
MLS# LC26155430Listed by: EXP REALTY OF CALIFORNIA, INC


Protect your home and budget from life's surprises with an Assurant Home Warranty, backed by a partner that supports you through every step of homeownership. Explore Plans.
© 2023 - 2026 ERA Franchise Systems LLC. All rights reserved. ERA Franchise Systems LLC fully supports the principles of the Fair Housing Act and the Equal Opportunity Act. ERA, ERA Real Estate powered, and their respective logos are registered service marks of ERA Franchise Systems LLC. Each office is independently owned and operated.