
8868 Tavernor Road, Wilton, CA 95693
Local realty services provided by:ERA Carlile Realty Group
8868 Tavernor Road,Wilton, CA 95693
$1,500,000
- 4 Beds
- 3 Baths
- - sq. ft.
- Single family
- Sold
Listed by: tori lynn leicht, toni a list
Office: coldwell banker realty
MLS#:226084259
Source:MFMLS
Sorry, we are unable to map this address
Price summary
- Price:$1,500,000
About this home
The beautifully maintained approximately 3,299 sq. ft. main home features 4 spacious bedrooms, 3 full baths, and an impressive approximately 726 sq. ft. upstairs loft perfect as a home office, media room, playroom, or potential fifth bedroom. The open floor plan showcases a spacious great room with formal dining and a picture window framing scenic outdoor views while filling the home with natural light. The updated kitchen is a chef's delight with crisp white cabinetry, quartz countertops, abundant workspace, and seamless flow into the living areas. Fresh interior paint creates a bright, modern feel throughout. A remote bedroom and full bath provide ideal accommodations for guests or multi-generational living, while the indoor laundry/mud room offers everyday convenience. The attached 3-car garage provides ample parking and storage. Step outside to your own private paradise! Enjoy endless summer days in the sparkling PebbleTec pool with a rock waterfall. Relax by the tranquil pond and charming gazebo, host unforgettable gatherings beneath the pergola with a fully equipped outdoor kitchen, or challenge family and friends on the private sports court. Lush, mature landscaping surrounds the property, creating exceptional beauty, privacy, and a peaceful country setting. Garden enthusiasts will appreciate the established garden area, while animal lovers will enjoy the charming chicken coop and spacious kennel perfect embracing the country lifestyle. Adding even more versatility is the approximately 400 sq. ft. pool house/ADU featuring a full kitchen, bedroom area and full bathroom, making it ideal for guests, extended family, private office, or potential rental income. The additional detached 2-car garage offers exceptional flexibility with abundant space for hobbies, projects, equipment, workshop space, storage, or recreational vehicles. This one-of-a-kind Wilton estate offers the perfect blend of luxury, recreation, functionality, and country charm. Whether you're entertaining by the pool, gardening, enjoying the animals, or simply taking in the peaceful surroundings, this exceptional property delivers the lifestyle you've been dreaming of....
Contact an agent
Home facts
- Year built:1989
- Subdivision & Development:Rancho Verde Estate
- Listing ID #:226084259
- Added:47 day(s) ago
- Updated:July 30, 2026 at 10:29 AM
Rooms and interior
- Bedrooms:4
- Total bathrooms:3
- Full bathrooms:3
- Flooring:Carpet, Tile Floor, Vinyl
- Kitchen Description:Built-In Electric Oven, Dishwasher, Disposal, Electric Cook Top, Microwave
Heating and cooling
- Cooling:Ceiling Fan(s), Central
- Heating:Central
Structure and exterior
- Roof:Composition Shingle
- Year built:1989
- Lot Features:Auto Sprinkler F&R, Landscape Back, Landscape Front, Pond Year Round
- Construction Materials:Wood
- Exterior Features:Covered Patio, Front Porch
- Foundation Description:Slab
- Levels:2 Story
Utilities
- Sewer:Septic System
Finances and disclosures
- Price:$1,500,000
Features and amenities
- Appliances:Dishwasher, Disposal, Electric Cook Top, Microwave
- Laundry features:Cabinets, Inside Laundry Room
Parking
- Garage spaces:5
 MetroList MLS 2026. This information is being provided by MetroList MLS. All measurements and calculations of area are approximate. Information provided by Seller/Other sources, not verified by Broker. All interested persons should independently verify accuracy of information. Provided properties may or may not be listed by the office/agent presenting the information. Data Updated: July 30, 2026. Information being provided is for consumers' personal, non-commercial use and may not be used for any purpose other than to identify prospective properties consumers may be interested in purchasing. Information deemed reliable but not guaranteed. Any offer of compensation is made only to Participants of MLS where the subject listing is filed and in accordance with such MLS's regulations or rules.
New listings near 8868 Tavernor Road
- New
 $975,000Active3 beds 2 baths1,473 sq. ft.
12289 Woods Road, Wilton, CA 95693
MLS# 226102841Listed by: SANTA FE REALTY  $1,150,000Active3 beds 3 baths2,748 sq. ft.
8961 Clay Station Road, Wilton, CA 95693
MLS# 226082816Listed by: EXP REALTY OF CALIFORNIA INC.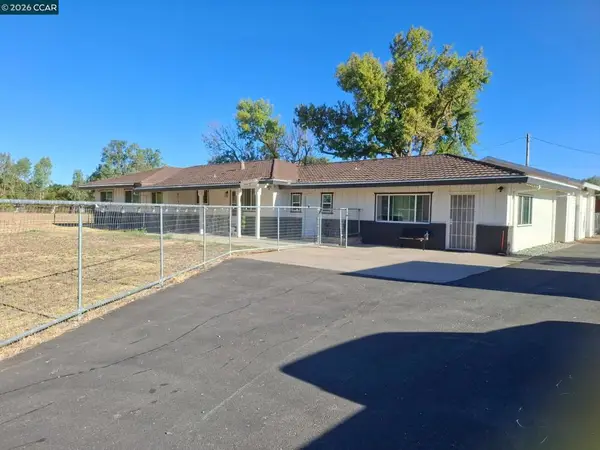 $1,000,000Active3 beds 2 baths1,697 sq. ft.
11071 Walmort, Wilton, CA 95693
MLS# 41142466Listed by: BCRE $849,950Active3 beds 3 baths1,525 sq. ft.
9480 Sunflower Road, Wilton, CA 95693
MLS# 226091974Listed by: PARKER REALTY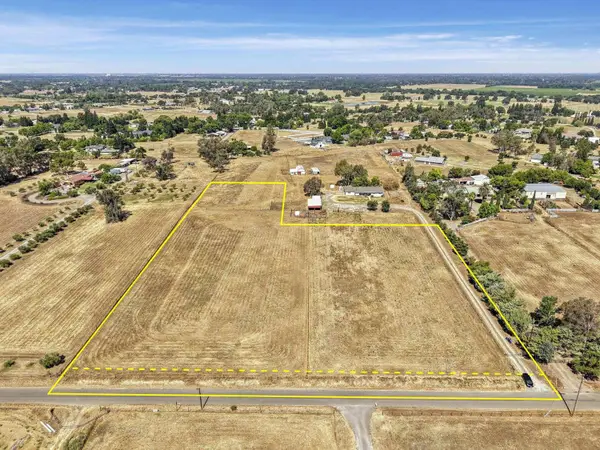 $399,950Active4.53 Acres
0 Sunflower Road, Wilton, CA 95693
MLS# 226091805Listed by: PARKER REALTY $900,000Pending4 beds 3 baths1,980 sq. ft.
10863 Freeman Road, Wilton, CA 95693
MLS# 226090501Listed by: BERKSHIRE HATHAWAY HOME SERVICES ELITE REAL ESTATE $899,000Active527 Acres
0 Clay Station Road, Wilton, CA 95693
MLS# 226088369Listed by: COLDWELL BANKER REALTY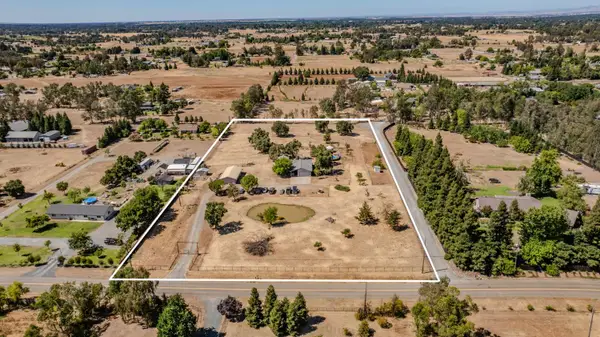 $845,000Active4 beds 2 baths1,859 sq. ft.
11811 Walmort Road, Wilton, CA 95693
MLS# 226085904Listed by: DAVENPORT PROPERTIES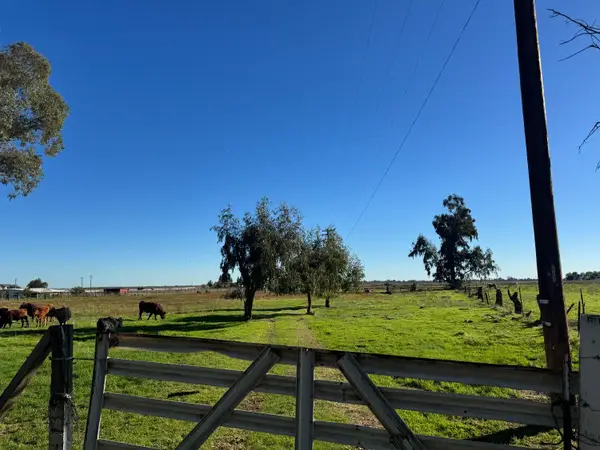 $418,000Active4.77 Acres
0 Blake Road, Wilton, CA 95693
MLS# 226084407Listed by: COLDWELL BANKER REALTY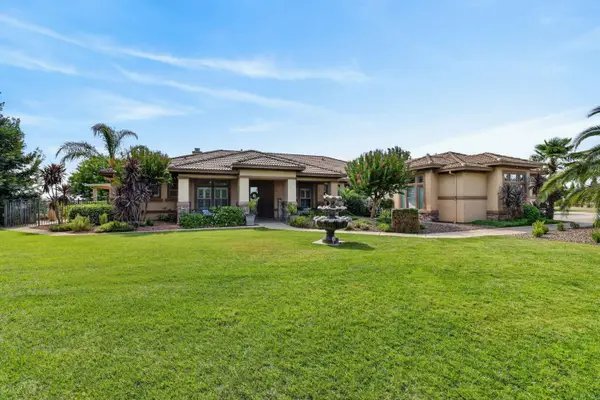 $1,849,000Active4 beds 4 baths4,400 sq. ft.
9899 Trailhead Court, Wilton, CA 95693
MLS# 226082407Listed by: THE MCGILL TEAM


Protect your home and budget from life's surprises with an Assurant Home Warranty, backed by a partner that supports you through every step of homeownership. Explore Plans.
© 2023 - 2026 ERA Franchise Systems LLC. All rights reserved. ERA Franchise Systems LLC fully supports the principles of the Fair Housing Act and the Equal Opportunity Act. ERA, ERA Real Estate powered, and their respective logos are registered service marks of ERA Franchise Systems LLC. Each office is independently owned and operated.