
29598 Oakley Court, Winchester, CA 92596
Local realty services provided by:ERA North Orange County Real Estate
29598 Oakley Court,Winchester, CA 92596
$850,000
- 4 Beds
- 3 Baths
- 2,216 sq. ft.
- Single family
- Active
Upcoming open houses
- Sat, Sep 2611:00 am - 02:00 pm
- Sun, Sep 2710:00 am - 03:00 pm
Listed by: rick lee
Office: real broker
MLS#:PW26207608
Source:San Diego MLS via CRMLS
Price summary
- Price:$850,000
- Price per sq. ft.:$383.57
- Monthly HOA dues:$40
About this home
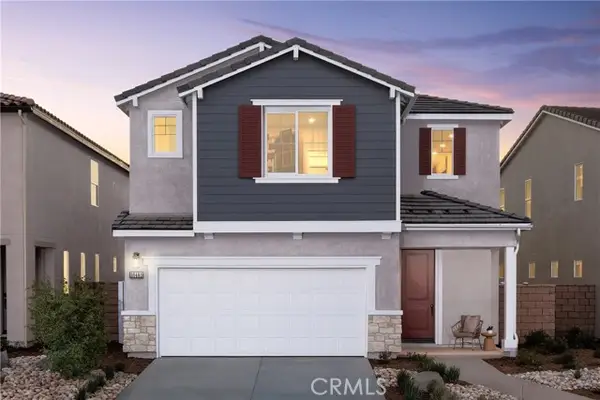
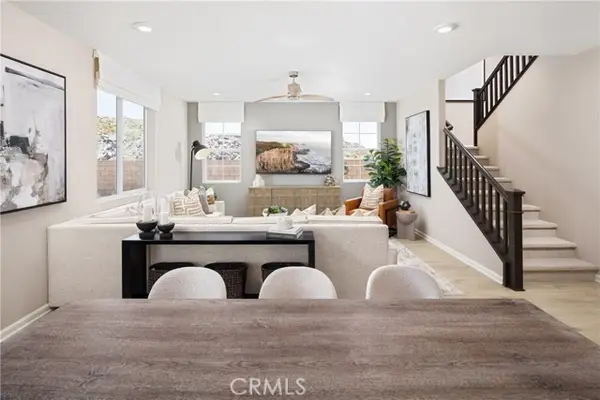
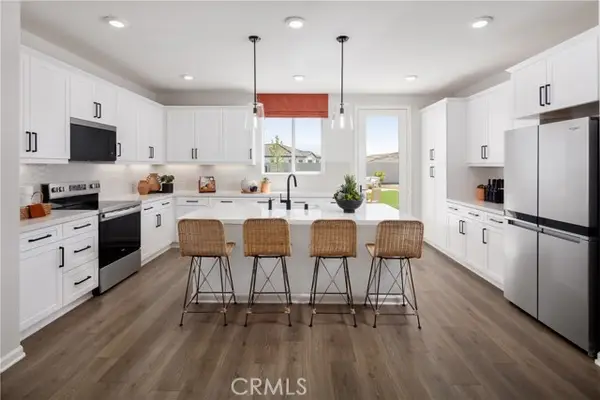
Welcome to this highly upgraded 4-bedroom, 3-bath residence offering over 2,216 square feet of living space and approximately $200,000 in thoughtfully selected upgrades and improvements. The interior features professional-grade appliances, custom lighting, upgraded zero-gap flooring, automated custom window coverings, and custom-added glass cabinetry that enhances both the kitchen and living spaces. Additional improvements include an EV charger, solar system, and water softener system. The backyard has been transformed into a private outdoor retreat highlighted by a custom pool and spa, Baja shelf, travertine finishes, pergola, artificial turf, extensive landscaping, and custom outdoor lighting. The finished outdoor space provides multiple areas for entertaining, relaxing, and enjoying Southern Californias indoor-outdoor lifestyle. Adding to the areas growing amenities, Pleasant Valley Elementary School recently opened nearby, providing a newly built neighborhood school option. With newer construction, extensive interior upgrades, and a backyard that has already undergone a significant transformation, this home offers the opportunity to enjoy the benefits of a newer residence without taking on the time and expense of completing these improvements yourself....
Contact an agent
Home facts
- Year built:2025
- Listing ID #:PW26207608
- Added:1 day(s) ago
- Updated:September 24, 2026 at 03:31 AM
Rooms and interior
- Bedrooms:4
- Total bathrooms:3
- Full bathrooms:3
- Flooring:Carpet, Linoleum/Vinyl, Tile
- Kitchen Description:Dishwasher, Gas Oven, Gas Range, Gas Stove, Microwave, Pantry, Refrigerator
- Living area:2,216 sq. ft.
Heating and cooling
- Cooling:Central Forced Air
- Heating:Forced Air Unit
Structure and exterior
- Roof:Tile/Clay
- Year built:2025
- Building area:2,216 sq. ft.
- Levels:2 Story
Utilities
- Water:Public
- Sewer:Public Sewer
Finances and disclosures
- Price:$850,000
- Price per sq. ft.:$383.57
Features and amenities
- Appliances:Dishwasher, Gas Oven, Gas Range, Gas Stove, Microwave, Refrigerator, Solar Panels, Water Softener
- Pool features:Below Ground, Pebble, Private
Parking
- Total parking spaces:2
- Parking description:Garage
- Garage spaces:2
 This information is deemed reliable but not guaranteed. You should rely on this information only to decide whether or not to further investigate a particular property. BEFORE MAKING ANY OTHER DECISION, YOU SHOULD PERSONALLY INVESTIGATE THE FACTS (e.g. square footage and lot size) with the assistance of an appropriate professional. You may use this information only to identify properties you may be interested in investigating further. All uses except for personal, non-commercial use in accordance with the foregoing purpose are prohibited. Redistribution or copying of this information, any photographs or video tours is strictly prohibited. This information is derived from the Internet Data Exchange (IDX) service provided by San Diego MLS®. Displayed property listings may be held by a brokerage firm other than the broker and/or agent responsible for this display. The information and any photographs and video tours and the compilation from which they are derived is protected by copyright. Compilation © 2020 San Diego MLS®, Inc.
New listings near 29598 Oakley Court
- Coming Soon
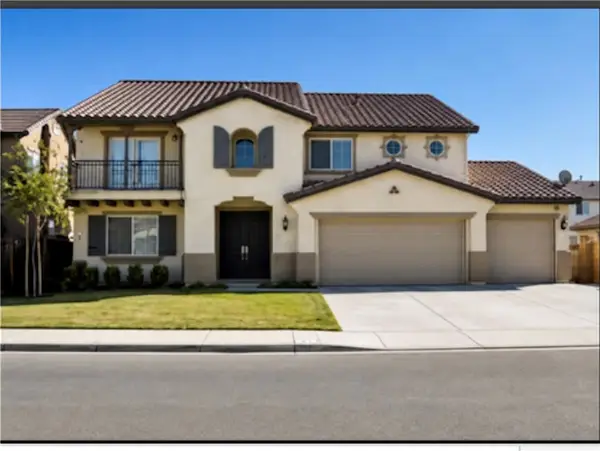 $899,000Coming Soon6 beds 4 baths3,829 sq. ft.
35120 Slater Ave, Winchester, CA 92596
MLS# IG26202367Listed by: KELLER WILLIAMS REALTY - Coming Soon
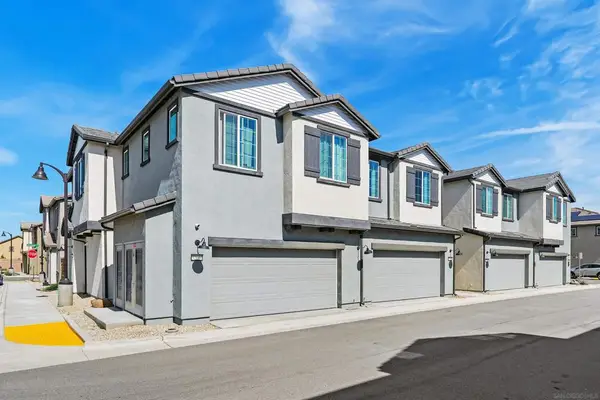 $499,888Coming Soon3 beds 3 baths1,650 sq. ft.
Address Withheld By Seller, Winchester, CA 92596
MLS# 260022278SDListed by: MONTENEGRO GROUP REAL ESTATE - Coming Soon
 $959,900Coming Soon3 beds 2 baths1,512 sq. ft.
34265 Judith, Winchester, CA 92596
MLS# SW25237004Listed by: REALTY ONE GROUP PACIFIC - New
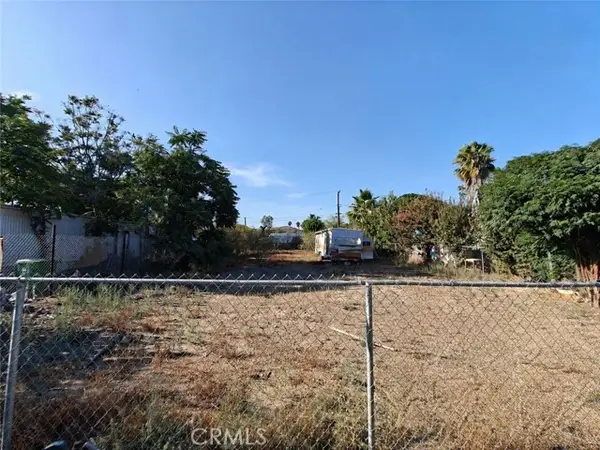 $75,000Active0.17 Acres
0 Gough Street, Winchester, CA 92596
MLS# IG26206650Listed by: FENN REAL ESTATE, INC. - Open Thu, 11am to 4pmNew
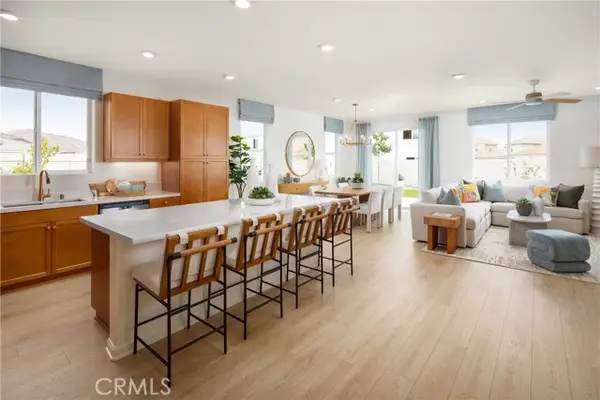 $684,990Active4 beds 3 baths2,085 sq. ft.
31121 Morgan Trail, Winchester, CA 92596
MLS# OC26205451Listed by: REBECCA AUSTIN, BROKER - Open Thu, 11am to 4pmNew
 $619,990Active4 beds 3 baths2,503 sq. ft.
29490 Encelia Lane, Winchester, CA 92596
MLS# OC26206332Listed by: REBECCA AUSTIN, BROKER - Open Thu, 11am to 4pmNew
 $725,990Active4 beds 3 baths2,449 sq. ft.
31132 Ferguson Court, Winchester, CA 92596
MLS# OC26206399Listed by: REBECCA AUSTIN, BROKER - Open Thu, 11am to 4pmNew
 $695,990Active4 beds 3 baths2,305 sq. ft.
31120 Ferguson Court, Winchester, CA 92596
MLS# OC26206419Listed by: REBECCA AUSTIN, BROKER - Open Thu, 11am to 4pmNew
 $695,990Active4 beds 3 baths2,305 sq. ft.
31084 Ferguson Court, Winchester, CA 92596
MLS# OC26206431Listed by: REBECCA AUSTIN, BROKER


Protect your home and budget from life's surprises with an Assurant Home Warranty, backed by a partner that supports you through every step of homeownership. Explore Plans.
© 2023 - 2026 ERA Franchise Systems LLC. All rights reserved. ERA Franchise Systems LLC fully supports the principles of the Fair Housing Act and the Equal Opportunity Act. ERA, ERA Real Estate powered, and their respective logos are registered service marks of ERA Franchise Systems LLC. Each office is independently owned and operated.