
29701 Lisa Circle, Winchester, CA 92596
Local realty services provided by:ERA North Orange County Real Estate
29701 Lisa Circle,Winchester, CA 92596
$659,990
- 5 Beds
- 3 Baths
- 2,853 sq. ft.
- Single family
- Pending
Listed by: rebecca austin
Office: rebecca austin, broker
MLS#:OC26209838
Source:San Diego MLS via CRMLS
Price summary
- Price:$659,990
- Price per sq. ft.:$231.33
- Monthly HOA dues:$99
About this home
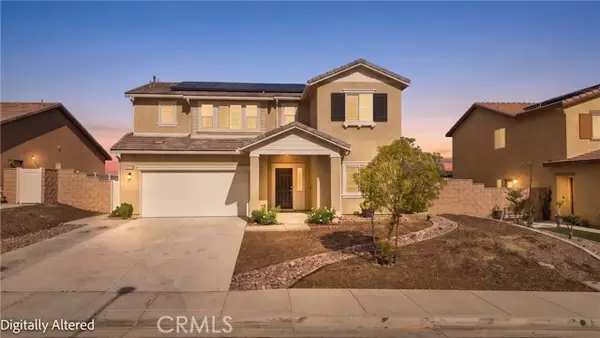
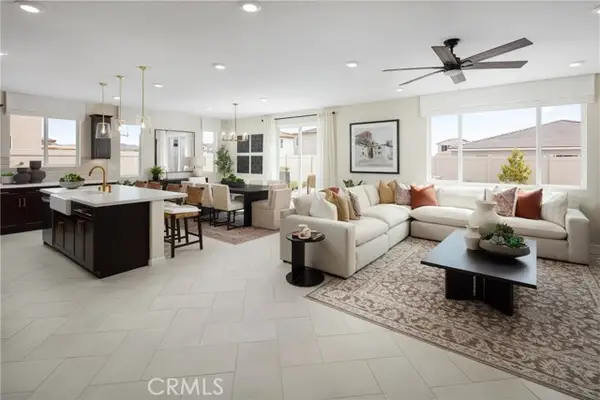
NEW PRICING ON THIS BRAND-NEW HOME! An exciting opportunity to own new construction without the wait. More house, more storage, and more flexibilitythis brand-new Plan 2 at Wilder within Leon Ridge is designed for buyers who are ready for some breathing room. Offering approximately 2,853 square feet, 5 bedrooms, 3 bathrooms and an oversized tandem 3-car garage, this home delivers space where it matters most. The open-concept Great Room, Dining Area and Kitchen create a comfortable heart of the home with a large center island, walk-in pantry and generous storage, making everything from busy mornings to weekend entertaining easier. A first-floor bedroom with nearby full bath provides valuable flexibility for guests, multi-generational living or a private home office. Upstairs, the spacious Primary Suite feels like a true retreat with two walk-in closets and a beautifully appointed private bath. The additional bedrooms provide plenty of room for sleeping, studying, hobbies or exercise, while the conveniently located upstairs Laundry Room keeps everyday routines simple. One of this home's standout features is the oversized tandem 3-car garageideal for additional vehicles, bikes, sports equipment, tools, a workshop or simply the extra storage that's so difficult to find in newer homes. Outside, Wilder's larger homesites and more open neighborhood setting provide the opportunity to enjoy the backyard space you've been looking for. Nearby Pleasant Valley Elementary adds another convenient neighborhood amenity. Built by Beazer Homes, the nation's #1 builder of DOE-certified Zero En...
Contact an agent
Home facts
- Year built:2026
- Listing ID #:OC26209838
- Added:54 day(s) ago
- Updated:November 19, 2026 at 09:35 AM
Rooms and interior
- Bedrooms:5
- Total bathrooms:3
- Full bathrooms:3
- Flooring:Carpet, Laminate, Tile
- Kitchen Description:Dishwasher, Electric Oven, Electric Range, Microwave, Pantry, Self Cleaning Oven
- Living area:2,853 sq. ft.
Heating and cooling
- Cooling:Central Forced Air, Dual, Electric, Energy Star, Heat Pump(s), High Efficiency, Whole House Fan
- Heating:Energy Star, High Efficiency
Structure and exterior
- Year built:2026
- Building area:2,853 sq. ft.
- Construction Materials:Stucco
- Levels:2 Story
Utilities
- Water:Public
- Sewer:Private Sewer
Finances and disclosures
- Price:$659,990
- Price per sq. ft.:$231.33
Features and amenities
- Appliances:Dishwasher, Electric Oven, Electric Range, Microwave, Self Cleaning Oven, Solar Panels, Water Line to Refrigerator
- Laundry features:Electric
Parking
- Total parking spaces:3
- Parking description:Garage
- Garage spaces:3
 This information is deemed reliable but not guaranteed. You should rely on this information only to decide whether or not to further investigate a particular property. BEFORE MAKING ANY OTHER DECISION, YOU SHOULD PERSONALLY INVESTIGATE THE FACTS (e.g. square footage and lot size) with the assistance of an appropriate professional. You may use this information only to identify properties you may be interested in investigating further. All uses except for personal, non-commercial use in accordance with the foregoing purpose are prohibited. Redistribution or copying of this information, any photographs or video tours is strictly prohibited. This information is derived from the Internet Data Exchange (IDX) service provided by San Diego MLS®. Displayed property listings may be held by a brokerage firm other than the broker and/or agent responsible for this display. The information and any photographs and video tours and the compilation from which they are derived is protected by copyright. Compilation © 2020 San Diego MLS®, Inc.
New listings near 29701 Lisa Circle
- Coming Soon
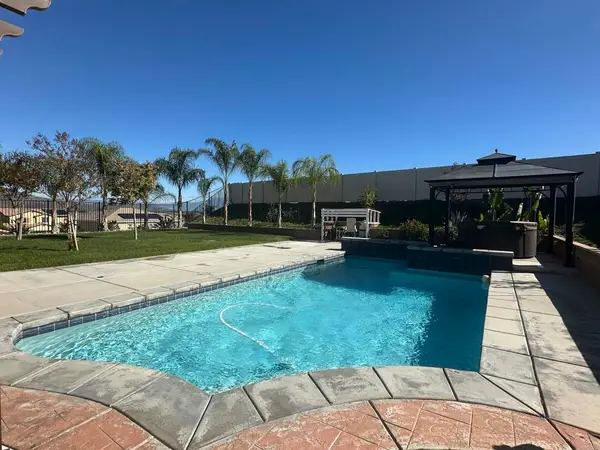 $775,000Coming Soon5 beds 4 baths2,836 sq. ft.
29794 Vista Ridge Road, Winchester, CA 92596
MLS# PTP2608436Listed by: GLENN D. MITCHEL REALTORS - Coming Soon
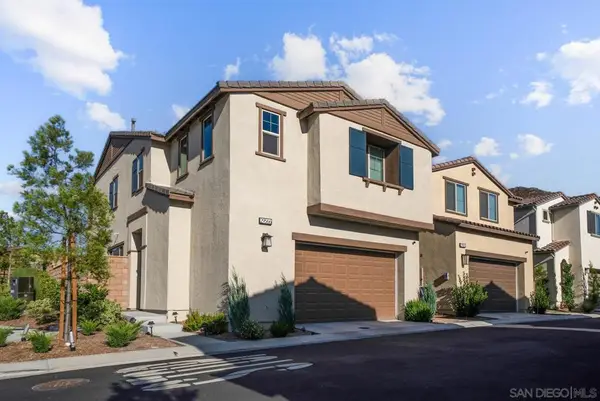 $555,000Coming Soon4 beds 3 baths2,193 sq. ft.
Address Withheld By Seller, Winchester, CA 92596
MLS# 260026926SDListed by: ESQUIRE REALTY - Coming Soon
 $959,900Coming Soon3 beds 2 baths1,512 sq. ft.
34265 Judith, Winchester, CA 92596
MLS# SW25237004Listed by: REALTY ONE GROUP PACIFIC  $579,410Pending4 beds 2 baths1,921 sq. ft.
31505 Hamburg, Winchester, CA 92596
MLS# SW26245897Listed by: EXIT ALLIANCE REALTY $579,410.23Pending4 beds 2 baths1,921 sq. ft.
31505 Hamburg, Winchester, CA 92596
MLS# SW26245897Listed by: EXIT ALLIANCE REALTY- New
 $699,900Active3 beds 3 baths2,523 sq. ft.
35082 Nightingale St, Winchester, CA 92596
MLS# SW26238445Listed by: REALTY SKY - Open Sat, 1 to 3pmNew
 $615,000Active4 beds 3 baths2,227 sq. ft.
30704 Hawkscrest Drive, Winchester, CA 92596
MLS# SW26245796Listed by: KW TEMECULA - Open Sat, 1 to 3pmNew
 $615,000Active4 beds 3 baths2,227 sq. ft.
30704 Hawkscrest Drive, Winchester, CA 92596
MLS# SW26245796Listed by: KW TEMECULA - New
 $570,000Active3 beds 2 baths1,568 sq. ft.
31615 Settlers, Winchester, CA 92596
MLS# IV26242506Listed by: OPENDOOR BROKERAGE INC. - Open Thu, 11am to 4pmNew
 $669,990Active4 beds 3 baths2,449 sq. ft.
31156 Ferguson Court, Winchester, CA 92596
MLS# OC26244865Listed by: REBECCA AUSTIN, BROKER


Protect your home and budget from life's surprises with an Assurant Home Warranty, backed by a partner that supports you through every step of homeownership. Explore Plans.
© 2023 - 2026 ERA Franchise Systems LLC. All rights reserved. ERA Franchise Systems LLC fully supports the principles of the Fair Housing Act and the Equal Opportunity Act. ERA, ERA Real Estate powered, and their respective logos are registered service marks of ERA Franchise Systems LLC. Each office is independently owned and operated.