
31341 Osage Trail Court, Winchester, CA 92596
Local realty services provided by:ERA North Orange County Real Estate
31341 Osage Trail Court,Winchester, CA 92596
$616,990
- 3 Beds
- 3 Baths
- 2,201 sq. ft.
- Condominium
- Active
Listed by: john bayless
Office: richmond american homes
MLS#:IG26006717
Source:San Diego MLS via CRMLS
Price summary
- Price:$616,990
- Price per sq. ft.:$280.32
- Monthly HOA dues:$140
About this home
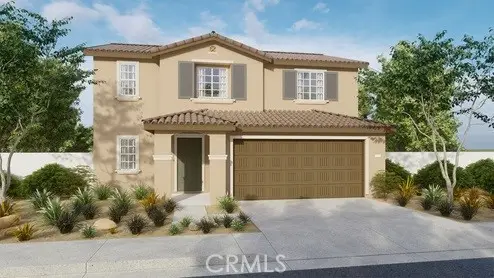
**Your Sanctuary Awaits: Low-Maintenance Living at The Woods** Whether you are recovering from a 12-hour nursing shift or looking for a secure, lock-and-leave home for your military lifestyle, **The Splendid Lander** at The Woods in Winchester is the ultimate retreat. Proudly welcoming VA buyers, this community is designed for professionals who want to spend their time off relaxing, not doing yard work. The main floor of this eye-catching home features a spacious great room and an open dining area that flows into an impressive kitchen. With a center island and roomy pantry, it is perfectly set up for easy weekly meal prepping. Upstairs, convenience is key: an upstairs laundry room means no hauling heavy baskets after a long day. Retreat to the stunning primary suiteyour personal quiet zonefeaturing a massive walk-in closet and a private bath with double sinks. An airy loft and two additional bedrooms with a shared bath provide ideal flex space for roommates, a home gym, or a decompression room. Youll love the designer-curated fixtures and finishes, but the real magic is the community. Enjoy the peace of mind of a **gated community**, and spend your hard-earned days off at the resort-like pool, clubhouse, or on-site dog parks. With quick access to freeways, commuting to local hospitals or regional military bases is a breeze. Stop by and visit your new sanctuary today!...
Contact an agent
Home facts
- Year built:2025
- Listing ID #:IG26006717
- Added:246 day(s) ago
- Updated:September 15, 2026 at 02:09 PM
Rooms and interior
- Bedrooms:3
- Total bathrooms:3
- Full bathrooms:2
- Half bathrooms:1
- Flooring:Carpet, Tile
- Kitchen Description:Dishwasher, Disposal, Electric Oven, Electric Range, Microwave, Pantry
- Living area:2,201 sq. ft.
Heating and cooling
- Cooling:Central Forced Air
- Heating:Forced Air Unit
Structure and exterior
- Roof:Concrete
- Year built:2025
- Building area:2,201 sq. ft.
- Levels:2 Story
Utilities
- Water:Public
- Sewer:Public Sewer
Finances and disclosures
- Price:$616,990
- Price per sq. ft.:$280.32
Features and amenities
- Appliances:Dishwasher, Disposal, Electric Oven, Electric Range, Microwave
- Laundry features:Electric
- Pool features:Association, Pool
Parking
- Total parking spaces:2
- Parking description:Garage
- Garage spaces:2
 This information is deemed reliable but not guaranteed. You should rely on this information only to decide whether or not to further investigate a particular property. BEFORE MAKING ANY OTHER DECISION, YOU SHOULD PERSONALLY INVESTIGATE THE FACTS (e.g. square footage and lot size) with the assistance of an appropriate professional. You may use this information only to identify properties you may be interested in investigating further. All uses except for personal, non-commercial use in accordance with the foregoing purpose are prohibited. Redistribution or copying of this information, any photographs or video tours is strictly prohibited. This information is derived from the Internet Data Exchange (IDX) service provided by San Diego MLS®. Displayed property listings may be held by a brokerage firm other than the broker and/or agent responsible for this display. The information and any photographs and video tours and the compilation from which they are derived is protected by copyright. Compilation © 2020 San Diego MLS®, Inc.
New listings near 31341 Osage Trail Court
- Coming Soon
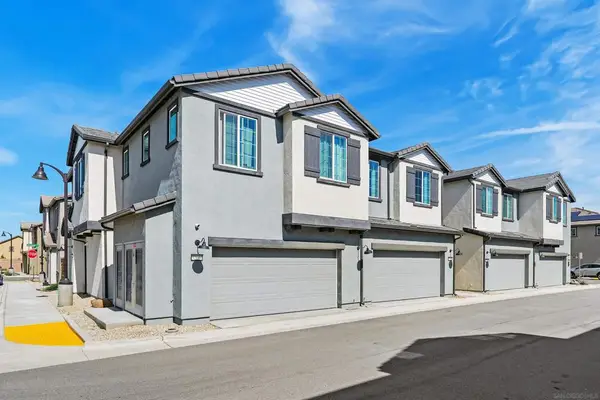 $499,888Coming Soon3 beds 3 baths1,650 sq. ft.
Address Withheld By Seller, Winchester, CA 92596
MLS# 260022278SDListed by: MONTENEGRO GROUP REAL ESTATE - Coming SoonOpen Fri, 2 to 5pm
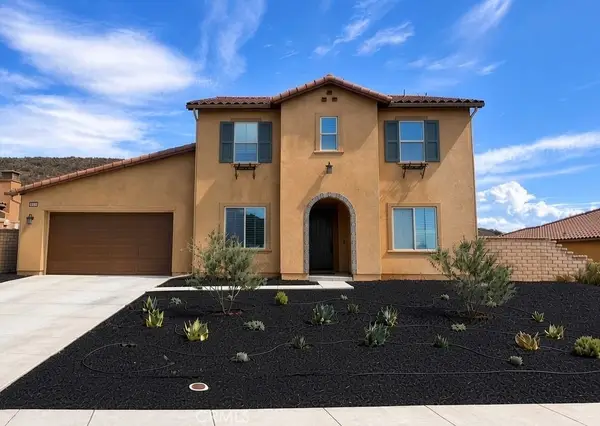 $825,000Coming Soon4 beds 3 baths3,213 sq. ft.
35712 Ginger Tree, Winchester, CA 92596
MLS# SW26197978Listed by: EXP REALTY OF CALIFORNIA, INC. - Coming Soon
 $959,900Coming Soon3 beds 2 baths1,512 sq. ft.
34265 Judith, Winchester, CA 92596
MLS# SW25237004Listed by: REALTY ONE GROUP PACIFIC - New
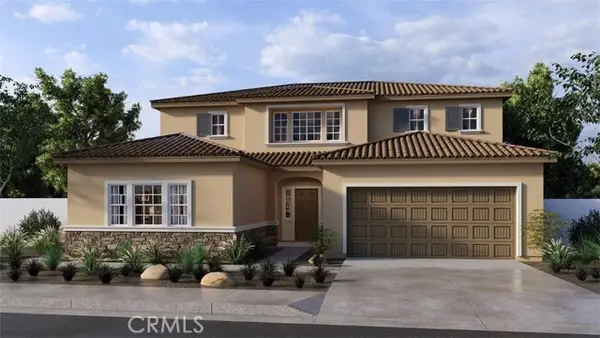 $752,990Active5 beds 4 baths2,946 sq. ft.
28764 Calle De Nubes, Winchester, CA 92596
MLS# SW26200467Listed by: D R HORTON AMERICA'S BUILDER - New
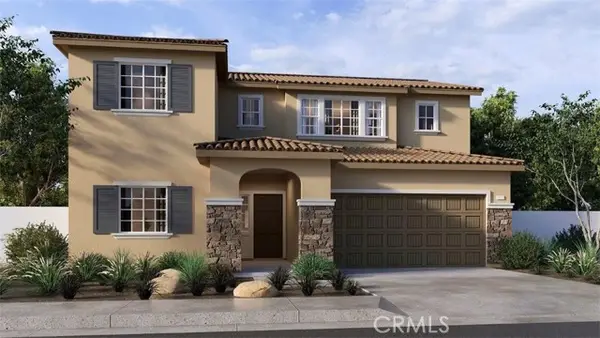 $660,990Active4 beds 3 baths2,259 sq. ft.
28717 Via De Manzana, Winchester, CA 92596
MLS# SW26200472Listed by: D R HORTON AMERICA'S BUILDER - New
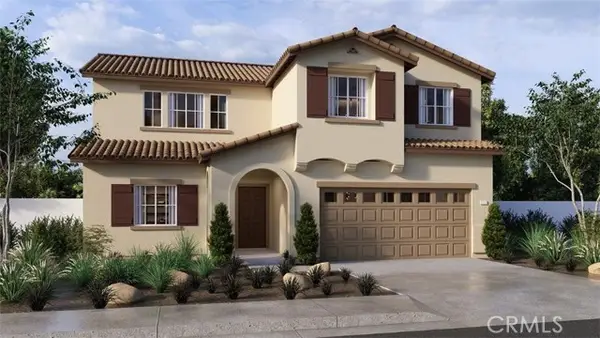 $703,990Active5 beds 3 baths2,537 sq. ft.
28681 Via de Manzana, Winchester, CA 92596
MLS# SW26200476Listed by: D R HORTON AMERICA'S BUILDER - New
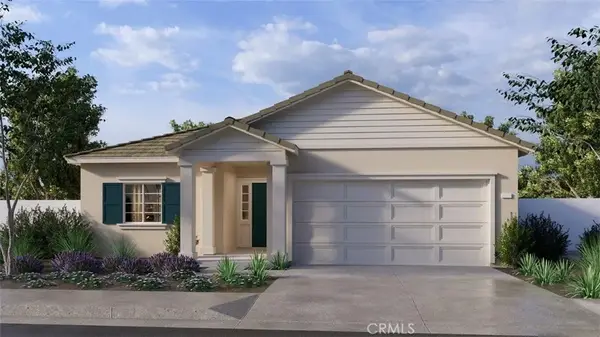 $649,990Active4 beds 3 baths1,890 sq. ft.
28776 Calle De Nubes, Winchester, CA 92596
MLS# SW26200458Listed by: D R HORTON AMERICA'S BUILDER - Open Sat, 12 to 2pmNew
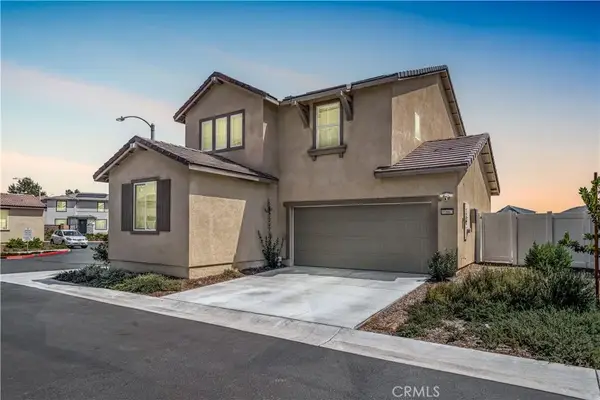 $574,999Active4 beds 3 baths1,856 sq. ft.
31667 Cobalite, Winchester, CA 92596
MLS# SW26200316Listed by: REAL BROKERAGE TECHNOLOGIES - New
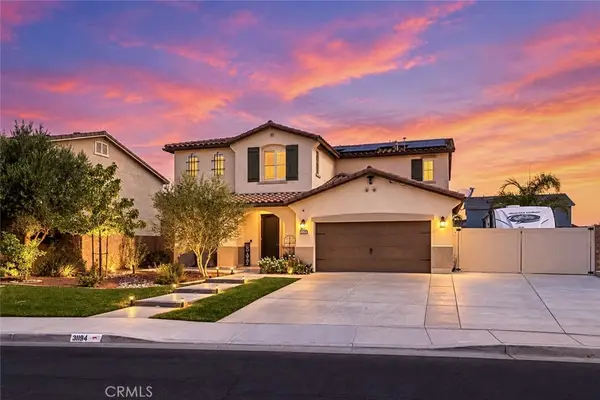 $896,800Active5 beds 3 baths3,262 sq. ft.
31194 Windstone Drive, Winchester, CA 92596
MLS# SW26199014Listed by: CENTURY 21 AFFILIATED - New
 $599,990Active3 beds 3 baths1,705 sq. ft.
31091 Shining Willow Drive, Winchester, CA 92596
MLS# SW26200108Listed by: D R HORTON AMERICA'S BUILDER


Protect your home and budget from life's surprises with an Assurant Home Warranty, backed by a partner that supports you through every step of homeownership. Explore Plans.
© 2023 - 2026 ERA Franchise Systems LLC. All rights reserved. ERA Franchise Systems LLC fully supports the principles of the Fair Housing Act and the Equal Opportunity Act. ERA, ERA Real Estate powered, and their respective logos are registered service marks of ERA Franchise Systems LLC. Each office is independently owned and operated.