
31385 Lolite Drive, Winchester, CA 92596
Local realty services provided by:ERA North Orange County Real Estate
31385 Lolite Drive,Winchester, CA 92596
$525,000
- 3 Beds
- 3 Baths
- 1,711 sq. ft.
- Single family
- Active
Listed by: goran forss, matthew tibbetts
Office: team forss realty group
MLS#:SW26167686
Source:San Diego MLS via CRMLS
Price summary
- Price:$525,000
- Price per sq. ft.:$306.84
- Monthly HOA dues:$360
About this home
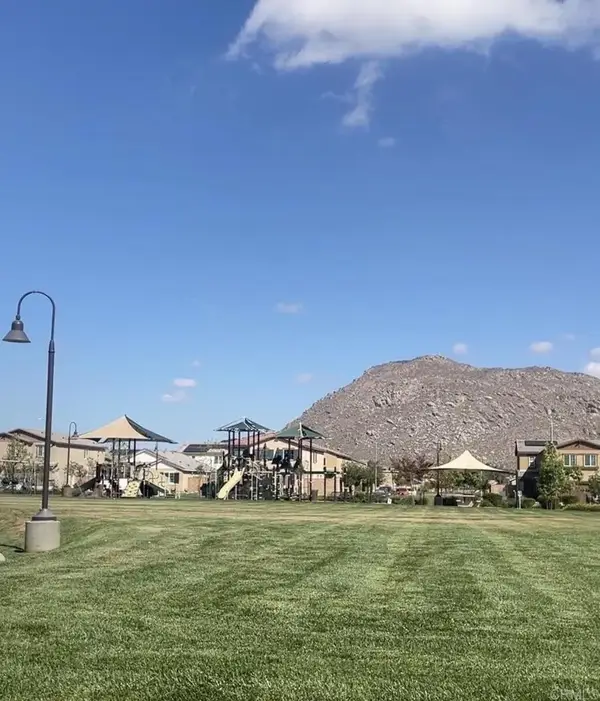
Incredible opportunity to own this better than new townhome in highly sought after Winchester community with all the ammenities buyers request most, in top rated Murrieta school district. Small community of only 90 homes with private pool, spa, and shaded park and playground. Highly upgraded home has been lovingly cared for. Enter through foyer to the main hall with guest bath, opening to the great room spanning the rear of the home, with spacious family room, dining room and well appointed kitchen with quartz counters, pantry cabinets, center island, GE profile appliances and high ceilings, together with lots of windows that really make this home airy and light. Second floor has 3 roomy bedrooms, laundry room, and 2 bathrooms, including private primary bathroom and huge walk in closet. Views from this room of wide open spaces and the hills beyond. All of this located close to parks, top rated schools, shopping, wineries and with easy freeway access for commuters. Solar will save you money on your electric bill and help keep this home affordable. Townhome style living gives you ease of maintenance but still with a private back yard for pets or to enjoy the Temecula valley weather on your patio....
Contact an agent
Home facts
- Year built:2025
- Listing ID #:SW26167686
- Added:56 day(s) ago
- Updated:October 04, 2026 at 02:17 PM
Rooms and interior
- Bedrooms:3
- Total bathrooms:3
- Full bathrooms:2
- Half bathrooms:1
- Living area:1,711 sq. ft.
Heating and cooling
- Cooling:Central Forced Air
Structure and exterior
- Year built:2025
- Building area:1,711 sq. ft.
- Levels:2 Story
Utilities
- Water:Public
- Sewer:Public Sewer
Finances and disclosures
- Price:$525,000
- Price per sq. ft.:$306.84
Features and amenities
- Pool features:Association, Community/Common, Heated, Pool
Parking
- Total parking spaces:2
- Garage spaces:2
 This information is deemed reliable but not guaranteed. You should rely on this information only to decide whether or not to further investigate a particular property. BEFORE MAKING ANY OTHER DECISION, YOU SHOULD PERSONALLY INVESTIGATE THE FACTS (e.g. square footage and lot size) with the assistance of an appropriate professional. You may use this information only to identify properties you may be interested in investigating further. All uses except for personal, non-commercial use in accordance with the foregoing purpose are prohibited. Redistribution or copying of this information, any photographs or video tours is strictly prohibited. This information is derived from the Internet Data Exchange (IDX) service provided by San Diego MLS®. Displayed property listings may be held by a brokerage firm other than the broker and/or agent responsible for this display. The information and any photographs and video tours and the compilation from which they are derived is protected by copyright. Compilation © 2020 San Diego MLS®, Inc.
New listings near 31385 Lolite Drive
- Coming Soon
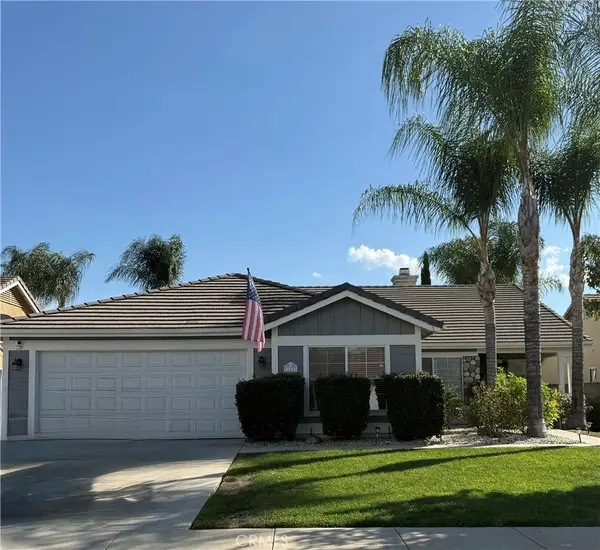 $639,000Coming Soon4 beds 2 baths1,936 sq. ft.
31623 Granville Drive, Winchester, CA 92596
MLS# SW26210265Listed by: REALTY ONE GROUP WEST - Coming Soon
 $959,900Coming Soon3 beds 2 baths1,512 sq. ft.
34265 Judith, Winchester, CA 92596
MLS# SW25237004Listed by: REALTY ONE GROUP PACIFIC - New
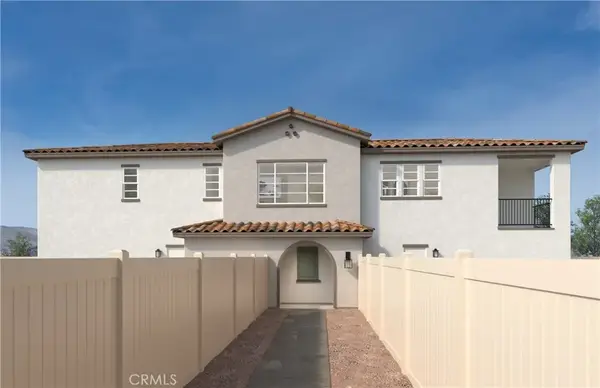 $452,176Active3 beds 2 baths1,510 sq. ft.
30853 Mossy Brook Street, Winchester, CA 92596
MLS# SW26215381Listed by: KB HOME SALES-SOUTHERN CA INC - New
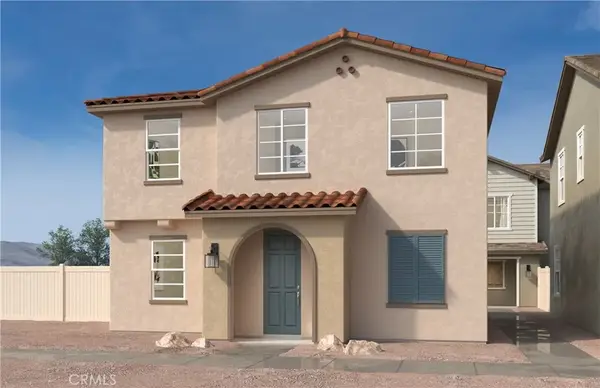 $477,454Active4 beds 3 baths1,760 sq. ft.
30893 Mossy Brook Street, Winchester, CA 92596
MLS# SW26215369Listed by: KB HOME SALES-SOUTHERN CA INC - New
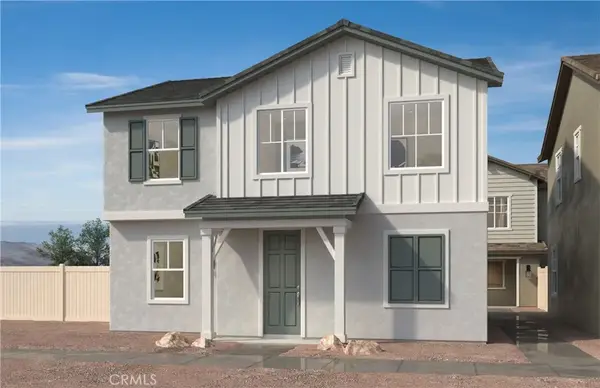 $488,796Active4 beds 3 baths1,760 sq. ft.
30861 Mossy Brook Street, Winchester, CA 92596
MLS# SW26215374Listed by: KB HOME SALES-SOUTHERN CA INC - New
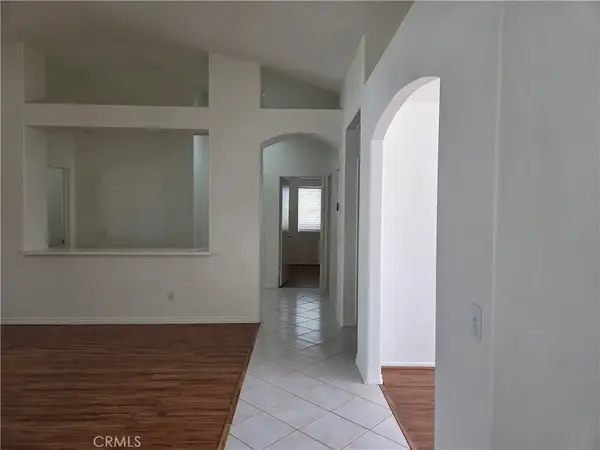 $589,900Active3 beds 2 baths1,723 sq. ft.
31270 Van Ruysdael, Winchester, CA 92596
MLS# SW26210664Listed by: HOMEQUEST PROPERTIES - Open Sun, 1 to 3pmNew
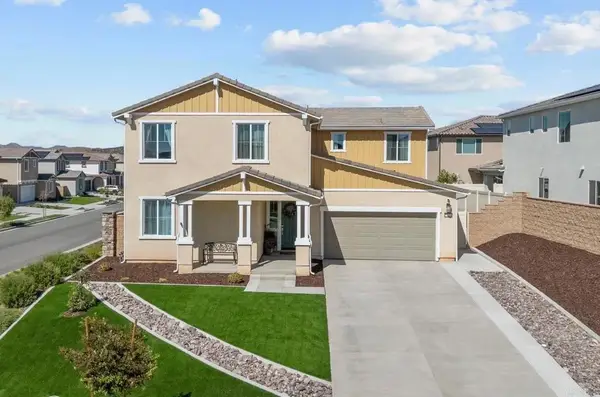 $790,000Active4 beds 3 baths2,725 sq. ft.
33014 Noir Avenue, Winchester, CA 92596
MLS# PTP2607433Listed by: 1ST CLASS REAL ESTATE SD - New
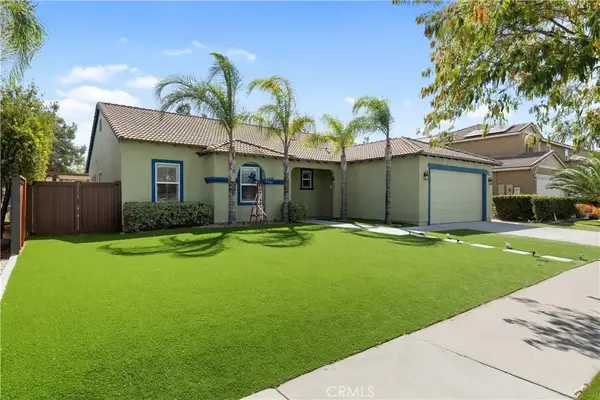 $639,900Active3 beds 3 baths2,050 sq. ft.
32479 Spun Cotton Drive, Winchester, CA 92596
MLS# SW26214205Listed by: KW TEMECULA - New
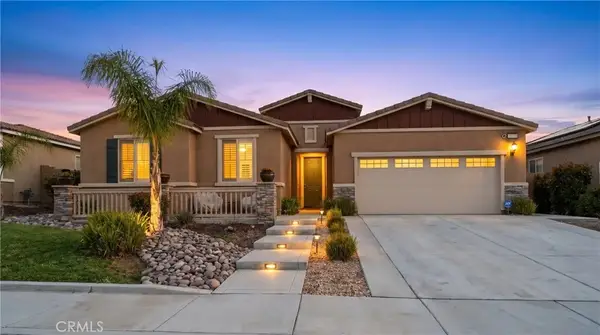 $725,000Active6 beds 3 baths2,641 sq. ft.
35111 Tavel, Winchester, CA 92596
MLS# SW26209682Listed by: EXP REALTY OF SOUTHERN CALIFORNIA, INC. - New
 $499,900Active3 beds 2 baths1,584 sq. ft.
30943 Envision Court, Winchester, CA 92596
MLS# NDP2609026Listed by: EXP REALTY OF CALIFORNIA, INC


Protect your home and budget from life's surprises with an Assurant Home Warranty, backed by a partner that supports you through every step of homeownership. Explore Plans.
© 2023 - 2026 ERA Franchise Systems LLC. All rights reserved. ERA Franchise Systems LLC fully supports the principles of the Fair Housing Act and the Equal Opportunity Act. ERA, ERA Real Estate powered, and their respective logos are registered service marks of ERA Franchise Systems LLC. Each office is independently owned and operated.