
32092 Zion Way, Winchester, CA 92596
Local realty services provided by:ERA North Orange County Real Estate
32092 Zion Way,Winchester, CA 92596
$679,000
- 4 Beds
- 3 Baths
- 2,987 sq. ft.
- Single family
- Active
Listed by: jay moultrie
Office: realty one group west949-783-2400
MLS#:OC26163064
Source:CRMLS
Price summary
- Price:$679,000
- Price per sq. ft.:$227.32
About this home
Nestled in a quiet French Valley community, this charming 4 bedroom, 2.5 bath home offers nearly 3,000 sqft of warm, inviting, light-filled living space.
Step inside to an open-concept layout where the living room flows into the dining area, with large tile flooring and wood-style vinyl throughout the first floor. The kitchen impresses with a large island, built-in storage, recessed lighting, stainless steel appliances, quartz countertops, and a spacious walk-in pantry. The eat-in dining area overlooks the family room, where a cozy gas fireplace and abundant windows create a warm space for everyday living and entertaining. A convenient laundry room completes the first floor.
Upstairs, the primary suite is bathed in natural light and features a spa-like en-suite with dual sinks, a separate shower and soaking tub, and a large walk-in closet. Three additional bedrooms, two with their own walk-in closets, a full hall bath, a linen closet, and a versatile loft with glass French doors complete the second floor.
Set on a large lot, this home has a freshly painted exterior, an attached 2-car garage, and a backyard with a covered patio and room for RV parking conversion. Located in the Temecula Valley Unified School District with no HOA, and close to freeways, Temecula Wineries, parks, and dining....
Contact an agent
Home facts
- Year built:2004
- Listing ID #:OC26163064
- Added:70 day(s) ago
- Updated:October 05, 2026 at 10:59 AM
Rooms and interior
- Bedrooms:4
- Total bathrooms:3
- Full bathrooms:2
- Half bathrooms:1
- Kitchen Description:Dishwasher, Disposal, Gas Range, Ice Maker, Microwave, Pantry, Self Cleaning Oven, Water To Refrigerator
- Living area:2,987 sq. ft.
Heating and cooling
- Cooling:Central Air
- Heating:Central, Fireplaces
- Central air:Yes
Structure and exterior
- Year built:2004
- Building area:2,987 sq. ft.
- Lot area:0.17 Acres
- Construction Materials:Stucco
- Exterior Features:Covered, FrontPorch, Patio
- Levels:2 Story
Schools
- High school:Chaparral
- Middle school:Bella Vista
- Elementary school:Susan La Vorgna
Utilities
- Water:Public
- Sewer:Public Sewer
Finances and disclosures
- Price:$679,000
- Price per sq. ft.:$227.32
Features and amenities
- Appliances:Dishwasher, Disposal, Dryer, Washer
- Laundry features:Dryer, Washer
- Amenities:Carbon Monoxide (CO2) Detector, Ceiling Fans, Granite Counters, Loft room, Prewired, Recessed Lighting, Walk In Pantry, Water Heater
Parking
- Total parking spaces:2
- Parking description:Door-Single, Driveway Up Slope From Street, Garage, Garage Faces Front
- Garage:Yes
- Garage spaces:2
New listings near 32092 Zion Way
- Coming Soon
 $959,900Coming Soon3 beds 2 baths1,512 sq. ft.
34265 Judith, Winchester, CA 92596
MLS# SW25237004Listed by: REALTY ONE GROUP PACIFIC - New
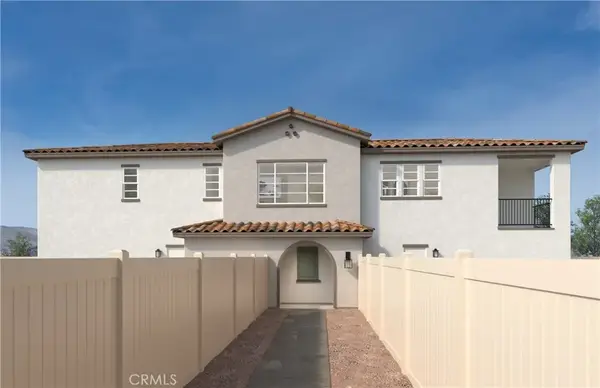 $452,176Active3 beds 2 baths1,510 sq. ft.
30853 Mossy Brook Street, Winchester, CA 92596
MLS# SW26215381Listed by: KB HOME SALES-SOUTHERN CA INC - New
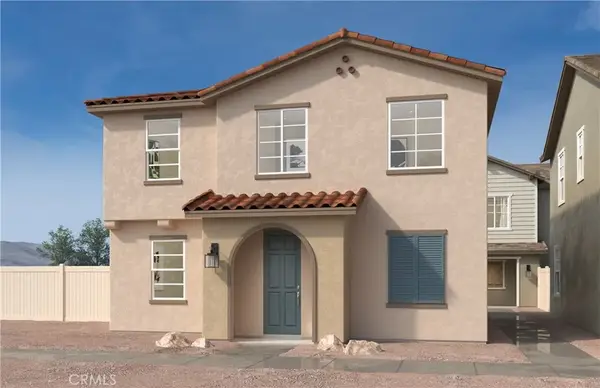 $477,454Active4 beds 3 baths1,760 sq. ft.
30893 Mossy Brook Street, Winchester, CA 92596
MLS# SW26215369Listed by: KB HOME SALES-SOUTHERN CA INC - New
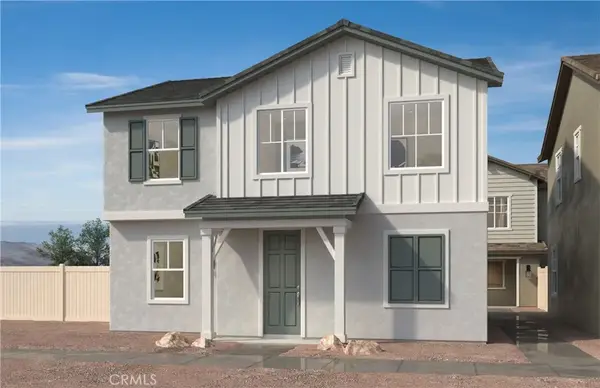 $488,796Active4 beds 3 baths1,760 sq. ft.
30861 Mossy Brook Street, Winchester, CA 92596
MLS# SW26215374Listed by: KB HOME SALES-SOUTHERN CA INC - New
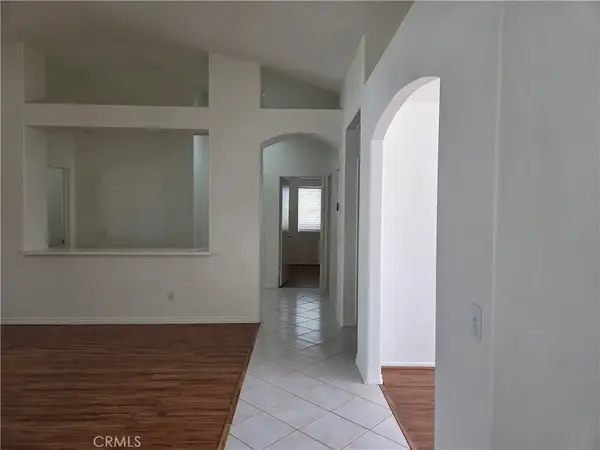 $589,900Active3 beds 2 baths1,723 sq. ft.
31270 Van Ruysdael, Winchester, CA 92596
MLS# SW26210664Listed by: HOMEQUEST PROPERTIES - New
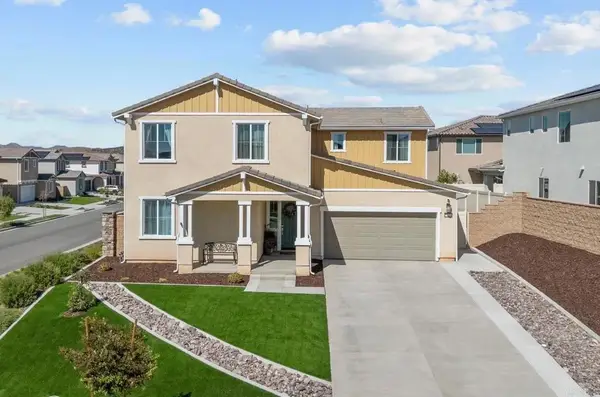 $790,000Active4 beds 3 baths2,725 sq. ft.
33014 Noir Avenue, Winchester, CA 92596
MLS# PTP2607433Listed by: 1ST CLASS REAL ESTATE SD - New
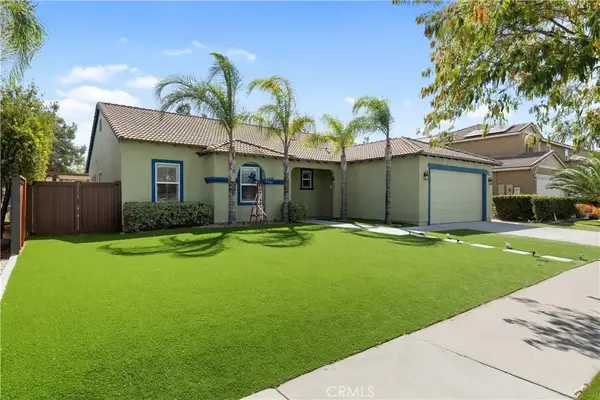 $639,900Active3 beds 3 baths2,050 sq. ft.
32479 Spun Cotton Drive, Winchester, CA 92596
MLS# SW26214205Listed by: KW TEMECULA - New
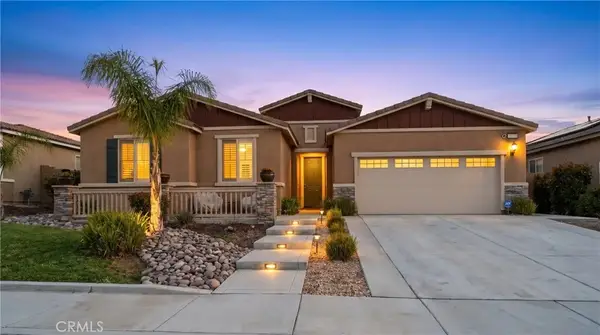 $725,000Active6 beds 3 baths2,641 sq. ft.
35111 Tavel, Winchester, CA 92596
MLS# SW26209682Listed by: EXP REALTY OF SOUTHERN CALIFORNIA, INC. - New
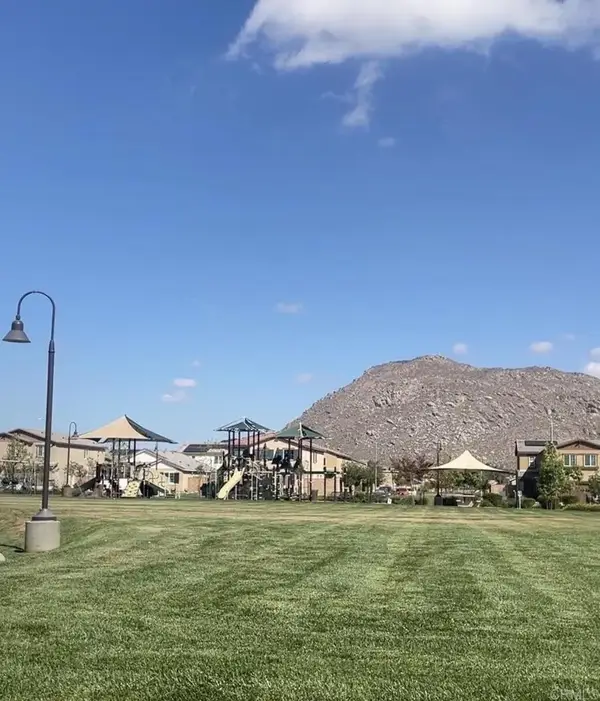 $499,900Active3 beds 2 baths1,584 sq. ft.
30943 Envision Court, Winchester, CA 92596
MLS# NDP2609026Listed by: EXP REALTY OF CALIFORNIA, INC - New
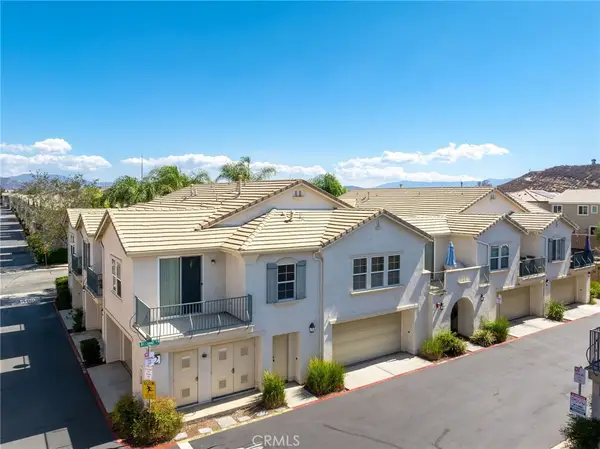 $383,000Active2 beds 2 baths1,053 sq. ft.
36352 Bastiano Lane, Winchester, CA 92596
MLS# SW26211016Listed by: CENTURY 21 MASTERS


Protect your home and budget from life's surprises with an Assurant Home Warranty, backed by a partner that supports you through every step of homeownership. Explore Plans.
© 2023 - 2026 ERA Franchise Systems LLC. All rights reserved. ERA Franchise Systems LLC fully supports the principles of the Fair Housing Act and the Equal Opportunity Act. ERA, ERA Real Estate powered, and their respective logos are registered service marks of ERA Franchise Systems LLC. Each office is independently owned and operated.