
32682 Ventura Lane, Winchester, CA 92596
Local realty services provided by:ERA North Orange County Real Estate
32682 Ventura Lane,Winchester, CA 92596
$489,990
- 3 Beds
- 3 Baths
- 1,658 sq. ft.
- Townhouse
- Active
Listed by: leslie olivo
Office: taylor morrison services949-833-3600
MLS#:IG26170135
Source:CRMLS
Price summary
- Price:$489,990
- Price per sq. ft.:$295.53
- Monthly HOA dues:$253
About this home
What's Special: Upgraded Landscaping | Appliances Included | Larger Backyard | No Rear Neighbors. Model Home - Available Now for October Closing! Built by America's Most Trusted Home Builder. Welcome to the Plan 1 at 32682 Ventura Lane in Towns! Step into a home that feels bright, inviting, and effortlessly connected. The open-concept main level blends the great room, dining area, and stylish kitchen into a warm gathering space, complete with a center island, pantry, and convenient powder room. Upstairs, the private primary suite offers a peaceful retreat with a spacious walk-in closet and en-suite bath. Two additional bedrooms share a full bath, while a dedicated tech space provides the perfect spot for working, studying, or staying organized. Thoughtful touches like upstairs laundry, ample storage, a charming front porch, and a two-car garage make everyday living as comfortable as it is convenient. Discover peaceful living at Towns, surrounded by scenic views and close to Murrieta and Temecula. Enjoy a pool, BBQ area, tot lot, park, and community trail. Just moments away, Conestoga Park offers soccer fields, courts, play areas, and picnic spots—perfect for everyday fun and weekend adventures. Additional Highlights Include: GE laundry package, GE refrigerator, pendant lights over kitchen island, custom window treatments, and custom model landscaping. MLS#IG26170135...
Contact an agent
Home facts
- Year built:2023
- Listing ID #:IG26170135
- Added:92 day(s) ago
- Updated:November 04, 2026 at 06:42 PM
Rooms and interior
- Bedrooms:3
- Total bathrooms:3
- Full bathrooms:2
- Half bathrooms:1
- Flooring:Carpet, Laminate
- Kitchen Description:Dishwasher, Free Standing Range, Gas Range, Microwave, Pantry, Walk In Pantry, Washer
- Bedroom Description:All Bedrooms Up
- Living area:1,658 sq. ft.
Heating and cooling
- Cooling:Central Air, Heat Pump
- Heating:Central Furnace, Heat Pump
- Central air:Yes
Structure and exterior
- Year built:2023
- Building area:1,658 sq. ft.
- Lot Features:Back Yard, Rectangular Lot
- Architectural Style:Cottage
- Exterior Features:Front Porch
- Levels:2 Story
Schools
- High school:Tahquitz
- Middle school:Rancho Viejo
- Elementary school:Winchester
Utilities
- Water:Public
- Sewer:Public Sewer
Finances and disclosures
- Price:$489,990
- Price per sq. ft.:$295.53
Features and amenities
- Appliances:Dishwasher, Disposal, Dryer, Free Standing Range, Gas Range, Microwave, Tankless Water Heater, Washer
- Laundry features:Dryer, Electric Dryer Hookup, Gas Dryer Hookup, Inside, On Upper Level, Washer, Washer Hookup
- Amenities:Bocce Court, Carbon Monoxide Detectors, Fire Sprinkler System, High Ceilings, Open Floorplan, Pantry, Pool, Recessed Lighting, Smoke Detectors, Trails, Walk In Closets
- Pool features:Association Pool, Community Pool, Pool
Parking
- Total parking spaces:2
- Garage:Yes
- Garage spaces:2
New listings near 32682 Ventura Lane
- Coming Soon
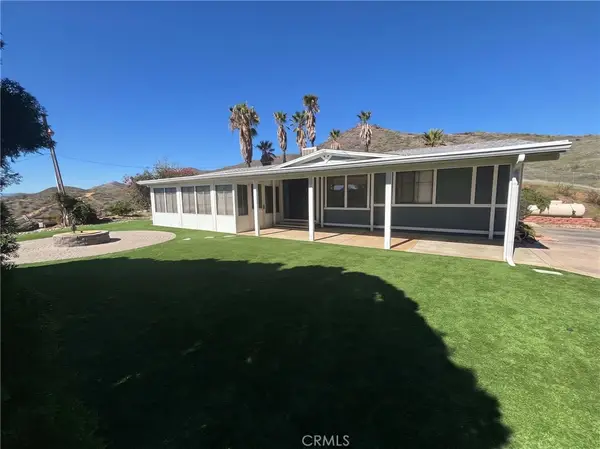 $485,000Coming Soon2 beds 2 baths1,152 sq. ft.
27880 Whittier, Winchester, CA 92596
MLS# SW26231439Listed by: TRILLION REAL ESTATE - Coming Soon
 $625,000Coming Soon4 beds 3 baths2,593 sq. ft.
36066 Tahoe Street, Winchester, CA 92596
MLS# SW26227630Listed by: REAL BROKERAGE TECHNOLOGIES - Coming Soon
 $959,900Coming Soon3 beds 2 baths1,512 sq. ft.
34265 Judith, Winchester, CA 92596
MLS# SW25237004Listed by: REALTY ONE GROUP PACIFIC - New
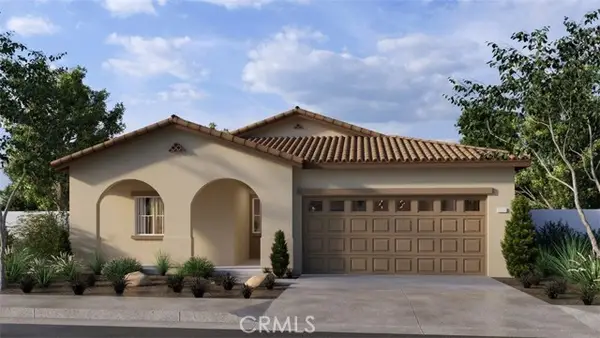 $599,990Active4 beds 3 baths1,890 sq. ft.
28728 Calle De Nubes, Winchester, CA 92596
MLS# SW26236239Listed by: D R HORTON AMERICA'S BUILDER
- New
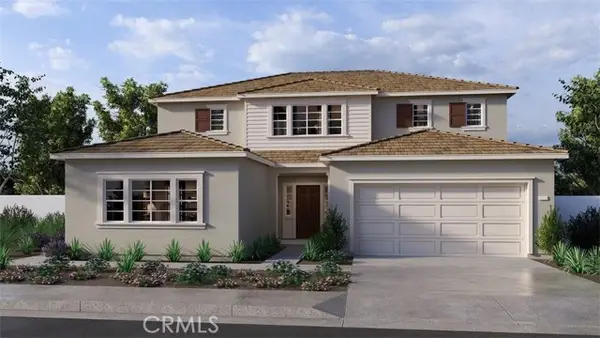 $764,590Active5 beds 4 baths2,946 sq. ft.
28716 Calle De Nubes, Winchester, CA 92596
MLS# SW26236255Listed by: D R HORTON AMERICA'S BUILDER - Open Sat, 11am to 1pmNew
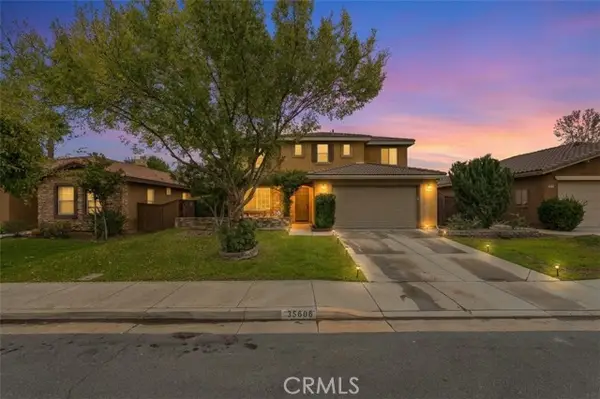 $585,000Active3 beds 3 baths2,374 sq. ft.
35606 Cloche, Winchester, CA 92596
MLS# CV26235141Listed by: GUSHUE REAL ESTATE - New
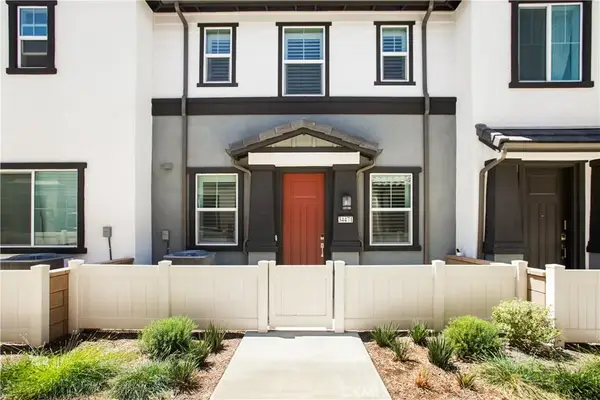 $448,888Active3 beds 3 baths1,497 sq. ft.
34471 Ciruela Ave, Winchester, CA 92596
MLS# CV26235841Listed by: NEST REALTY COVINA - New
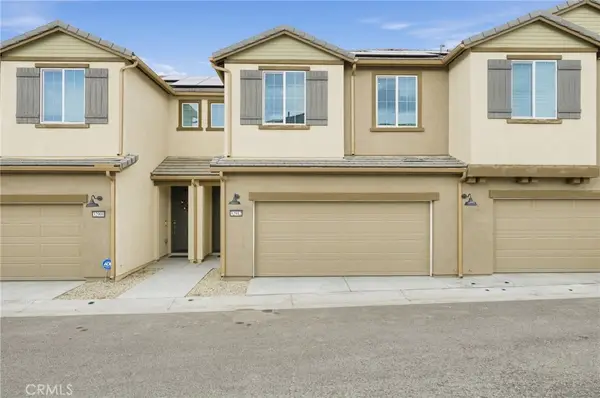 $280,000Active3 beds 3 baths1,650 sq. ft.
32912 Manhattan Avenue, Winchester, CA 92596
MLS# OC26234971Listed by: LAWYERS REALTY GROUP - Open Sat, 12 to 2pmNew
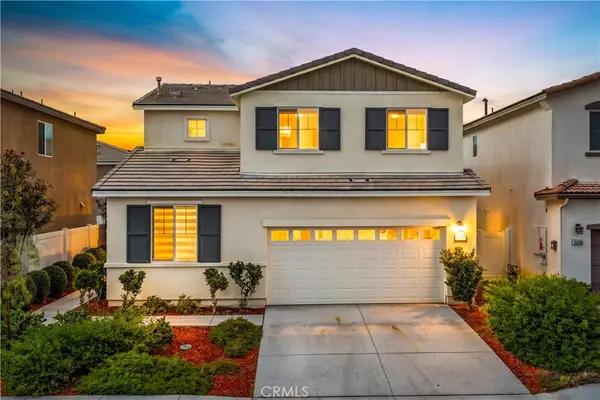 $579,000Active4 beds 3 baths1,861 sq. ft.
36391 Shine Drive, Winchester, CA 92596
MLS# SW26225973Listed by: TRILLION REAL ESTATE - New
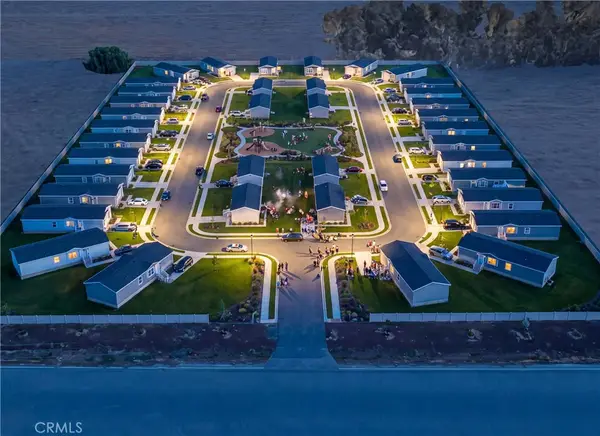 $1,250,000Active1.7 Acres
28160 Patterson, Winchester, CA 92596
MLS# SW26235316Listed by: EXP REALTY OF CALIFORNIA, INC.


Protect your home and budget from life's surprises with an Assurant Home Warranty, backed by a partner that supports you through every step of homeownership. Explore Plans.
© 2023 - 2026 ERA Franchise Systems LLC. All rights reserved. ERA Franchise Systems LLC fully supports the principles of the Fair Housing Act and the Equal Opportunity Act. ERA, ERA Real Estate powered, and their respective logos are registered service marks of ERA Franchise Systems LLC. Each office is independently owned and operated.