
7812 Fairchild Street, Winnetka, CA 91306
Local realty services provided by:ERA North Orange County Real Estate
7812 Fairchild Street,Winnetka, CA 91306
$899,000
- 3 Beds
- 3 Baths
- 1,787 sq. ft.
- Single family
- Active
Listed by: alfredo manzano, cristian manzano
Office: platinum real estate vip661-297-8981
MLS#:SR26203846
Source:CRMLS
Price summary
- Price:$899,000
- Price per sq. ft.:$503.08
About this home
Welcome to this beautiful two story pool home in a desirable Winnetka neighborhood. Offering 3 bedrooms, 2.5 bathrooms, and approximately 1,787 square feet of inviting living space, the home blends comfortable everyday living with fresh, contemporary updates. New landscaping, mature shade trees, and freshly painted exterior trim create wonderful curb appeal. Inside, the light filled floor plan features fresh interior paint, recessed lighting, new ceiling fans, new luxury vinyl plank flooring throughout the main living areas, and new carpeting in the bedrooms. The spacious living and dining areas flow into a welcoming family room, where a fireplace with new tile provides a stylish focal point. Expansive sliding glass doors frame views of the backyard and create an effortless connection between indoor and outdoor living. The well appointed kitchen showcases abundant two tone cabinetry, generous quartz countertops, open display shelving, and stainless steel appliances, including a new microwave and dishwasher. The primary bathroom offers a dual sink vanity and a large glass enclosed walk in shower, while the hall bathroom has been refreshed with a new vanity. New faucets throughout add a polished finishing touch. Additional improvements include a NEW HVAC system and new laundry connections in the attached two car garage. Outside, the private backyard is designed for memorable gatherings, with a large resort style pool, rock accents, a waterfall feature, expansive patio space, mature trees, and newly refreshed landscaping. Bright, spacious, and move in ready, this wonderful Winnetka home offers an exceptional setting for relaxing, entertaining, and enjoying Southern California living....
Contact an agent
Home facts
- Year built:1959
- Listing ID #:SR26203846
- Added:1 day(s) ago
- Updated:September 18, 2026 at 11:31 PM
Rooms and interior
- Bedrooms:3
- Total bathrooms:3
- Full bathrooms:2
- Half bathrooms:1
- Flooring:Vinyl
- Kitchen Description:Dishwasher, Gas Cooktop, Gas Oven, Microwave, Refrigerator
- Living area:1,787 sq. ft.
Heating and cooling
- Cooling:Central Air
- Heating:Central Furnace
- Central air:Yes
Structure and exterior
- Roof:Composition, Shingle
- Year built:1959
- Building area:1,787 sq. ft.
- Lot area:0.17 Acres
- Lot Features:Back Yard, Front Yard, Landscaped
- Architectural Style:Traditional
- Foundation Description:Raised
- Levels:2 Story
Utilities
- Water:Public, Water Connected
- Sewer:Public Sewer, Sewer Connected
Finances and disclosures
- Price:$899,000
- Price per sq. ft.:$503.08
Features and amenities
- Appliances:Dishwasher, Gas Cooktop, Gas Oven, Microwave, Refrigerator
- Laundry features:In Garage
- Amenities:Carbon Monoxide Detectors, Double Pane Windows, High Ceilings, Recessed Lighting, Smoke Detectors, Sunken Living Room
- Pool features:In Ground, Private Pool
Parking
- Total parking spaces:2
- Parking description:Garage, Garage Faces Front
- Garage:Yes
- Garage spaces:2
New listings near 7812 Fairchild Street
- Coming Soon
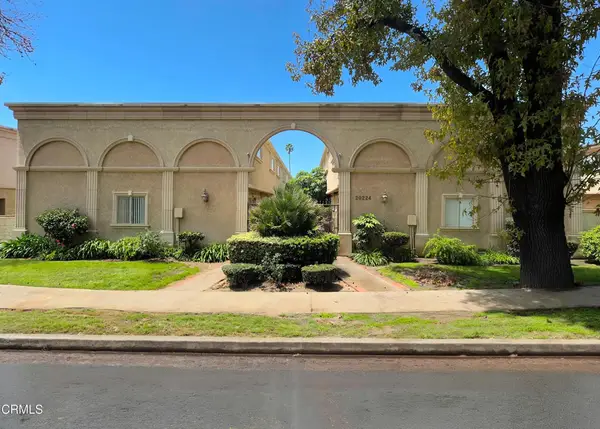 $449,000Coming Soon2 beds 2 baths1,050 sq. ft.
20244 Cohasset Street #9, Winnetka, CA 91306
MLS# P1-28885Listed by: KIRELA REAL ESTATE CO - Coming Soon
 $1,185,000Coming Soon5 beds 4 baths2,998 sq. ft.
7907 Casaba, Los Angeles, CA 91306
MLS# SR26194670Listed by: PINNACLE ESTATE PROPERTIES, INC. - Open Sat, 2 to 5pmNew
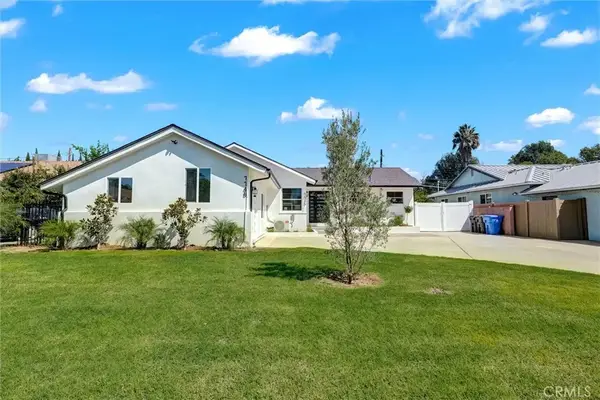 $1,175,000Active5 beds 4 baths2,049 sq. ft.
7746 Sunnybrae, Los Angeles, CA 91306
MLS# SR26203267Listed by: BEVERLY AND COMPANY, INC. - Open Sat, 3 to 5pmNew
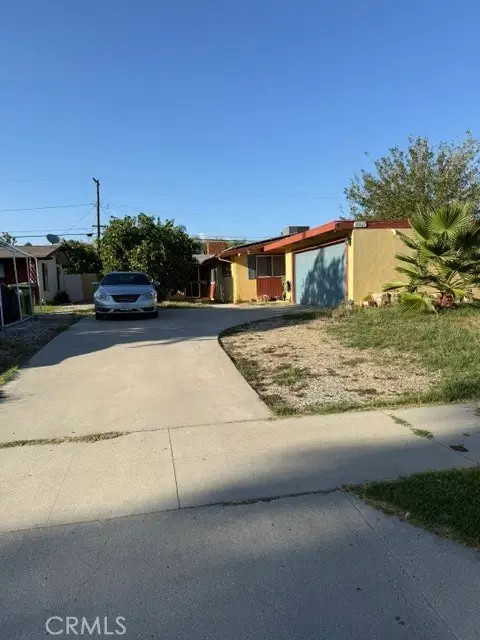 $725,000Active4 beds 2 baths1,388 sq. ft.
20627 Haynes, Winnetka, CA 91306
MLS# SR26204121Listed by: MAKAREM REALTY, INC. - New
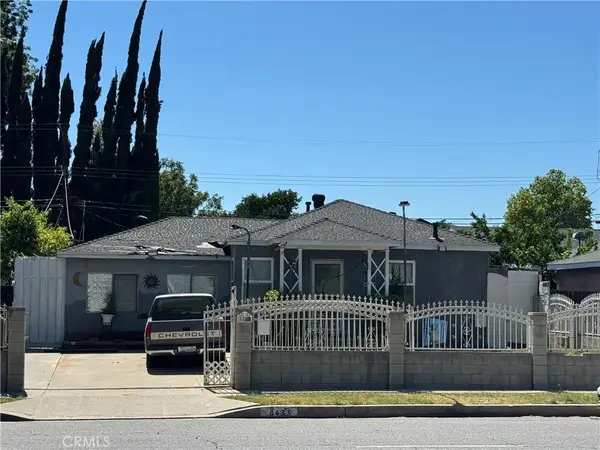 $700,000Active2 beds 1 baths1,112 sq. ft.
8433 Corbin Avenue, Winnetka, CA 91306
MLS# MB26202084Listed by: EXCELLENCE RE REAL ESTATE - Open Sun, 1 to 4pmNew
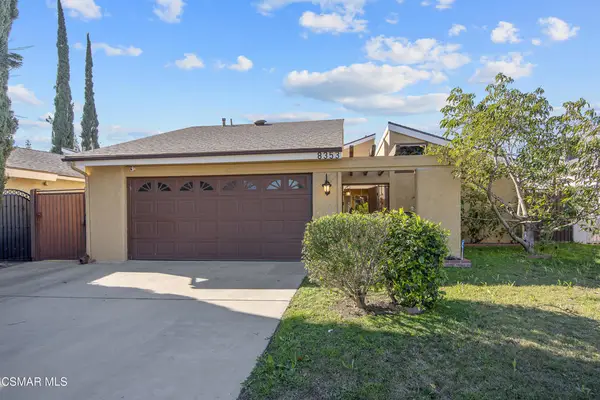 $849,000Active3 beds 2 baths1,482 sq. ft.
8353 Lurline Avenue, Winnetka, CA 91306
MLS# 226004396Listed by: BERKSHIRE HATHAWAY HOMESERVICES CALIFORNIA PROPERTIES - Open Sat, 11 to 4pmNew
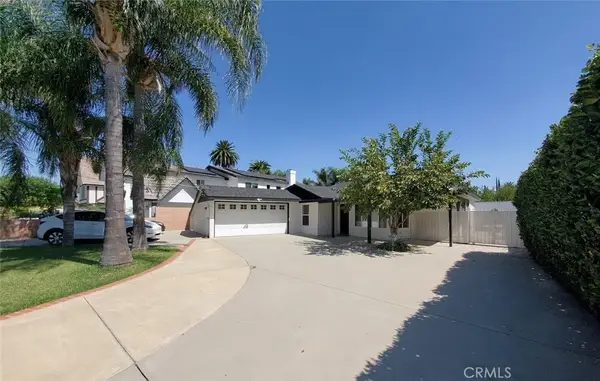 $1,099,000Active5 beds 3 baths1,130 sq. ft.
8132 Hatillo, Los Angeles, CA 91306
MLS# SR26200332Listed by: FINANCIAL CHOICE SERVICES - New
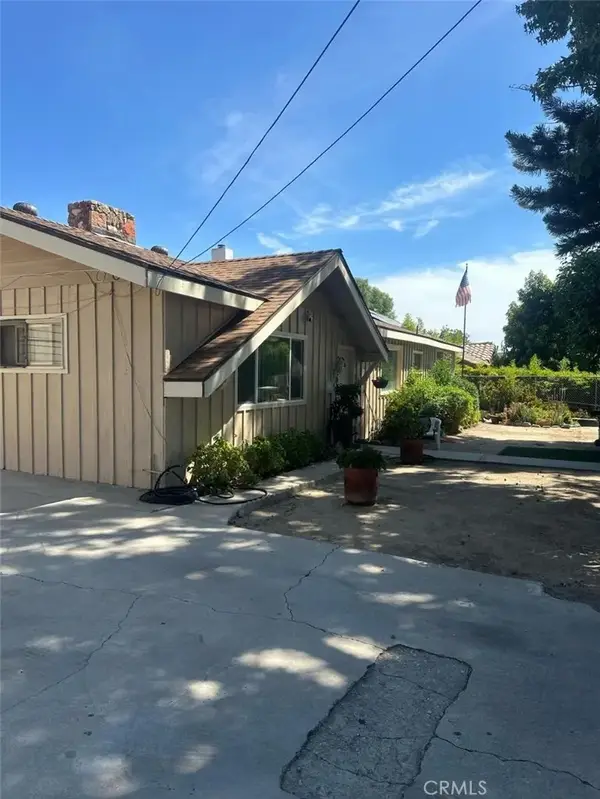 $1,799,900Active3 beds 2 baths2,520 sq. ft.
20247 Lanark Street, Winnetka, CA 91306
MLS# DW26199800Listed by: TOP NOTCH REALTY 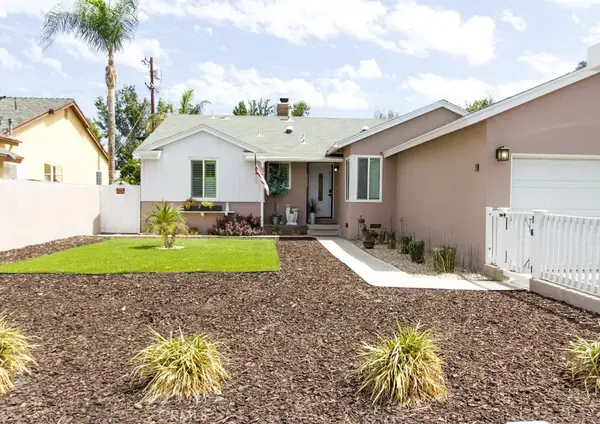 $769,000Pending3 beds 2 baths1,216 sq. ft.
7024 Irondale Avenue, Winnetka, CA 91306
MLS# SR26199678Listed by: ROYAL REP REALTY, INC.


Protect your home and budget from life's surprises with an Assurant Home Warranty, backed by a partner that supports you through every step of homeownership. Explore Plans.
© 2023 - 2026 ERA Franchise Systems LLC. All rights reserved. ERA Franchise Systems LLC fully supports the principles of the Fair Housing Act and the Equal Opportunity Act. ERA, ERA Real Estate powered, and their respective logos are registered service marks of ERA Franchise Systems LLC. Each office is independently owned and operated.