
801 Taylor Street, Winters, CA 95694
Local realty services provided by:ERA Carlile Realty Group
801 Taylor Street,Winters, CA 95694
$519,000
- 3 Beds
- 2 Baths
- 1,040 sq. ft.
- Single family
- Active
Listed by: jaskarn johal
Office: keller williams realty-yuba sutter
MLS#:226102969
Source:MFMLS
Price summary
- Price:$519,000
- Price per sq. ft.:$499.04
About this home
BACK ON MARKET-Welcome to 801 Taylor Street in Winters, CA a beautifully remodeled, move-in-ready home with thoughtful updates inside and out.This home featuresnew flooring, fresh interior and exterior paint, a fully updated kitchen, remodeled bathroom, and new appliances. Major systems are in solid condition, including theroof and HVAC, offering added peace of mind for the next owner.Outside, enjoy abrand-new lawn and irrigation system, creating a fresh, clean curb appeal and a backyard ready to enjoy.With the renovations already complete, all that's left to do is move in and make it home.Turn-key, updated, and ready for its next owner!
Contact an agent
Home facts
- Year built:1956
- Listing ID #:226102969
- Added:46 day(s) ago
- Updated:September 30, 2026 at 04:10 PM
Rooms and interior
- Bedrooms:3
- Total bathrooms:2
- Full bathrooms:2
- Kitchen Description:Built-In Gas Oven, Dishwasher
- Living area:1,040 sq. ft.
Heating and cooling
- Cooling:Ceiling Fan(s), Central
- Heating:Central
Structure and exterior
- Roof:Shingle
- Year built:1956
- Building area:1,040 sq. ft.
- Lot area:0.14 Acres
- Lot Features:Auto Sprinkler F&R
- Construction Materials:Stucco
- Foundation Description:Slab
- Levels:1 Story
Utilities
- Sewer:Public Sewer
Finances and disclosures
- Price:$519,000
- Price per sq. ft.:$499.04
Features and amenities
- Appliances:Dishwasher
- Laundry features:Hookups Only
Parking
- Garage spaces:2
 MetroList MLS 2026. This information is being provided by MetroList MLS. All measurements and calculations of area are approximate. Information provided by Seller/Other sources, not verified by Broker. All interested persons should independently verify accuracy of information. Provided properties may or may not be listed by the office/agent presenting the information. Data Updated: September 30, 2026. Information being provided is for consumers' personal, non-commercial use and may not be used for any purpose other than to identify prospective properties consumers may be interested in purchasing. Information deemed reliable but not guaranteed. Any offer of compensation is made only to Participants of MLS where the subject listing is filed and in accordance with such MLS's regulations or rules.
New listings near 801 Taylor Street
- New
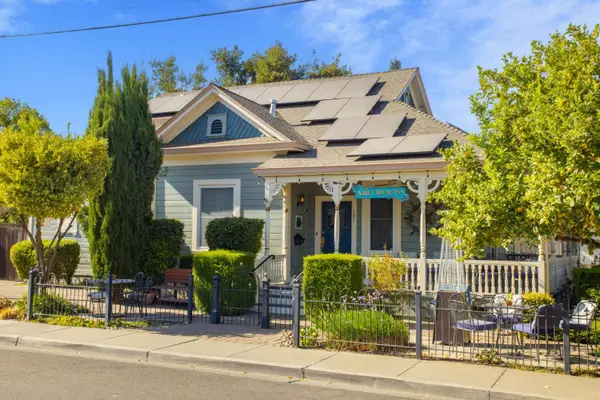 $1,095,000Active5 beds 5 baths2,219 sq. ft.
101 Abbey Street, Winters, CA 95694
MLS# 226119282Listed by: EXP REALTY OF CALIFORNIA INC. - New
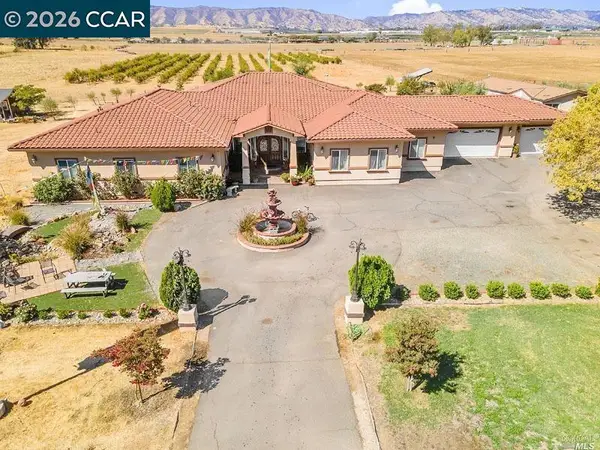 $1,700,000Active5 beds 4 baths4,991 sq. ft.
8495 Freedom Ln, Winters, CA 95694
MLS# 41148899Listed by: SECURITY PACIFIC REAL ESTATE 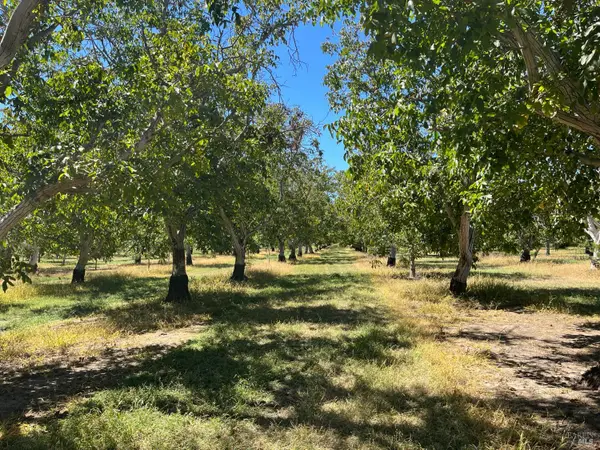 $725,000Pending3 beds 1 baths1,100 sq. ft.
9029 Gaddini Road, Winters, CA 95694
MLS# 326076150Listed by: CARRION PROPERTIES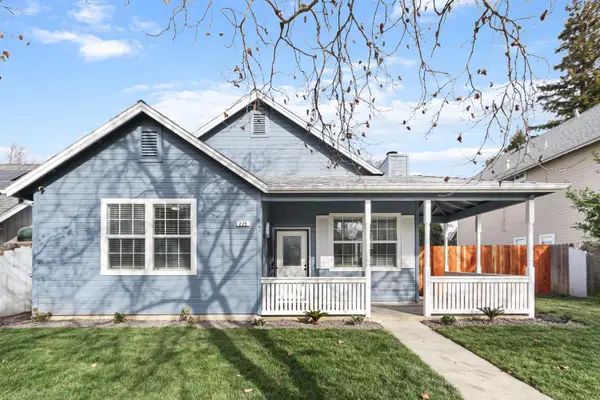 $599,900Pending3 beds 2 baths1,996 sq. ft.
225 Creekside Way, Winters, CA 95694
MLS# 226110353Listed by: CARRION PROPERTIES $649,900Pending3 beds 2 baths1,945 sq. ft.
107 Almond Drive, Winters, CA 95694
MLS# 226106972Listed by: REALTY WORLD - CAMELOT WINTERS, INC. $659,000Active4 beds 3 baths2,347 sq. ft.
1115 Hiramatsu Lane, Winters, CA 95694
MLS# 226099278Listed by: EXP REALTY OF CALIFORNIA INC. $435,000Active3 beds 2 baths1,024 sq. ft.
828 Jackson Street, Winters, CA 95694
MLS# 226089295Listed by: CARRION PROPERTIES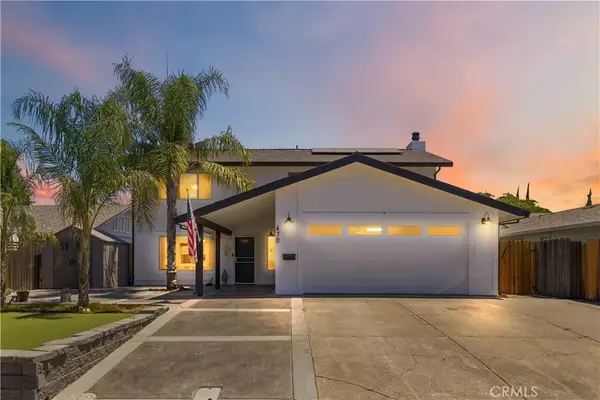 $650,000Active4 beds 3 baths1,908 sq. ft.
470 Edwards, Winters, CA 95694
MLS# FR26150931Listed by: COMPASS $1,815,830Active95.57 Acres
0 Putah Creek Road, Winters, CA 95694
MLS# 326059391Listed by: CAL-AG PROPERTIES, INC.


Protect your home and budget from life's surprises with an Assurant Home Warranty, backed by a partner that supports you through every step of homeownership. Explore Plans.
© 2023 - 2026 ERA Franchise Systems LLC. All rights reserved. ERA Franchise Systems LLC fully supports the principles of the Fair Housing Act and the Equal Opportunity Act. ERA, ERA Real Estate powered, and their respective logos are registered service marks of ERA Franchise Systems LLC. Each office is independently owned and operated.