
525 Kirst Drive, Woodbridge, CA 95258
Local realty services provided by:Legacy Real Estate & Associates ERA Powered
525 Kirst Drive,Woodbridge, CA 95258
$479,000
- 3 Beds
- 2 Baths
- 1,469 sq. ft.
- Single family
- Active
Listed by: ryan sherman
Office: sherman & associates re
MLS#:226132540
Source:MetroList
Price summary
- Price:$479,000
- Price per sq. ft.:$326.07
About this home
Lots to love in this beautiful Woodbridge home! With plenty of room for family and guests, this home has been thoughtfully refreshed. The owners recently installed new flooring throughout, including new carpet and luxury vinyl plank, plus fresh interior paint and new baseboards, so the home feels light, bright, and cheery with abundant natural light. The warm, open living room centers on a fireplace. The kitchen and breakfast nook open to the family room, where a slider leads out to the spacious patio. The large backyard has mature trees for added privacy. The primary suite features a spacious walk-in closet. Recent updates also include a newer water heater and central heating and air conditioning.
Contact an agent
Home facts
- Year built:1990
- Listing ID #:226132540
- Added:1 day(s) ago
- Updated:October 28, 2026 at 04:45 AM
Rooms and interior
- Bedrooms:3
- Total bathrooms:2
- Full bathrooms:2
- Flooring:Carpet, Tile Floor
- Kitchen Description:Free Standing Electric Range, Hood Over Range, Microwave
- Living area:1,469 sq. ft.
Heating and cooling
- Cooling:Ceiling Fan(s), Central
- Heating:Central, Fireplace(s)
Structure and exterior
- Roof:Tile
- Year built:1990
- Building area:1,469 sq. ft.
- Lot area:0.14 Acres
- Lot Features:Landscape Back, Landscape Front
- Construction Materials:Frame
- Foundation Description:Slab
- Levels:1 Story
Utilities
- Sewer:Public Sewer
Finances and disclosures
- Price:$479,000
- Price per sq. ft.:$326.07
Features and amenities
- Appliances:Free Standing Electric Range, Microwave
- Laundry features:Inside Laundry Room
Parking
- Garage spaces:2
 MetroList MLS 2026. This information is being provided by MetroList MLS. All measurements and calculations of area are approximate. Information provided by Seller/Other sources, not verified by Broker. All interested persons should independently verify accuracy of information. Provided properties may or may not be listed by the office/agent presenting the information. Data Updated: October 28, 2026. Information being provided is for consumers' personal, non-commercial use and may not be used for any purpose other than to identify prospective properties consumers may be interested in purchasing. Information deemed reliable but not guaranteed. Any offer of compensation is made only to Participants of MLS where the subject listing is filed and in accordance with such MLS's regulations or rules. MFMLS Member Broker: William Aboumrad
New listings near 525 Kirst Drive
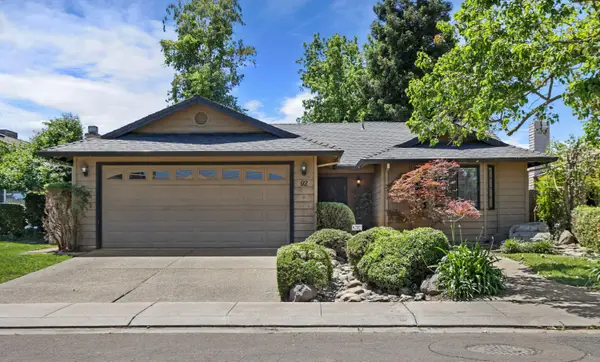 $439,000Active3 beds 2 baths1,188 sq. ft.
92 Wetherly Circle, Woodbridge, CA 95258
MLS# 226128372Listed by: COVE REAL ESTATE $448,000Active3 beds 1 baths1,092 sq. ft.
19095 N Augusta Street, Woodbridge, CA 95258
MLS# 226122773Listed by: REDFIN CORPORATION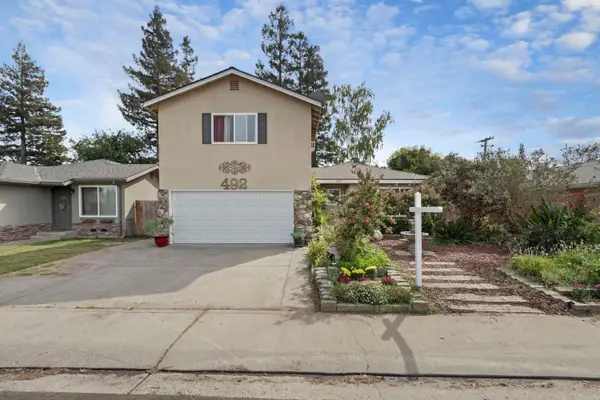 $595,000Active5 beds 3 baths1,975 sq. ft.
492 La Salle Street, Woodbridge, CA 95258
MLS# 226123960Listed by: COLDWELL BANKER REALTY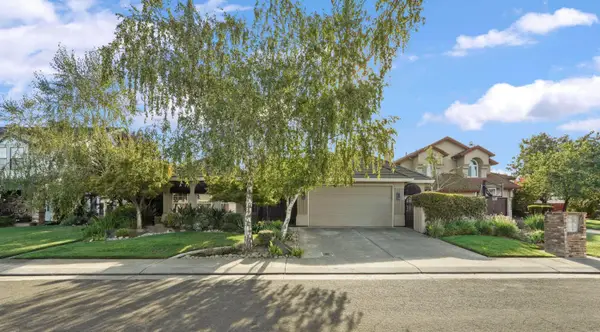 $749,900Active3 beds 2 baths2,566 sq. ft.
530 Vista Rio Court, Woodbridge, CA 95258
MLS# 226115298Listed by: CENTURY 21 SELECT REAL ESTATE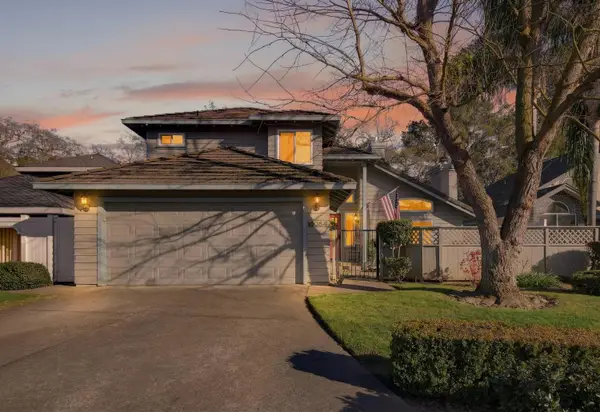 $714,995Active3 beds 3 baths2,065 sq. ft.
19084 Pebble Run, Woodbridge, CA 95258
MLS# 226119344Listed by: CORNERSTONE REAL ESTATE GROUP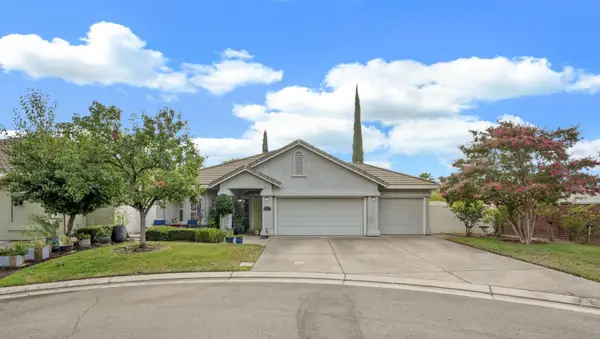 $625,000Active3 beds 2 baths1,854 sq. ft.
600 Cypress Run, Woodbridge, CA 95258
MLS# 226116748Listed by: BERKSHIRE HATHAWAY HOMESERVICES-DRYSDALE PROPERTIES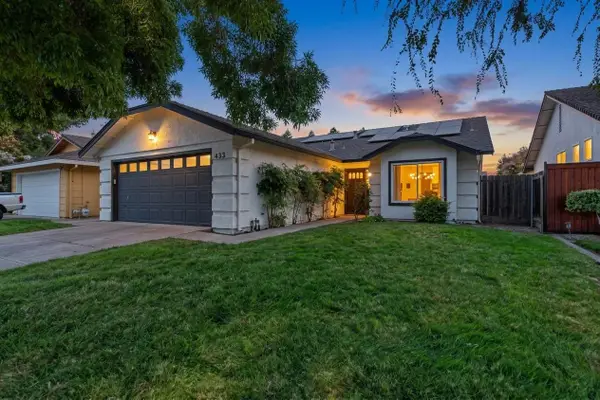 $524,999Active3 beds 2 baths1,501 sq. ft.
433 E Augusta Street, Woodbridge, CA 95258
MLS# 226113466Listed by: ADROIT REAL ESTATE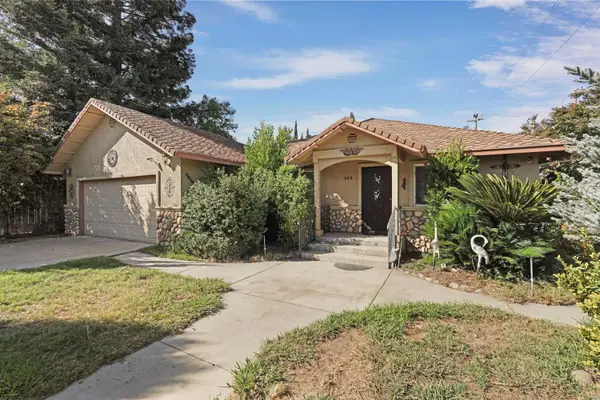 $440,000Pending2 beds 2 baths1,422 sq. ft.
989 Mokelumne Street, Woodbridge, CA 95258
MLS# 226112031Listed by: BERKSHIRE HATHAWAY HOMESERVICES-DRYSDALE PROPERTIES- Open Sun, 1am to 4pm
 $875,000Active4 beds 3 baths2,540 sq. ft.
19183 Spyglass Court, Woodbridge, CA 95258
MLS# 226104129Listed by: BERKSHIRE HATHAWAY HOMESERVICES-DRYSDALE PROPERTIES


Protect your home and budget from life's surprises with an Assurant Home Warranty, backed by a partner that supports you through every step of homeownership. Explore Plans.
© 2023 - 2026 ERA Franchise Systems LLC. All rights reserved. ERA Franchise Systems LLC fully supports the principles of the Fair Housing Act and the Equal Opportunity Act. ERA, ERA Real Estate powered, and their respective logos are registered service marks of ERA Franchise Systems LLC. Each office is independently owned and operated.