
802 N Palm Street, Woodlake, CA 93286
Local realty services provided by:ERA Valley Pro Realty
802 N Palm Street,Woodlake, CA 93286
$429,900
- 4 Beds
- 2 Baths
- 1,747 sq. ft.
- Single family
- Pending
Listed by: crystal yanez-castellon
Office: real brokerage technologies
MLS#:243550
Source:CA_TCMLS
Price summary
- Price:$429,900
- Price per sq. ft.:$246.08
About this home
Sold prior to publication. Welcome to The Oasis—an inviting 4-bedroom, 2-bathroom home featuring the popular 1747 Plan. Situated on a desirable corner lot with beautiful mountain views, this home offers a spacious split floor plan designed for both privacy and everyday living. A beautiful brick retaining wall adds character and curb appeal, while the open layout creates a welcoming flow throughout the main living spaces. With thoughtful design, stunning views, and an ideal location, The Oasis is a home you'll be proud to call your own.
Contact an agent
Home facts
- Year built:2026
- Listing ID #:243550
- Added:1 day(s) ago
- Updated:August 19, 2026 at 10:24 AM
Rooms and interior
- Bedrooms:4
- Total bathrooms:2
- Full bathrooms:2
- Living area:1,747 sq. ft.
Heating and cooling
- Cooling:Ceiling Fan(s), Central Air
- Heating:Central
- Central air:Yes
Structure and exterior
- Roof:Asphalt
- Year built:2026
- Building area:1,747 sq. ft.
- Lot area:0.17 Acres
- Levels:1 Story
Utilities
- Water:Public, Water Connected
- Sewer:Public Sewer, Sewer Connected
Finances and disclosures
- Price:$429,900
- Price per sq. ft.:$246.08
Parking
- Garage:Yes
- Garage spaces:2
New listings near 802 N Palm Street
- New
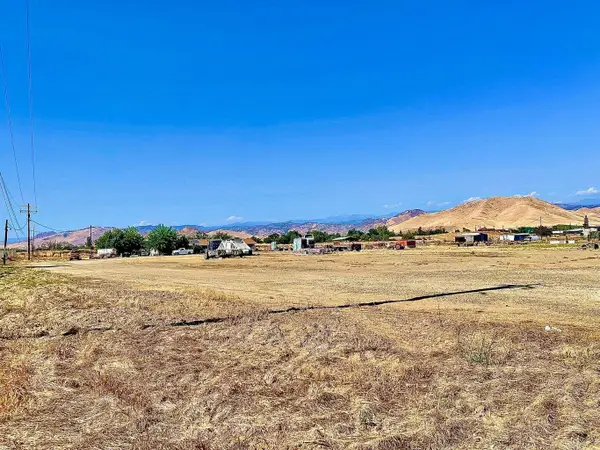 $850,000Active3 beds 2 baths1,200 sq. ft.
0 W Ropes Avenue, Woodlake, CA 93286
MLS# 243475Listed by: CENTURY 21 SELECT REAL ESTATE  $285,000Pending4 beds 2 baths1,176 sq. ft.
769 N Pine Street, Woodlake, CA 93286
MLS# 243402Listed by: INDEPENDENT BROKER NETWORK $304,900Active3 beds 2 baths1,887 sq. ft.
366 N Acacia Street, Woodlake, CA 93286
MLS# 243312Listed by: RE/MAX SUCCESS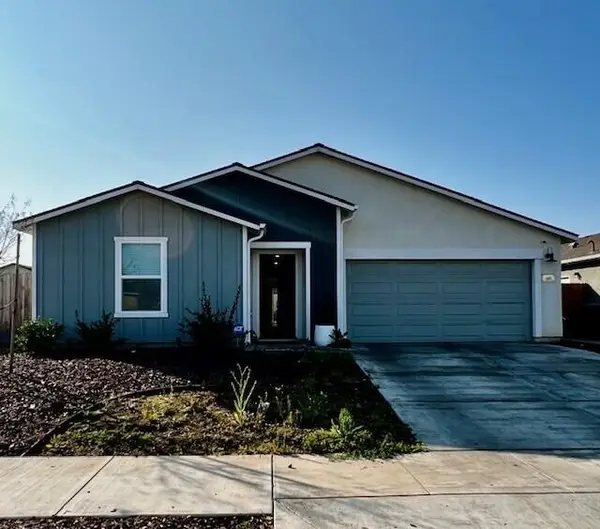 $405,000Active4 beds 3 baths1,862 sq. ft.
619 W Bravo Avenue, Woodlake, CA 93286
MLS# 243168Listed by: BLOOM GROUP, INC.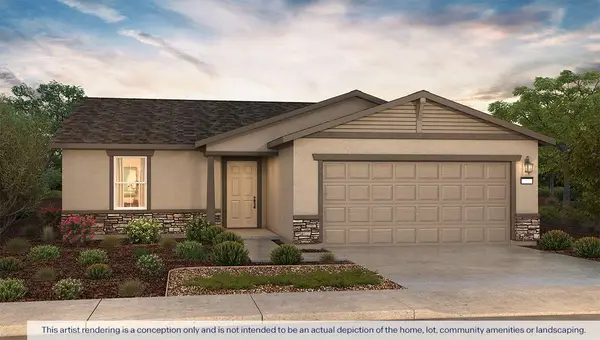 $372,990Active3 beds 2 baths1,230 sq. ft.
183 S Walnut Street #100 G, Woodlake, CA 93286
MLS# 243159Listed by: D.R. HORTON CA, INC.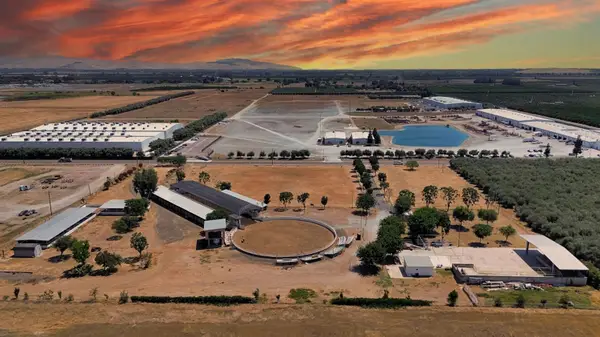 $1,250,000Active0 Acres
924 W Ropes Avenue, Woodlake, CA 93286
MLS# 652345Listed by: REALTY CONCEPTS, LTD. - FRESNO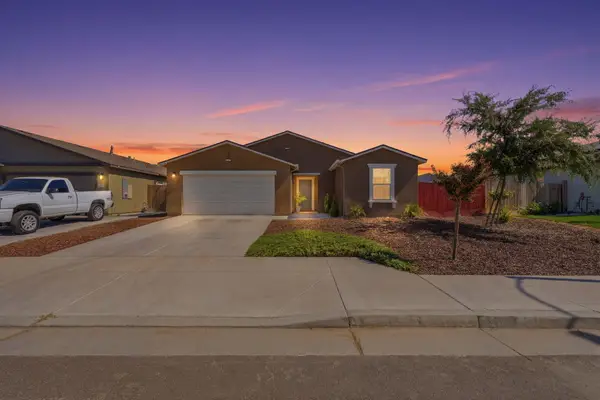 $399,000Active4 beds 2 baths1,515 sq. ft.
562 W Greenwood Avenue, Woodlake, CA 93286
MLS# 242945Listed by: SIERRA REAL ESTATE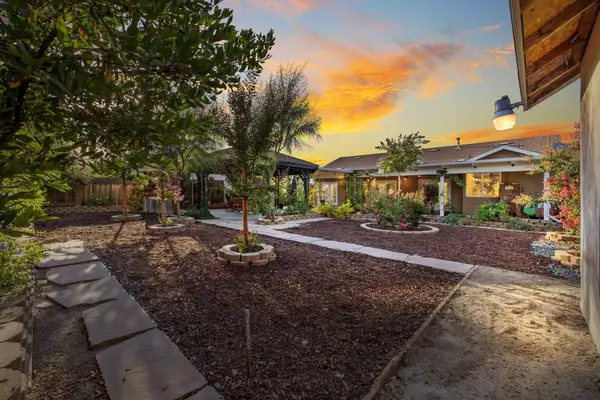 $400,000Pending3 beds 2 baths1,472 sq. ft.
517 Yokut Court, Woodlake, CA 93286
MLS# 242881Listed by: MODERN BROKER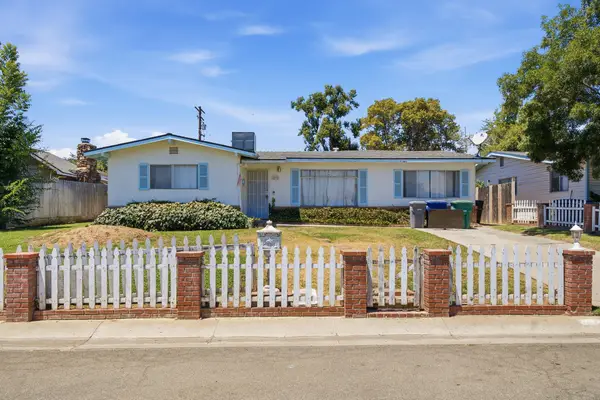 $334,900Pending3 beds 2 baths2,190 sq. ft.
473 N Pine Street, Woodlake, CA 93286
MLS# 242824Listed by: LEGACY REAL ESTATE INC


Protect your home and budget from life's surprises with an Assurant Home Warranty, backed by a partner that supports you through every step of homeownership. Explore Plans.
© 2023 - 2026 ERA Franchise Systems LLC. All rights reserved. ERA Franchise Systems LLC fully supports the principles of the Fair Housing Act and the Equal Opportunity Act. ERA, ERA Real Estate powered, and their respective logos are registered service marks of ERA Franchise Systems LLC. Each office is independently owned and operated.