
21500 Califa Street #143, Woodland Hills, CA 91367
Local realty services provided by:ERA North Orange County Real Estate
Listed by: lyle elliott
Office: bhhs california properties
MLS#:V1-39052
Source:San Diego MLS via CRMLS
Price summary
- Price:$749,000
- Price per sq. ft.:$582.43
- Monthly HOA dues:$759
About this home
This 1,286 square feet two bedroom, two bath end unit pairs a sophisticated, extensively remodeled interior with pool view and an unusually open, tree-shaded patio. More than updated. This one has been thoughtfully reimagined, right down to the details. Step into the patio with it's graceful trees and take in the inviting new paver patio. You may even want to sit down and enjoy a libation or take in the view before you enter. Entering the living room with its refaced fireplace and views to the patio and green space beyond beg you to relax and enjoy the refinement. On to the light-filled dining area with cathedral ceiling which is adjacent to the new 2026 kitchen. With features including quartz countertops, tile backsplash and WI-FI enabled appliances meal preparation is a snap! The second bedroom, currently used as an office, sits beside the 2026 beautifully remodeled guest bath. The oversized primary bedroom with cathedral ceiling allow plenty of space to relax or look out across the treetops to the pool and large green scape. The striking primary bath is a standout with custom oversize shower, custom cabinetry topped with quartz backsplash extending to the ceiling and inset medicine cabinet with distinctive lighting. This primary bedroom/bath on its own floor is a place not to escape to but to seek out for those moments of peace.. The improvements are not surface and go beyond beautiful finishes, including newer HVAC, windows, sliding glass door, shutters, custom patio pavers, flooring, custom lighting, high end door hardware and new permitted electrical panel in 2026. An...
Contact an agent
Home facts
- Year built:1980
- Listing ID #:V1-39052
- Added:2 day(s) ago
- Updated:October 04, 2026 at 02:42 PM
Rooms and interior
- Bedrooms:2
- Total bathrooms:2
- Full bathrooms:2
- Flooring:Carpet, Linoleum/Vinyl
- Kitchen Description:Dishwasher, Dumbwaiter, Electric Range, Ice Maker, Microwave, Refrigerator, Self Cleaning Oven
- Living area:1,286 sq. ft.
Heating and cooling
- Cooling:Central Forced Air, Energy Star
- Heating:Energy Star, Fireplace, Forced Air Unit
Structure and exterior
- Roof:Tile/Clay
- Year built:1980
- Building area:1,286 sq. ft.
- Architectural Style:Contemporary
- Construction Materials:Stucco
- Exterior Features:Patio Open, Stone/Tile
- Levels:3 Story
Utilities
- Water:Public, Water Connected
- Sewer:Sewer Connected, Sewer Paid
Finances and disclosures
- Price:$749,000
- Price per sq. ft.:$582.43
Features and amenities
- Appliances:Dishwasher, Electric Range, Ice Maker, Microwave, Refrigerator, Self Cleaning Oven, Water Line to Refrigerator
- Laundry features:Gas, Washer Hookup
- Pool features:Association, Pool
Parking
- Total parking spaces:2
- Garage spaces:2
 This information is deemed reliable but not guaranteed. You should rely on this information only to decide whether or not to further investigate a particular property. BEFORE MAKING ANY OTHER DECISION, YOU SHOULD PERSONALLY INVESTIGATE THE FACTS (e.g. square footage and lot size) with the assistance of an appropriate professional. You may use this information only to identify properties you may be interested in investigating further. All uses except for personal, non-commercial use in accordance with the foregoing purpose are prohibited. Redistribution or copying of this information, any photographs or video tours is strictly prohibited. This information is derived from the Internet Data Exchange (IDX) service provided by San Diego MLS®. Displayed property listings may be held by a brokerage firm other than the broker and/or agent responsible for this display. The information and any photographs and video tours and the compilation from which they are derived is protected by copyright. Compilation © 2020 San Diego MLS®, Inc.
New listings near 21500 Califa Street #143
- Coming SoonOpen Sat, 1 to 4pm
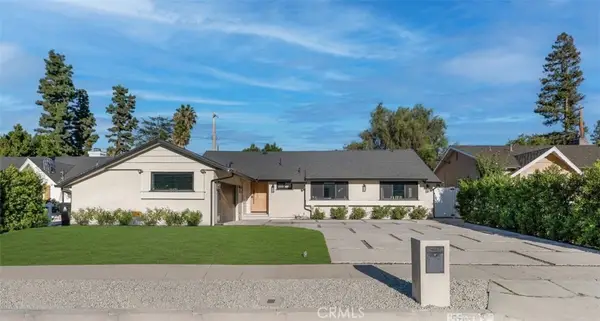 $1,475,000Coming Soon3 beds 3 baths1,619 sq. ft.
5722 Le Sage Avenue, Woodland Hills, CA 91367
MLS# 226004609Listed by: THE ONE LUXURY PROPERTIES - New
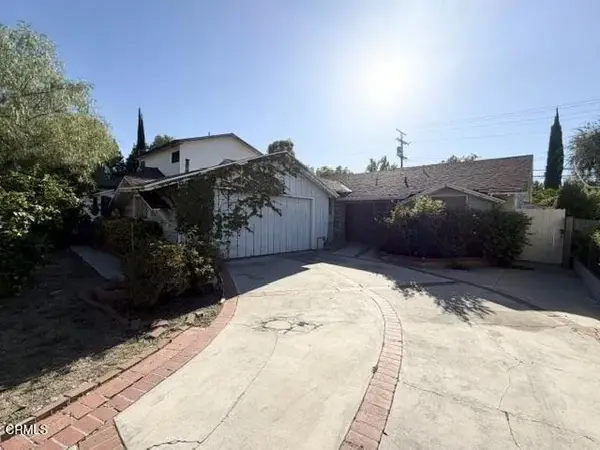 $819,000Active3 beds 1 baths1,305 sq. ft.
5213 Don Pio Drive, Los Angeles, CA 91364
MLS# V1-39063Listed by: RE/MAX GOLD COAST REALTORS - Open Tue, 11:15am to 2pmNew
 $1,695,000Active4 beds 3 baths2,363 sq. ft.
23431 Clarendon Street, Woodland Hills, CA 91367
MLS# 26996163Listed by: EQUITY UNION - Open Sun, 2 to 5pmNew
 $1,825,000Active6 beds 6 baths3,496 sq. ft.
5211 Baza Avenue, Woodland Hills, CA 91364
MLS# 26995317Listed by: EXP REALTY OF SOUTHERN CALIFORNIA, INC. - Open Sun, 2 to 5pmNew
 $1,469,900Active4 beds 3 baths1,946 sq. ft.
23800 Aetna Street, Woodland Hills, CA 91367
MLS# SR26214398Listed by: THE AGENCY - New
 $1,249,000Active4 beds 2 baths2,016 sq. ft.
5777 Valerie, Woodland Hills, CA 91367
MLS# SR26214179Listed by: EQUITY UNION - Open Sun, 11am to 2pmNew
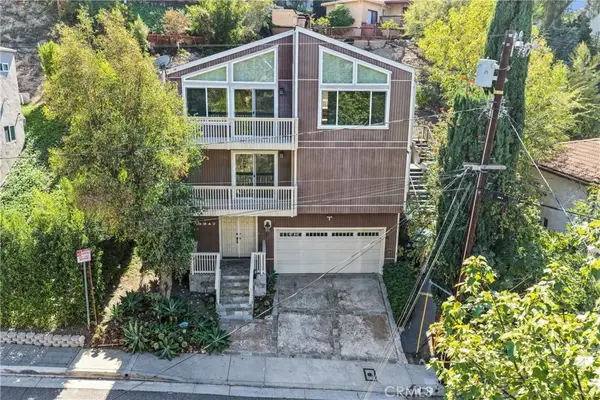 $1,099,999Active3 beds 3 baths2,301 sq. ft.
5217 Marmol, Woodland Hills, CA 91364
MLS# OC26213311Listed by: MARSHALL REDDICK REAL ESTATE - Open Tue, 11am to 2pmNew
 $1,670,000Active6 beds 5 baths2,902 sq. ft.
6243 Fallbrook Avenue, Woodland Hills, CA 91367
MLS# 26994881Listed by: DOUGLAS ELLIMAN - New
 $1,499,000Active4 beds 4 baths2,382 sq. ft.
4527 Santa Lucia Drive, Woodland Hills, CA 91364
MLS# SR26212504Listed by: EQUITY UNION


Protect your home and budget from life's surprises with an Assurant Home Warranty, backed by a partner that supports you through every step of homeownership. Explore Plans.
© 2023 - 2026 ERA Franchise Systems LLC. All rights reserved. ERA Franchise Systems LLC fully supports the principles of the Fair Housing Act and the Equal Opportunity Act. ERA, ERA Real Estate powered, and their respective logos are registered service marks of ERA Franchise Systems LLC. Each office is independently owned and operated.