
24621 Calvert Street, Woodland Hills, CA 91367
Local realty services provided by:ERA Donahoe Realty
24621 Calvert Street,Woodland Hills, CA 91367
$1,995,000
- 4 Beds
- 4 Baths
- 2,610 sq. ft.
- Single family
- Active
Listed by: nancy cassidy
Office: coldwell banker realty818-222-0023
MLS#:SR26211277
Source:CRMLS
Price summary
- Price:$1,995,000
- Price per sq. ft.:$764.37
About this home
Beautiful remodel, 4 bed, 3.5 bath two story home with 2610 sq ft of living space on a large lot containing 16056 sq ft. Every specification and finish incorporated into this remodel was carefully selected by the project's designer- from cabinetry to countertops, flooring, lighting, windows and wall treatments to deliver a cohesive warm transitional home rather than a collection of individual upgrades.Thoughtfully reimagined with upgraded infrastructure, a redesigned floor plan, designer finishes and exceptional indoor-outdoor living. All work was completed with city permits.The wide spacious rear yard has attractive views, plentiful mature trees and multiple distinct areas for entertaining and recreation. The setting complements the home's transitional design and its connection between interior and exterior spaces!!!
Contact an agent
Home facts
- Year built:1966
- Listing ID #:SR26211277
- Added:1 day(s) ago
- Updated:September 28, 2026 at 11:34 PM
Rooms and interior
- Bedrooms:4
- Total bathrooms:4
- Full bathrooms:2
- Half bathrooms:1
- Kitchen Description:Built In Range, Dishwasher, Disposal, Electric Oven, Electric Range, Exhaust Fan, Freezer, Gas Cooktop, Gas Range, Ice Maker, Microwave, Pantry, Range Hood, Refrigerator, Water To Refrigerator
- Living area:2,610 sq. ft.
Heating and cooling
- Cooling:Central Air, Dual, Electric
- Heating:Central
- Central air:Yes
Structure and exterior
- Roof:Composition, Wood
- Year built:1966
- Building area:2,610 sq. ft.
- Lot area:0.37 Acres
- Lot Features:Back Yard, Drip Irrigation/Bubblers, Front Yard, Gentle Sloping, Landscaped, Lawn, Level with Street, Paved, Rectangular Lot, Sloped Down, Yard
- Architectural Style:Traditional
- Construction Materials:Copper Plumbing, Stucco
- Exterior Features:Barbecue, Concrete, FrontPorch, Lighting, Open, Patio, RainGutters
- Foundation Description:Slab
- Levels:2 Story
Schools
- Middle school:Hale
Utilities
- Water:Public, Water Connected
- Sewer:Public Sewer, Sewer Connected
Finances and disclosures
- Price:$1,995,000
- Price per sq. ft.:$764.37
Features and amenities
- Appliances:Built In Range, Dishwasher, Disposal, Electric Oven, Electric Range, Freezer
- Laundry features:Inside
- Amenities:All Bedrooms Up, Carbon Monoxide (CO2) Detector, Koi Pond, Open Floor Plan, Quartz Counters, Rain Gutters, Recessed Lighting, Tankless Water Heater, Utility Room, Walk In Closets
- Pool features:Gas Heat, Gunite, Heated, In Ground, Private
Parking
- Total parking spaces:2
- Parking description:Concrete, Direct Access, Door-Single, Driveway, Driveway Up Slope From Street, Garage, Garage Door Opener, Garage Faces Front, One Space, Paved, Private
- Garage:Yes
- Garage spaces:2
New listings near 24621 Calvert Street
- Coming Soon
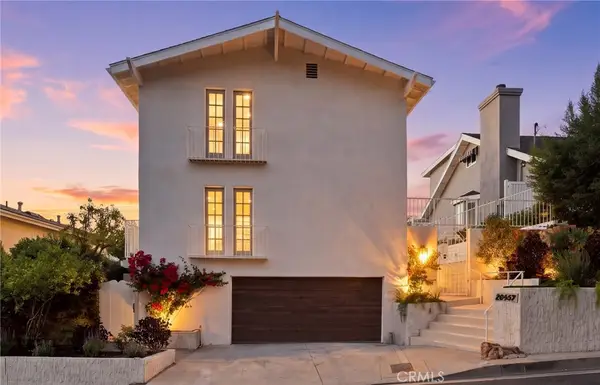 $1,995,000Coming Soon3 beds 4 baths2,856 sq. ft.
20967 Bandera Street, Woodland Hills, CA 91364
MLS# SR26205832Listed by: AMERICAN HOME SELLERS INC. - Coming Soon
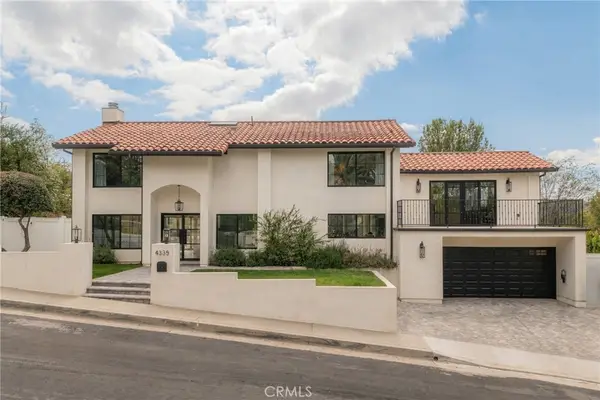 $2,350,000Coming Soon4 beds 4 baths2,618 sq. ft.
4335 Chaumont Road, Woodland Hills, CA 91364
MLS# SR26211211Listed by: COMPASS - Coming Soon
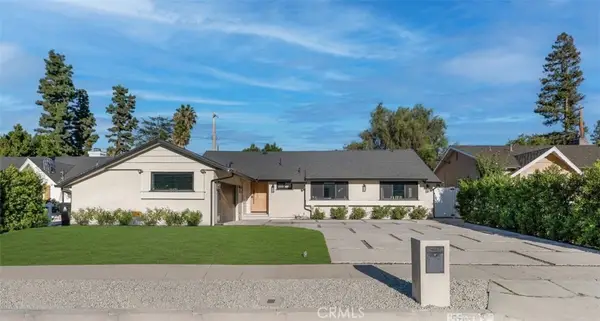 $1,475,000Coming Soon3 beds 3 baths1,619 sq. ft.
5722 Le Sage Avenue, Woodland Hills, CA 91367
MLS# SR26210463Listed by: THE ONE LUXURY PROPERTIES - New
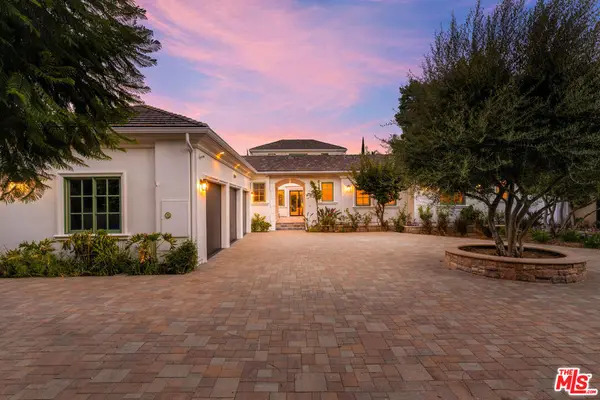 $3,495,000Active7 beds 9 baths6,091 sq. ft.
23334 Ostronic Drive, Woodland Hills, CA 91367
MLS# 26991905Listed by: COMPASS - New
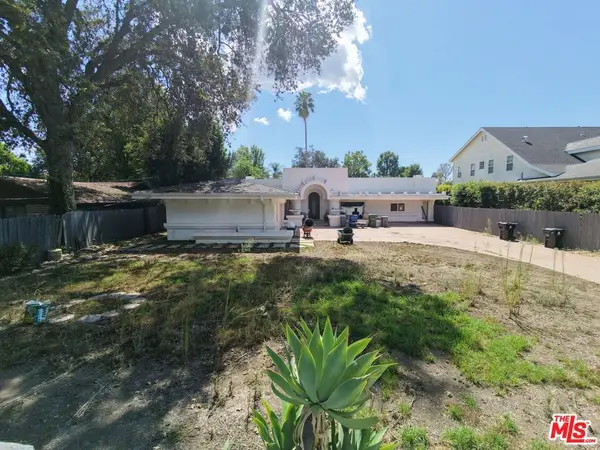 $2,495,000Active4 beds 4 baths4,590 sq. ft.
23460 Hatteras Street, Woodland Hills, CA 91367
MLS# 26993717Listed by: EQUITY UNION - New
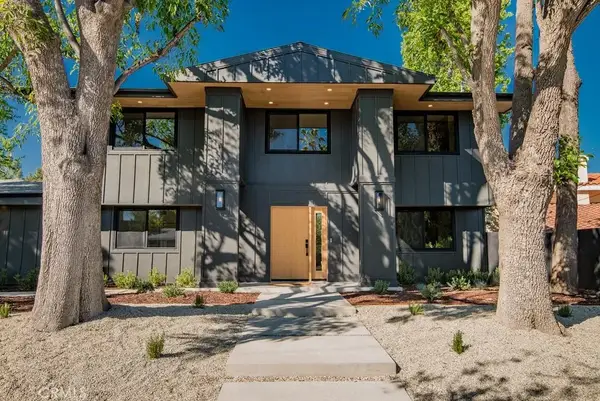 $2,749,000Active5 beds 4 baths3,537 sq. ft.
24245 Hatteras, Woodland Hills, CA 91367
MLS# OC26210678Listed by: TRI-STAR REALTY - Open Tue, 11am to 1pmNew
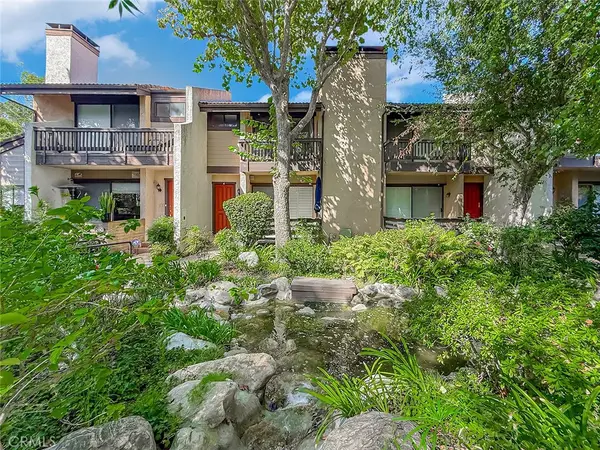 $818,000Active4 beds 3 baths2,022 sq. ft.
21900 Marylee #279, Woodland Hills, CA 91367
MLS# SR26209959Listed by: COLDWELL BANKER REALTY 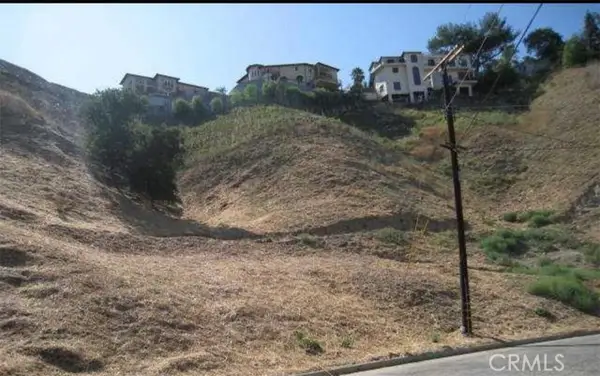 $229,000Active0.4 Acres
4987 Llano Drive, , CA 91634
MLS# CV24068183Listed by: GREATER REALTY INVESTMENTS
- New
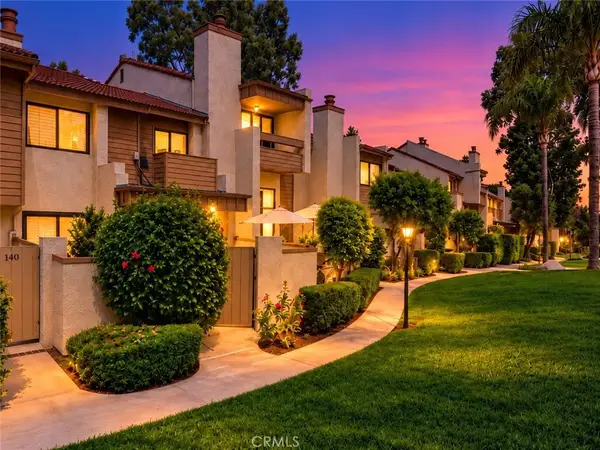 $760,000Active2 beds 2 baths1,455 sq. ft.
21500 Califa #141, Woodland Hills, CA 91367
MLS# SR26210616Listed by: KELLER WILLIAMS REALTY WORLD CLASS


Protect your home and budget from life's surprises with an Assurant Home Warranty, backed by a partner that supports you through every step of homeownership. Explore Plans.
© 2023 - 2026 ERA Franchise Systems LLC. All rights reserved. ERA Franchise Systems LLC fully supports the principles of the Fair Housing Act and the Equal Opportunity Act. ERA, ERA Real Estate powered, and their respective logos are registered service marks of ERA Franchise Systems LLC. Each office is independently owned and operated.