
4709 Dunman Avenue, Woodland Hills, CA 91364
Local realty services provided by:ERA Excel Realty
4709 Dunman Avenue,Woodland Hills, CA 91364
$1,725,000
- 5 Beds
- 3 Baths
- 2,748 sq. ft.
- Single family
- Active
Listed by: jim sandoval
Office: park regency realty818-363-6116
MLS#:SR26123181
Source:CRMLS
Price summary
- Price:$1,725,000
- Price per sq. ft.:$627.73
About this home
Set on a predominantly flat, just over one-quarter-acre South of the Boulevard lot.
Contact an agent
Home facts
- Year built:1965
- Listing ID #:SR26123181
- Added:36 day(s) ago
- Updated:August 22, 2026 at 01:53 AM
Rooms and interior
- Bedrooms:5
- Total bathrooms:3
- Full bathrooms:3
- Living area:2,748 sq. ft.
Structure and exterior
- Year built:1965
- Building area:2,748 sq. ft.
- Lot area:0.27 Acres
- Levels:2 Story
Utilities
- Water:Public
- Sewer:Public Sewer
Finances and disclosures
- Price:$1,725,000
- Price per sq. ft.:$627.73
Features and amenities
- Pool features:In Ground, Private Pool
Parking
- Total parking spaces:3
- Garage:Yes
- Garage spaces:3
New listings near 4709 Dunman Avenue
- Coming Soon
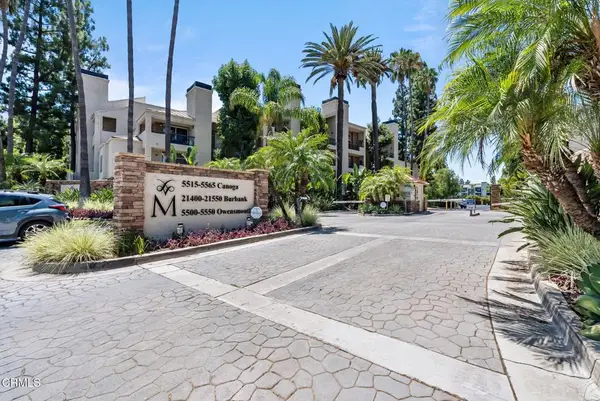 $580,000Coming Soon2 beds 2 baths1,020 sq. ft.
5565 Canoga Avenue #312, Woodland Hills, CA 91367
MLS# V1-38204Listed by: EXP REALTY OF CALIFORNIA INC - Coming Soon
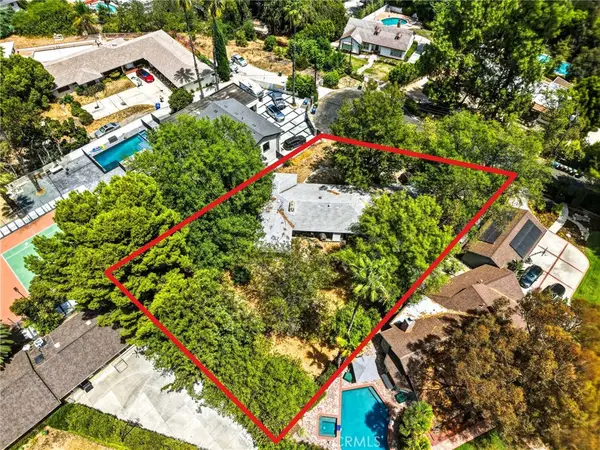 $1,395,000Coming Soon3 beds 2 baths1,800 sq. ft.
6041 Penfield, Woodland Hills, CA 91367
MLS# SR26177719Listed by: ELITE EQUITY CONSULTANTS, INC. - Coming Soon
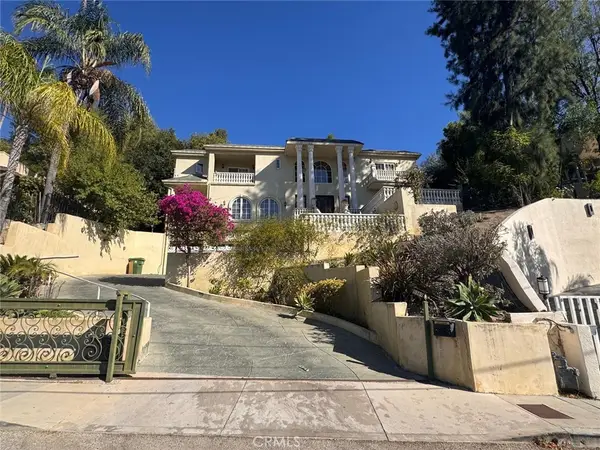 $2,549,000Coming Soon6 beds 7 baths4,091 sq. ft.
5369 Medina Road, Woodland Hills, CA 91364
MLS# IG26175993Listed by: KELLER WILLIAMS REALTY - Coming Soon
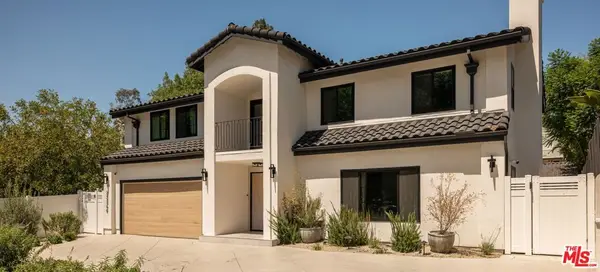 $2,799,000Coming Soon5 beds 6 baths4,537 sq. ft.
22269 Avenue San Luis, Woodland Hills, CA 91364
MLS# 26870583Listed by: COLDWELL BANKER REALTY - New
 $995,000Active3 beds 3 baths1,550 sq. ft.
20628 Clark Street, Los Angeles, CA 91367
MLS# 26875431Listed by: RODEO REALTY- BRENTWOOD - New
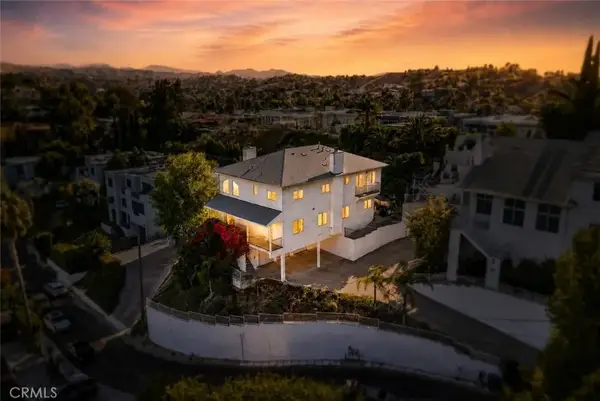 $1,195,000Active5 beds 4 baths3,618 sq. ft.
5271 Elvira, Woodland Hills, CA 91364
MLS# SR26183569Listed by: RE/MAX ONE - Open Sun, 2 to 5pmNew
 $1,925,000Active4 beds 3 baths2,163 sq. ft.
4405 Brookford Avenue, Woodland Hills, CA 91364
MLS# 226004022Listed by: PINNACLE ESTATE PROPERTIES, INC. - Open Sun, 2 to 5pmNew
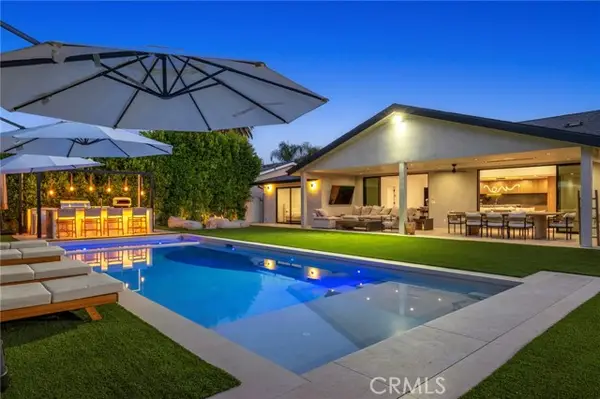 $2,395,000Active5 beds 5 baths2,814 sq. ft.
23501 Berdon Street, Woodland Hills, CA 91367
MLS# SR26182657Listed by: EQUITY UNION
- New
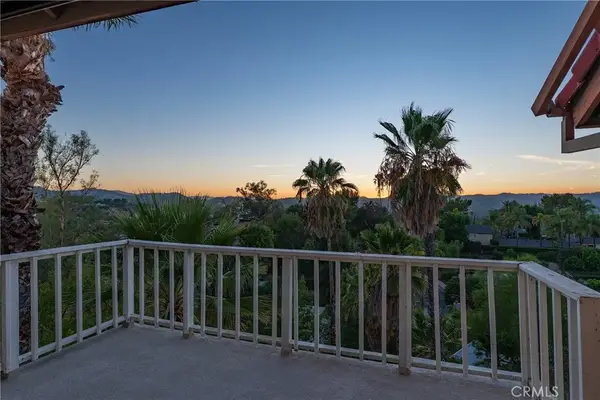 $1,348,000Active4 beds 3 baths2,691 sq. ft.
22497 Venido Road, Woodland Hills, CA 91364
MLS# SR26183447Listed by: RODEO REALTY - New
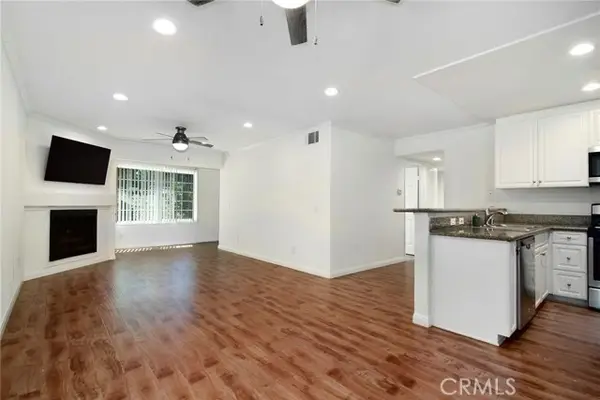 $550,000Active3 beds 2 baths1,135 sq. ft.
5525 Canoga Avenue #124, Woodland Hills, CA 91367
MLS# SR26169195Listed by: RODEO REALTY


Protect your home and budget from life's surprises with an Assurant Home Warranty, backed by a partner that supports you through every step of homeownership. Explore Plans.
© 2023 - 2026 ERA Franchise Systems LLC. All rights reserved. ERA Franchise Systems LLC fully supports the principles of the Fair Housing Act and the Equal Opportunity Act. ERA, ERA Real Estate powered, and their respective logos are registered service marks of ERA Franchise Systems LLC. Each office is independently owned and operated.