
4744 Vista De Oro Avenue, Woodland Hills, CA 91364
Local realty services provided by:ERA Donahoe Realty
4744 Vista De Oro Avenue,Woodland Hills, CA 91364
$5,600,000
- 7 Beds
- 7 Baths
- 6,240 sq. ft.
- Single family
- Active
Listed by: george ouzounian, gina michelle
Office: the agency
MLS#:SR26157820
Source:San Diego MLS via CRMLS
Price summary
- Price:$5,600,000
- Price per sq. ft.:$897.44
About this home
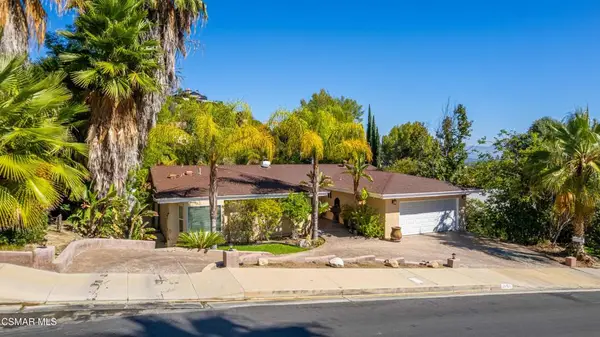
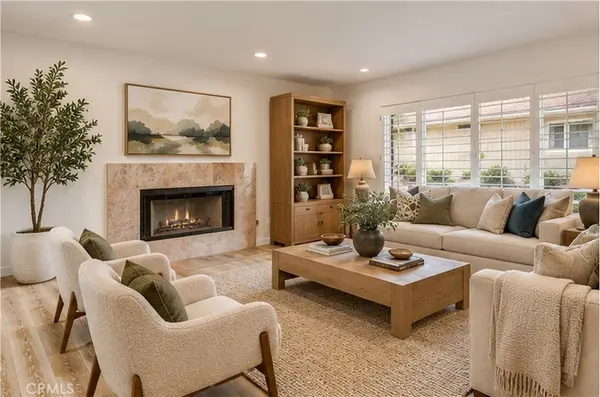
Set on a quiet street south of Ventura Boulevard, 4744 Vista De Oro is a thoughtfully designed modern organic estate where timeless architecture meets exceptional craftsmanship. Framed by mature olive trees, smooth white stucco, natural stone, and dramatic gabled rooflines, this newly constructed residence offers refined luxury with effortless California living. A circular driveway and attached two-car garage create an impressive arrival. Inside, soaring ceilings, wide-plank white oak floors, hand-applied Venetian plaster, custom decorative plaster finishes, and seamlessly integrated mudded recessed lighting create a warm, gallery-inspired aesthetic throughout. The expansive great room is anchored by a statement fireplace and opens through walls of sliding glass to the backyard. At the heart of the home, the designer kitchen features an oversized Taj Mahal quartzite island and Taj Mahal countertops, premium Graff faucets, professional-grade appliances, custom cabinetry, and a fully equipped butler's pantry with prep kitchen. The formal dining room is highlighted by a custom glass wine display and artisan plaster feature wall, while the main level also offers a private theater, dedicated office, designer powder room, and an ensuite guest bedroom. Upstairs, a light-filled loft opens to a covered terrace, while the luxurious primary suite offers vaulted ceilings with exposed beams, a fireplace, sitting area, wet bar, private balcony, spa-inspired bath, and an expansive boutique-style dressing room. Three additional ensuite bedrooms complete the upper level. Designed for year-r...
Contact an agent
Home facts
- Year built:2026
- Listing ID #:SR26157820
- Added:53 day(s) ago
- Updated:September 28, 2026 at 10:40 AM
Rooms and interior
- Bedrooms:7
- Total bathrooms:7
- Full bathrooms:6
- Half bathrooms:1
- Flooring:Carpet, Tile, Wood
- Kitchen Description:6 Burner Stove, Barbecue, Dishwasher, Gas Oven, Gas Range, Microwave, Pantry, Refrigerator
- Living area:6,240 sq. ft.
Heating and cooling
- Cooling:Central Forced Air
- Heating:Fireplace, Forced Air Unit
Structure and exterior
- Year built:2026
- Building area:6,240 sq. ft.
- Architectural Style:Modern, Traditional
- Exterior Features:Concrete, Covered, Enclosed, Patio, Patio Open, Porch
- Levels:2 Story
Utilities
- Water:Public, Water Available
- Sewer:Public Sewer, Sewer Available
Finances and disclosures
- Price:$5,600,000
- Price per sq. ft.:$897.44
Features and amenities
- Appliances:6 Burner Stove, Barbecue, Dishwasher, Gas Oven, Gas Range, Microwave, Refrigerator
- Laundry features:Gas, Washer Hookup
- Pool features:Below Ground, Heated, Private
Parking
- Total parking spaces:6
- Parking description:Direct Garage Access, Garage
- Garage spaces:2
 This information is deemed reliable but not guaranteed. You should rely on this information only to decide whether or not to further investigate a particular property. BEFORE MAKING ANY OTHER DECISION, YOU SHOULD PERSONALLY INVESTIGATE THE FACTS (e.g. square footage and lot size) with the assistance of an appropriate professional. You may use this information only to identify properties you may be interested in investigating further. All uses except for personal, non-commercial use in accordance with the foregoing purpose are prohibited. Redistribution or copying of this information, any photographs or video tours is strictly prohibited. This information is derived from the Internet Data Exchange (IDX) service provided by San Diego MLS®. Displayed property listings may be held by a brokerage firm other than the broker and/or agent responsible for this display. The information and any photographs and video tours and the compilation from which they are derived is protected by copyright. Compilation © 2020 San Diego MLS®, Inc.
New listings near 4744 Vista De Oro Avenue
- Coming Soon
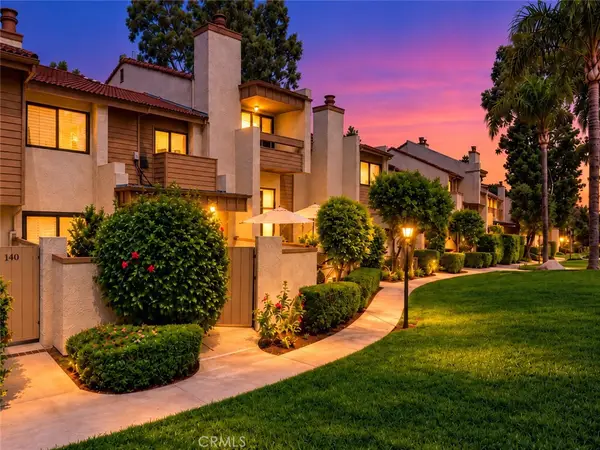 $760,000Coming Soon2 beds 2 baths1,455 sq. ft.
21500 Califa #141, Woodland Hills, CA 91367
MLS# SR26210616Listed by: KELLER WILLIAMS REALTY WORLD CLASS - Coming Soon
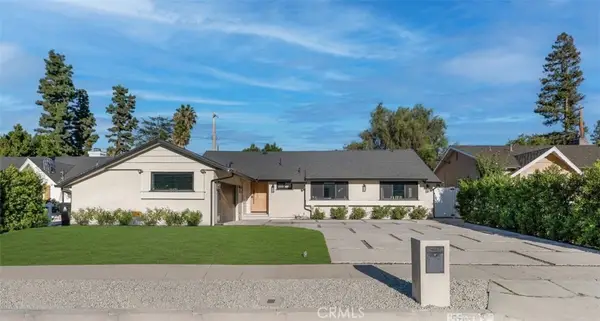 $1,475,000Coming Soon3 beds 3 baths1,619 sq. ft.
5722 Le Sage Avenue, Woodland Hills, CA 91367
MLS# 226004609Listed by: THE ONE LUXURY PROPERTIES - Open Tue, 11am to 1pmNew
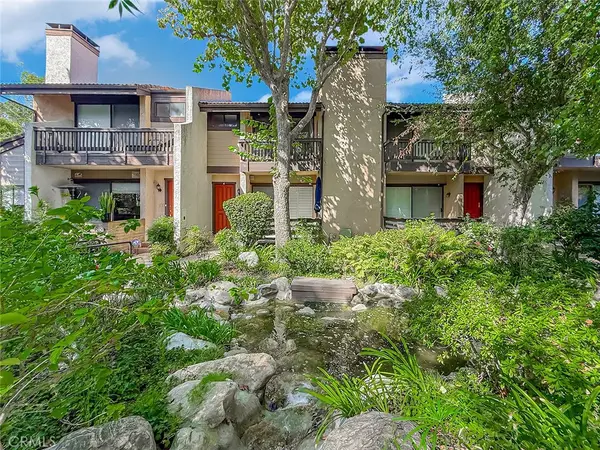 $818,000Active4 beds 3 baths2,022 sq. ft.
21900 Marylee #279, Woodland Hills, CA 91367
MLS# SR26209959Listed by: COLDWELL BANKER REALTY - New
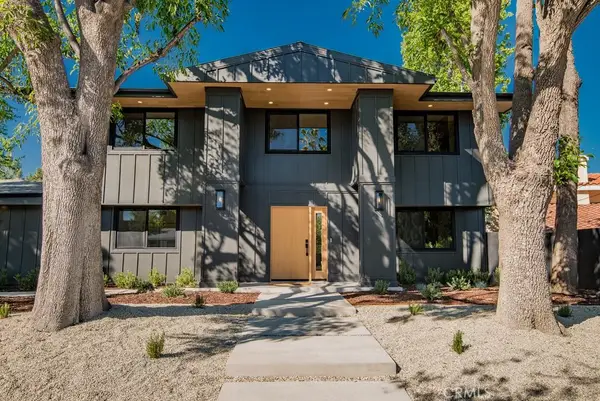 $2,749,000Active5 beds 4 baths3,537 sq. ft.
24245 Hatteras, Woodland Hills, CA 91367
MLS# OC26210678Listed by: TRI-STAR REALTY - New
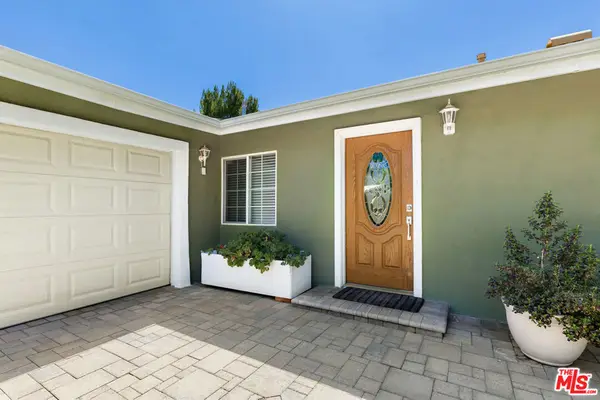 $869,000Active3 beds 3 baths1,600 sq. ft.
20628 Clark Street, Woodland Hills, CA 91367
MLS# 26993569Listed by: RODEO REALTY- BRENTWOOD - New
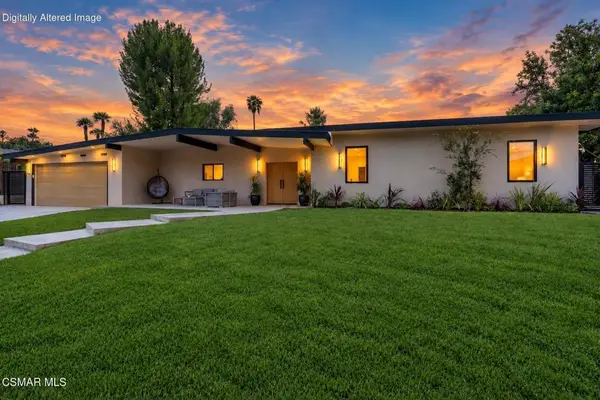 $1,850,000Active4 beds 3 baths2,163 sq. ft.
4405 Brookford Avenue, Woodland Hills, CA 91364
MLS# 226004601Listed by: PINNACLE ESTATE PROPERTIES, INC. - New
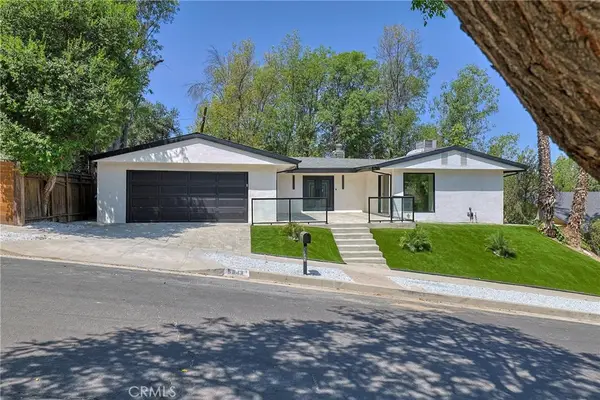 $1,249,888Active3 beds 2 baths1,884 sq. ft.
5843 Nevada, Woodland Hills, CA 91367
MLS# GD26209233Listed by: BOARDWALK PROPERTIES & INVESTM - New
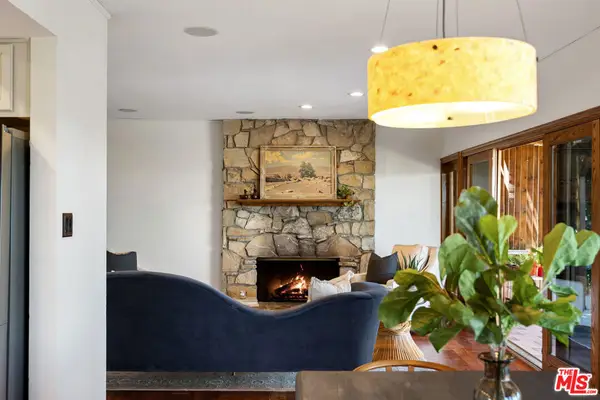 $995,000Active3 beds 2 baths1,745 sq. ft.
4535 San Blas Avenue, Woodland Hills, CA 91364
MLS# 26992681Listed by: COLDWELL BANKER REALTY - New
 $1,355,000Active4 beds 3 baths2,293 sq. ft.
24701 Calvert Street, Woodland Hills, CA 91367
MLS# 226004593Listed by: RODEO REALTY - New
 $900,000Active3 beds 2 baths1,242 sq. ft.
4776 Excelente Drive, Woodland Hills, CA 91364
MLS# SR26209767Listed by: BERKSHIRE HATHAWAY HOMESERVICES CALIFORNIA PROPERTIES


Protect your home and budget from life's surprises with an Assurant Home Warranty, backed by a partner that supports you through every step of homeownership. Explore Plans.
© 2023 - 2026 ERA Franchise Systems LLC. All rights reserved. ERA Franchise Systems LLC fully supports the principles of the Fair Housing Act and the Equal Opportunity Act. ERA, ERA Real Estate powered, and their respective logos are registered service marks of ERA Franchise Systems LLC. Each office is independently owned and operated.