
5018 Macfarlane Lane, Woodland Hills, CA 91364
Local realty services provided by:ERA North Orange County Real Estate
5018 Macfarlane Lane,Woodland Hills, CA 91364
$1,489,000
- 4 Beds
- 3 Baths
- 2,794 sq. ft.
- Single family
- Coming Soon
Listed by: janice bies
Office: peninsula realty, inc.310-938-4989
MLS#:SB26226380
Source:CRMLS
Price summary
- Price:$1,489,000
- Price per sq. ft.:$532.93
About this home
Large single-level entertainer's dream home. Modern kitchen, formal living room, formal dining room and great room with pool view. Huge primary suite with walk-in closet and secondary closet. Three more sizable bedrooms and two more full bathrooms complete the interior. Expansive backyard with pool/spa is the ultimate gathering place. Grow organic fruits and veggies in your own greenhouse. Kitchen, roof, pool pump and pool heater replaced 2018. HVAC replaced 2021. Energy efficient lighting, windows, appliances and HVAC.
Contact an agent
Home facts
- Year built:1974
- Listing ID #:SB26226380
- Updated:October 29, 2026 at 04:43 AM
Rooms and interior
- Bedrooms:4
- Total bathrooms:3
- Full bathrooms:2
- Half bathrooms:1
- Flooring:Carpet, Laminate, Wood
- Kitchen Description:Dishwasher, Free Standing Range, Freezer, Gas Range, Pantry, Refrigerator, Vented Exhaust Fan, Washer, Water Purifier, Water To Refrigerator
- Bedroom Description:All Bedrooms Down
- Living area:2,794 sq. ft.
Heating and cooling
- Cooling:Central Air, Electric
- Heating:Central Furnace, Electric, Fireplaces, Natural Gas
- Central air:Yes
Structure and exterior
- Roof:Composition, Shingle
- Year built:1974
- Building area:2,794 sq. ft.
- Lot area:0.23 Acres
- Lot Features:Back Yard, Cul De Sac, Garden, Irregular Lot, Paved, Sloped Up
- Construction Materials:Frame, Stone, Stucco
- Exterior Features:Brick Patio
- Foundation Description:Slab
- Levels:1 Story
Utilities
- Water:Public, Water Connected
- Sewer:Public Sewer, Sewer Connected
Finances and disclosures
- Price:$1,489,000
- Price per sq. ft.:$532.93
Features and amenities
- Appliances:Dishwasher, Disposal, Dryer, Electric Water Heater, Free Standing Range, Freezer, Gas Range, Refrigerator, Vented Exhaust Fan, Washer, Water Heater, Water Purifier
- Laundry features:Dryer, Gas Dryer Hookup, In Garage, Washer, Washer Hookup
- Amenities:Carbon Monoxide Detectors, Custom Coverings, Double Pane Windows, Lighting, Open Floorplan, Pantry, Plantation Shutters, Rain Gutters, Recessed Lighting, Smoke Detectors, Stained Glass, Storage Space, Sunken Living Room, Walk In Closets
- Pool features:Electric Heat, Filtered, Gas Heat, Heated, In Ground, Permits, Private Pool
Parking
- Total parking spaces:4
- Parking description:Concrete Driveway, Direct Access, Door Single, Driveway Up Slope From Street, Garage, Garage Door Opener, Garage Faces Side
- Garage:Yes
- Garage spaces:2
New listings near 5018 Macfarlane Lane
- New
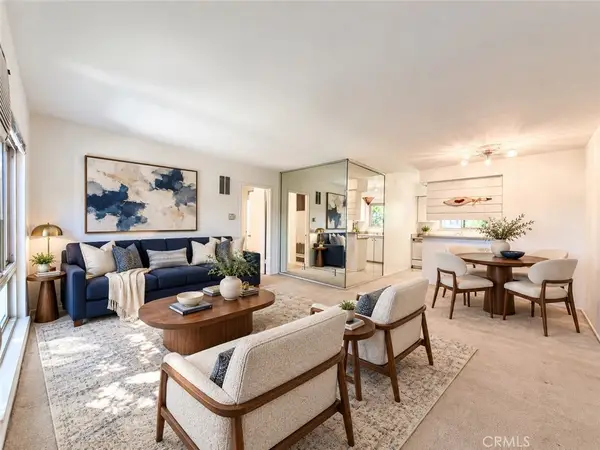 $300,000Active2 beds 1 baths766 sq. ft.
6041 Fountain Park Lane #11, Woodland Hills, CA 91367
MLS# SR26232620Listed by: BERKSHIRE HATHAWAY HOMESERVICES CALIFORNIA PROPERTIES - New
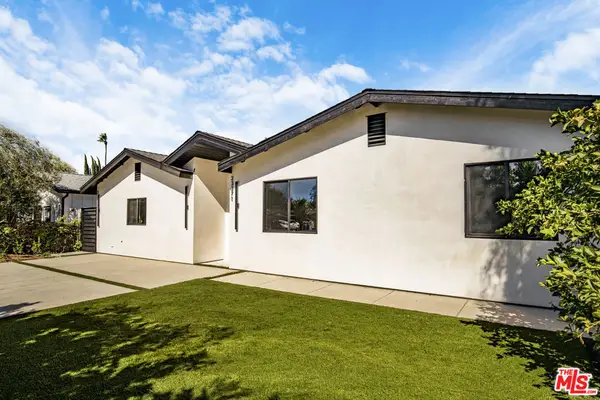 $1,850,000Active5 beds 4 baths2,520 sq. ft.
23371 Friar Street, Woodland Hills, CA 91367
MLS# 26105089Listed by: HOFFMAN THEUS - Open Sun, 1 to 4pmNew
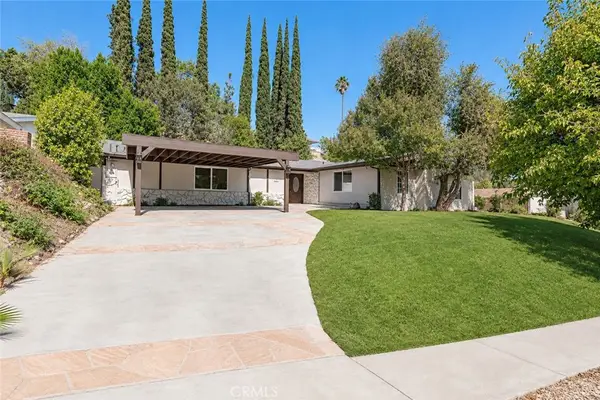 $1,350,000Active3 beds 3 baths2,265 sq. ft.
5714 Comanche Avenue, Woodland Hills, CA 91367
MLS# SR26232072Listed by: RODEO REALTY - New
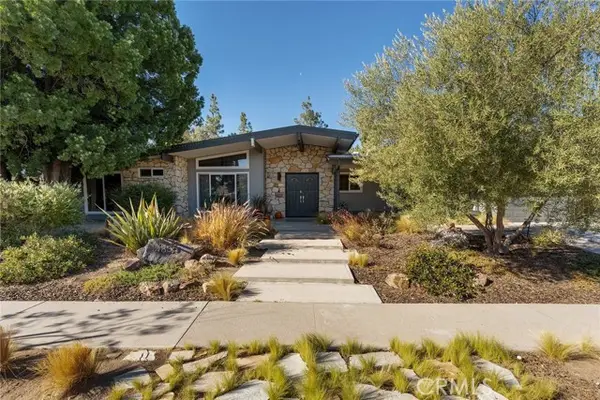 $1,850,000Active5 beds 3 baths2,444 sq. ft.
4835 Almidor Avenue, Woodland Hills, CA 91364
MLS# SR26231492Listed by: EQUITY UNION
- Open Sat, 11am to 2pmNew
 $838,000Active3 beds 3 baths2,166 sq. ft.
20950 Oxnard Street #44, Woodland Hills, CA 91367
MLS# OC26230854Listed by: BERKSHIRE HATHAWAY HOMESERVICE - Open Sat, 11am to 2pmNew
 $838,000Active3 beds 3 baths2,166 sq. ft.
20950 Oxnard Street #44, Woodland Hills, CA 91367
MLS# OC26230854Listed by: BERKSHIRE HATHAWAY HOMESERVICE - New
 $2,099,000Active4 beds 3 baths3,007 sq. ft.
23310 Aetna Street, Woodland Hills, CA 91367
MLS# SR26231133Listed by: KELLER WILLIAMS REALTY-STUDIO CITY - Open Sun, 1 to 3pmNew
 $2,479,000Active4 beds 4 baths3,594 sq. ft.
4409 Canoga Avenue, Woodland Hills, CA 91364
MLS# SR26226098Listed by: LPT REALTY, INC - Open Sun, 1 to 4pmNew
 $1,249,000Active3 beds 2 baths1,884 sq. ft.
5843 Nevada Avenue, Woodland Hills, CA 91367
MLS# BB26230825Listed by: ATLAS REAL ESTATE & FINANCE G


Protect your home and budget from life's surprises with an Assurant Home Warranty, backed by a partner that supports you through every step of homeownership. Explore Plans.
© 2023 - 2026 ERA Franchise Systems LLC. All rights reserved. ERA Franchise Systems LLC fully supports the principles of the Fair Housing Act and the Equal Opportunity Act. ERA, ERA Real Estate powered, and their respective logos are registered service marks of ERA Franchise Systems LLC. Each office is independently owned and operated.