
5216 Orrville Avenue, Woodland Hills, CA 91367
Local realty services provided by:ERA Excel Realty
5216 Orrville Avenue,Woodland Hills, CA 91367
$2,099,000
- 5 Beds
- 4 Baths
- 2,966 sq. ft.
- Single family
- Active
Listed by: desiree zuckerman
Office: rodeo realty
MLS#:SR26246336
Source:MLSListings
Price summary
- Price:$2,099,000
- Price per sq. ft.:$707.69
About this home
Gorgeous completely remodeled two-story modern traditional located West of Valley Circle on a super quiet cul-de-sac street adjacent to Hidden Hills. 5 bedrooms plus office! Wide frontage is adorned with new landscaping including rolling front lawn, mature palms, and driveway that leads to the 3-car garage. A covered front porch with stone cladded exterior continues seamlessly into the grand foyer with double glass entry doors. Sunlit oversized interiors boast soaring two-story ceilings and designer finishes. The formal living room has stone mantled floor-to-ceiling fireplace and large picture windows. Chef’s kitchen features wraparound stone counters, peninsula with breakfast bar seating, stainless Thermador paneled appliances including 48" range with 6-burners + griddle, double ovens, and pantry space. Formal dining room has two-story ceilings and custom built-in storage with floating shelving. Separate den has skylight and sliding glass doors that open to the yard. A convenient guest powder bathroom located off the living spaces has gorgeous waterfall edge vanity. The sprawling primary suite is located on the first floor featuring two spacious walk-in closets with custom built-ins, access to a separate office with skylight, and luxurious primary bathroom with natural stone cou...
Contact an agent
Home facts
- Year built:1974
- Listing ID #:SR26246336
- Added:1 day(s) ago
- Updated:November 19, 2026 at 04:47 AM
Rooms and interior
- Bedrooms:5
- Total bathrooms:4
- Full bathrooms:3
- Half bathrooms:1
- Dining Description:Breakfast Bar, Formal Dining Room
- Kitchen Description:Built-in Oven/Range Combo, Dishwasher, Freezer, Microwave, Refrigerator
- Bedroom Description:Ground Floor Bedroom
- Living area:2,966 sq. ft.
Heating and cooling
- Cooling:Central Air
- Heating:Central Forced Air
Structure and exterior
- Year built:1974
- Building area:2,966 sq. ft.
- Lot area:0.32 Acres
- Lot Features:Corners Marked, Cul-de-sac, Greenbelt, Mid Block
- Architectural Style:Traditional
- Exterior Features:Patio
Schools
- High school:ELCACH
- Middle school:HALCHA
- Elementary school:LOCKHU
Utilities
- Water:District - Public
Finances and disclosures
- Price:$2,099,000
- Price per sq. ft.:$707.69
Features and amenities
- Laundry features:Dryer, In Laundry Room, Washer
- Amenities:High Ceiling
Parking
- Parking description:Garage, Other
 The information being provided by Mlslistings Inc is for the consumer's personal, non-commercial use and may not be used for any purpose other than to identify prospective properties consumer may be interested in purchasing. Any information relating to real estate for sale referenced on this web site comes from the Internet Data Exchange (IDX) program of the Mlslistings Inc. ERA Excel Realty is not a Multiple Listing Service (MLS), nor does it offer MLS access. This website is a service of ERA Excel Realty, a broker participant of Mlslistings Inc. This web site may reference real estate listing(s) held by a brokerage firm other than the broker and/or agent who owns this web site. The accuracy of all information, regardless of source, including but not limited to open house information, square footages and lot sizes, is deemed reliable but not guaranteed and should be personally verified through personal inspection by and/or with the appropriate professionals. The data contained herein is copyrighted by Mlslistings Inc and is protected by all applicable copyright laws. Any unauthorized dissemination of this information is in violation of copyright laws and is strictly prohibited. Properties in listings may have been sold or may no longer be available. Copyright 2026 Mlslistings Inc. All rights reserved. This data is updated every 12 hours. Some properties appearing for sale on this display may subsequently have sold and may no longer be available. IDX display powered by Anywhere Real Estate.
New listings near 5216 Orrville Avenue
- Coming Soon
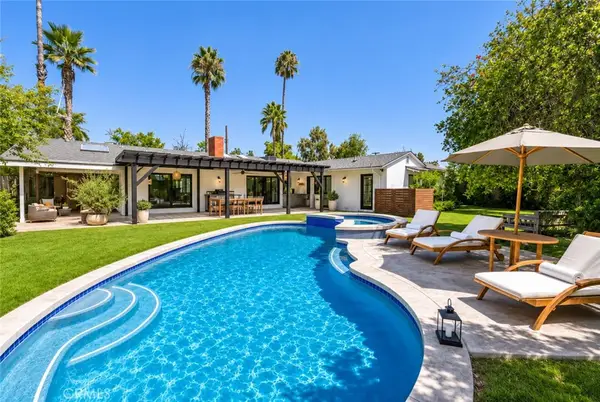 $1,750,000Coming Soon4 beds 3 baths2,637 sq. ft.
23350 Canzonet Street, Woodland Hills, CA 91367
MLS# SR26242831Listed by: RODEO REALTY - New
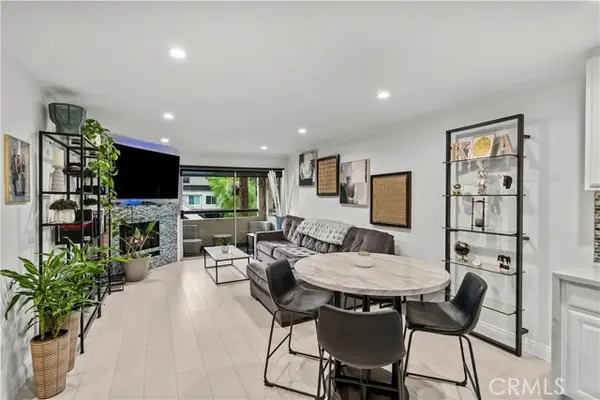 $585,000Active2 beds 2 baths920 sq. ft.
5515 Canoga #129, Woodland Hills, CA 91367
MLS# SR26246417Listed by: LUXURY COLLECTIVE - New
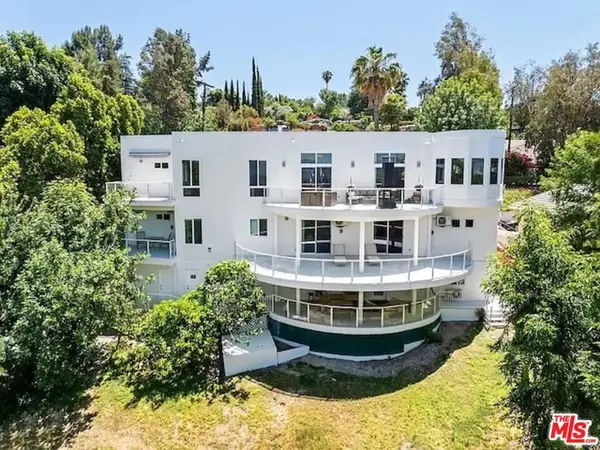 $3,495,000Active9 beds 9 baths6,193 sq. ft.
22449 Cass Avenue, Woodland Hills, CA 91364
MLS# 26108922Listed by: KELLER WILLIAMS HOLLYWOOD HILLS - New
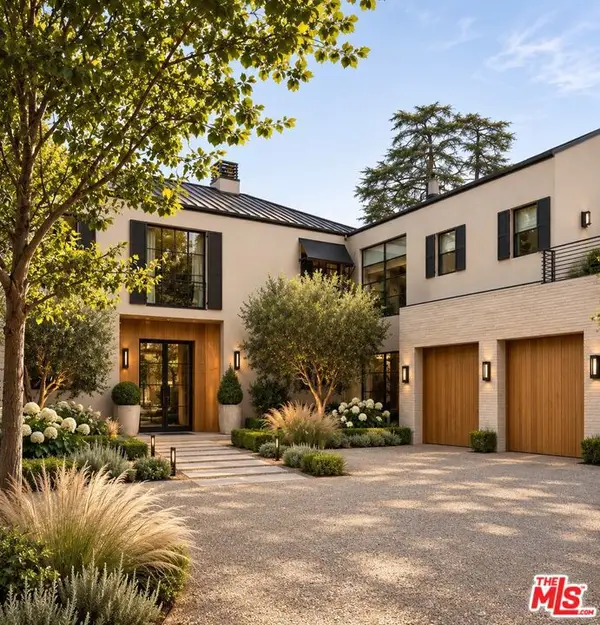 $2,450,000Active4 beds 3 baths2,049 sq. ft.
5210 Quakertown Avenue, Woodland Hills, CA 91364
MLS# 26108502Listed by: DOUGLAS ELLIMAN OF CALIFORNIA, INC. - New
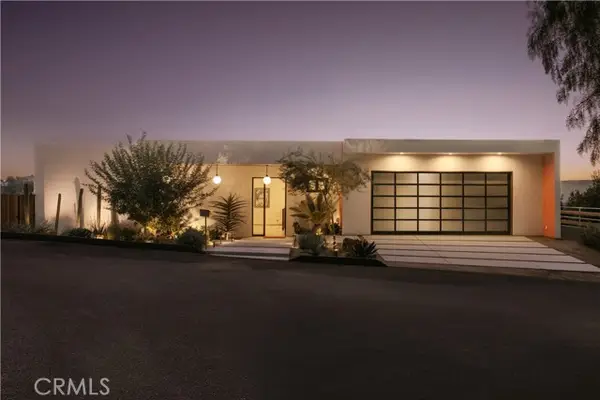 $3,250,000Active4 beds 6 baths4,027 sq. ft.
4671 Bedel Street, Woodland Hills, CA 91364
MLS# SR26245309Listed by: THE AGENCY - New
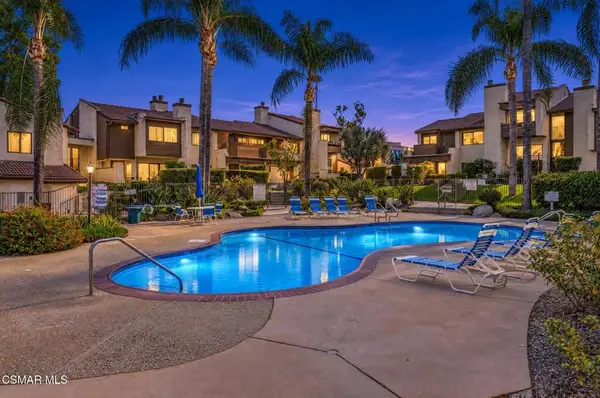 $569,000Active2 beds 2 baths1,017 sq. ft.
21500 Califa Street #93, Woodland Hills, CA 91367
MLS# 226005342Listed by: THE ONE LUXURY PROPERTIES - New
 $1,595,000Active4 beds 2 baths2,000 sq. ft.
5546 Pattilar Avenue, Woodland Hills, CA 91367
MLS# GD26244748Listed by: ROCKWELL PROPERTIES - Open Fri, 11am to 2pmNew
 $1,500,000Active5 beds 5 baths3,100 sq. ft.
5300 Winnetka Avenue, Woodland Hills, CA 91364
MLS# 26106137Listed by: COLDWELL BANKER REALTY - Open Sat, 1 to 4pmNew
 $1,015,000Active3 beds 2 baths1,660 sq. ft.
22808 Crespi Street, Woodland Hills, CA 91364
MLS# BB26242932Listed by: REDFIN CORPORATION


Protect your home and budget from life's surprises with an Assurant Home Warranty, backed by a partner that supports you through every step of homeownership. Explore Plans.
© 2023 - 2026 ERA Franchise Systems LLC. All rights reserved. ERA Franchise Systems LLC fully supports the principles of the Fair Housing Act and the Equal Opportunity Act. ERA, ERA Real Estate powered, and their respective logos are registered service marks of ERA Franchise Systems LLC. Each office is independently owned and operated.