
5352 Elvira, Woodland Hills, CA 91364
Local realty services provided by:ERA North Orange County Real Estate
Listed by: kristi dietz
Office: marshall reddick real estate
MLS#:WS26111015
Source:San Diego MLS via CRMLS
Price summary
- Price:$1,299,999
- Price per sq. ft.:$411.78
About this home
PRICE IMPROVEMENT! Reduced $200,000! This exceptional South of the Boulevard Woodland Hills view home is offered for the first time in over 20 years. This 5-bedroom, 5-bathroom home features breathtaking panoramic views of the San Fernando Valley, Warner Center, and beyond, all within walking distance of Ventura Boulevard's shopping and dining. New HVAC. New sewer line. Termite complete. Concrete tile roof installed 2015. Paid free & clear solar. All copper plumbing. Filled with natural light, the open floor plan showcases original hardwood floors, two fireplaces, custom built-ins, and a remodeled chef's kitchen with granite countertops, stainless steel appliances, real hardwood floors, and custom cabinetry. Expansive sliding glass doors open to a wraparound balcony and an incredible approximately 40' x 40' view deck, creating seamless indoor-outdoor living with spectacular sunset views. The flexible floor plan includes a luxurious primary suite with deck access, spacious bonus rooms ideal for a home office, gym, or media room, an oversized family room with a wet bar, a private guest suite, abundant storage, and a finished basement perfect for a wine cellar or hobby room. Outside, enjoy beautifully landscaped grounds with fruit trees, colorful gardens, multiple entertaining areas, a 12-person spa, and a private rear gate providing direct walkable access to Ventura Boulevard. Located in the highly sought-after Woodland Hills Elementary Charter for Enriched Studies, this move-in-ready home offers an unbeatable combination of space, views, location, and value. Title sq ft 2357...
Contact an agent
Home facts
- Year built:1960
- Listing ID #:WS26111015
- Added:90 day(s) ago
- Updated:August 20, 2026 at 02:06 PM
Rooms and interior
- Bedrooms:5
- Total bathrooms:5
- Full bathrooms:3
- Half bathrooms:2
- Flooring:Carpet, Wood
- Kitchen Description:Dishwasher, Disposal, Gas Oven, Gas Range, Gas Stove, Ice Maker, Microwave, Pantry, Refrigerator
- Living area:3,157 sq. ft.
Heating and cooling
- Cooling:Central Forced Air, Dual
- Heating:Forced Air Unit
Structure and exterior
- Roof:Tile/Clay
- Year built:1960
- Building area:3,157 sq. ft.
- Architectural Style:Craftsman, Craftsman/Bungalow
- Construction Materials:Brick, Stucco, Wood
- Exterior Features:Covered, Deck, Stone/Tile, Terrace, Wood, Wrap Around
- Levels:3 Story
Utilities
- Water:Public, Water Connected
- Sewer:Public Sewer, Sewer Connected
Finances and disclosures
- Price:$1,299,999
- Price per sq. ft.:$411.78
Features and amenities
- Appliances:Dishwasher, Disposal, Gas Oven, Gas Range, Gas Stove, Ice Maker, Microwave, Refrigerator
Parking
- Total parking spaces:6
- Parking description:Direct Garage Access, Garage - Two Door
- Garage spaces:2
 This information is deemed reliable but not guaranteed. You should rely on this information only to decide whether or not to further investigate a particular property. BEFORE MAKING ANY OTHER DECISION, YOU SHOULD PERSONALLY INVESTIGATE THE FACTS (e.g. square footage and lot size) with the assistance of an appropriate professional. You may use this information only to identify properties you may be interested in investigating further. All uses except for personal, non-commercial use in accordance with the foregoing purpose are prohibited. Redistribution or copying of this information, any photographs or video tours is strictly prohibited. This information is derived from the Internet Data Exchange (IDX) service provided by San Diego MLS®. Displayed property listings may be held by a brokerage firm other than the broker and/or agent responsible for this display. The information and any photographs and video tours and the compilation from which they are derived is protected by copyright. Compilation © 2020 San Diego MLS®, Inc.
New listings near 5352 Elvira
- Coming Soon
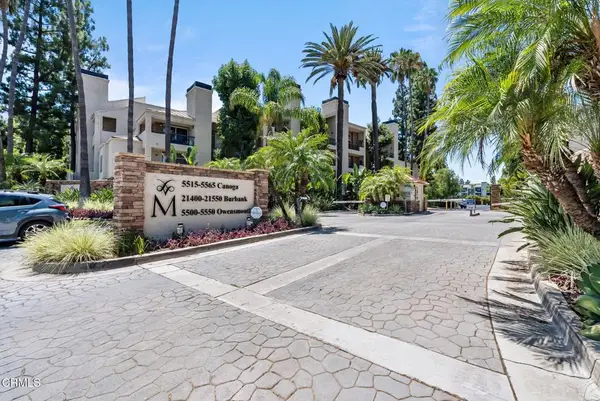 $580,000Coming Soon2 beds 2 baths
5565 Canoga Avenue #312, Woodland Hills, CA 91367
MLS# V1-38204Listed by: EXP REALTY OF CALIFORNIA INC - Coming Soon
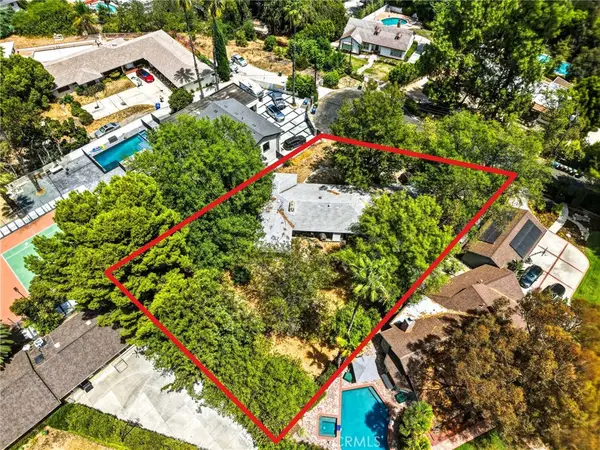 $1,395,000Coming Soon3 beds 2 baths
6041 Penfield, Woodland Hills, CA 91367
MLS# SR26177719Listed by: ELITE EQUITY CONSULTANTS, INC. - Coming Soon
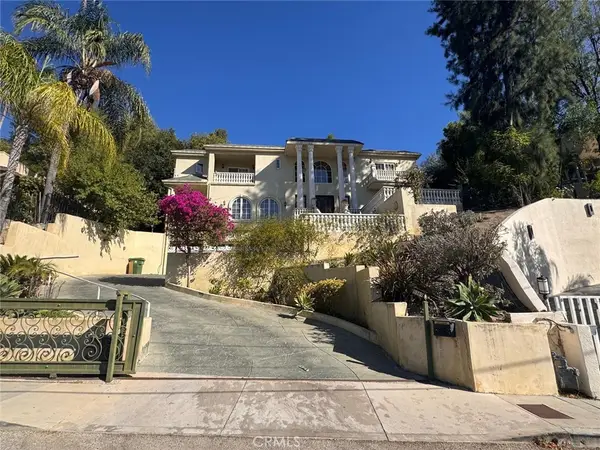 $2,549,000Coming Soon6 beds 7 baths
5369 Medina Road, Woodland Hills, CA 91364
MLS# IG26175993Listed by: KELLER WILLIAMS REALTY - Coming Soon
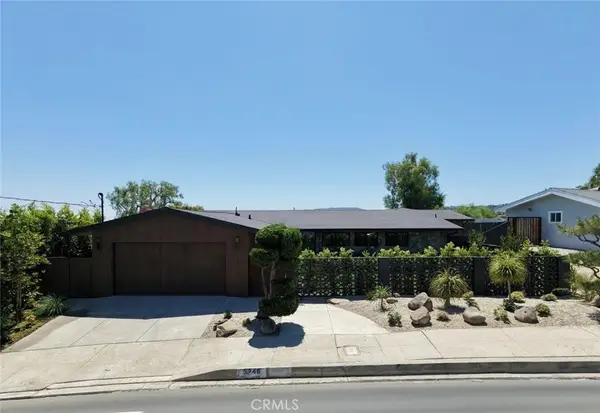 $2,195,000Coming Soon4 beds 3 baths
5746 Mcdonie Avenue, Woodland Hills, CA 91367
MLS# SR26173782Listed by: COMPASS - Coming Soon
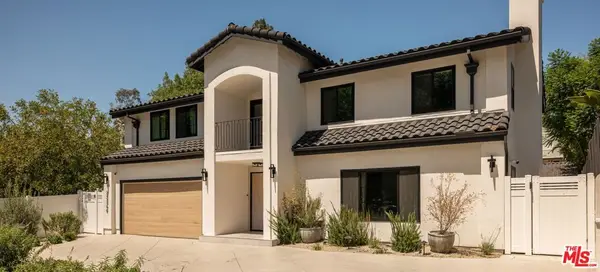 $2,799,000Coming Soon5 beds 6 baths
22269 Avenue San Luis, Woodland Hills, CA 91364
MLS# 26870583Listed by: COLDWELL BANKER REALTY - New
 $1,999,500Active4 beds 5 baths3,000 sq. ft.
5130 Medina, Woodland Hills, CA 91364
MLS# SR26180851Listed by: ANTHONY REAL ESTATE - Open Sat, 11am to 3pmNew
 $2,200,000Active5 beds 5 baths2,967 sq. ft.
24320 Bessemer, Woodland Hills, CA 91367
MLS# SR26181701Listed by: BEVERLY AND COMPANY - Open Sun, 1 to 4pmNew
 $2,099,999Active4 beds 3 baths2,655 sq. ft.
6013 Lubao Avenue, Woodland Hills, CA 91367
MLS# GD26181761Listed by: OWN REAL ESTATE INC. - Open Sat, 1 to 4pmNew
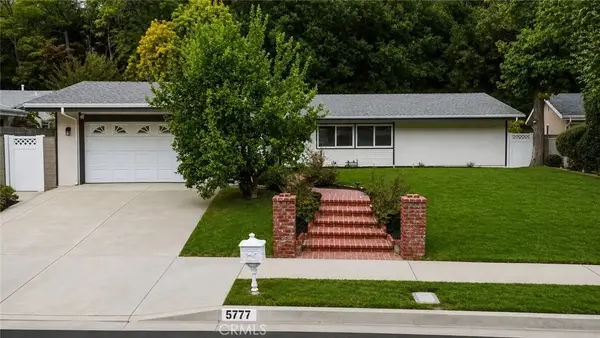 $1,375,000Active4 beds 2 baths2,016 sq. ft.
5777 Valerie Avenue, Woodland Hills, CA 91367
MLS# SR26181763Listed by: EQUITY UNION - New
 $369,000Active1 beds 1 baths657 sq. ft.
5535 Canoga Avenue #317, Woodland Hills, CA 91367
MLS# 26874149Listed by: SOTHEBY'S INTERNATIONAL REALTY


Protect your home and budget from life's surprises with an Assurant Home Warranty, backed by a partner that supports you through every step of homeownership. Explore Plans.
© 2023 - 2026 ERA Franchise Systems LLC. All rights reserved. ERA Franchise Systems LLC fully supports the principles of the Fair Housing Act and the Equal Opportunity Act. ERA, ERA Real Estate powered, and their respective logos are registered service marks of ERA Franchise Systems LLC. Each office is independently owned and operated.