
1383 Hadley Drive, Woodland, CA 95776
Local realty services provided by:Legacy Real Estate & Associates ERA Powered
Listed by: zafar haider
Office: help-u-sell capital city
MLS#:226108893
Source:MFMLS
Price summary
- Price:$499,950
- Price per sq. ft.:$347.67
- Monthly HOA dues:$99
About this home
Welcome to Iris at Parkside by Lennar! This gorgeous home is in pristine condition, looks brand new, and is completely ready for you to move right in. Boasting 3 spacious bedrooms, 3 full bathrooms, and an attached 2-car garage, this residence features an ideal floorplan that maximizes both comfort and privacy. Step inside to find a thoughtfully designed layout, starting with a desirable first-floor bedroom and full bathroom tucked away from the main living areas, perfect for a guest suite, multi-generational living, or a quiet home office. Upstairs, you will discover the remaining two bedrooms and two full bathrooms, including a luxurious primary suite. This primary retreat serves as your own private oasis, complete with high ceilings, a walk-in closet, double vanities, and an oversized shower with glass doors. For ultimate convenience, the laundry room is also located on the upper level, saving you trips up and down the stairs. The heart of the home is a chef-inspired kitchen that will delight the family cook. It features an abundance of storage space, beautiful granite countertops, recessed lighting, and quality stainless steel appliances, including a gas range, a microwave, a dishwasher, and a refrigerator with a built-in ice maker. The kitchen flows seamlessly into the open-concept dining area and living room, creating an inviting atmosphere that is perfect for entertaining family and friends. Throughout the home, high ceilings and large windows create an airy, bright, and light-filled ambiance. The sliding patio door leads out to a peaceful and sunny side yard, featuring a private patio space and the perfect opportunity to plant a custom garden. Best of all, this property comes equipped with FULLY OWNED solar panels to keep your monthly utility bills incredibly low, alongside countless integrated smart home features for modern peace of mind. Situated in an unbeatable location, this home just blocks from local parks and schools. Enjoy easy commuting and weekend outings with the property sitting minutes from Downtown Woodland and a quick drive from Davis. Don't miss your chance to own this eco-friendly, turnkey gem!...
Contact an agent
Home facts
- Year built:2023
- Subdivision & Development:Parkside/Spg Lake
- Listing ID #:226108893
- Added:9 day(s) ago
- Updated:September 07, 2026 at 03:11 PM
Rooms and interior
- Bedrooms:3
- Total bathrooms:3
- Full bathrooms:3
- Flooring:Carpet, Laminate, Tile Floor
- Kitchen Description:Dishwasher, Free Standing Gas Range, Ice Maker, Microwave
- Living area:1,438 sq. ft.
Heating and cooling
- Cooling:Central
- Heating:Central
Structure and exterior
- Roof:Composition Shingle
- Year built:2023
- Building area:1,438 sq. ft.
- Lot area:0.06 Acres
- Lot Features:Shape Regular
- Construction Materials:Frame, Stucco, Wood
- Exterior Features:Uncovered Patio
- Foundation Description:Slab
- Levels:2 Story
Utilities
- Sewer:Public Sewer
Finances and disclosures
- Price:$499,950
- Price per sq. ft.:$347.67
Features and amenities
- Appliances:Dishwasher, Microwave
- Laundry features:Cabinets, Inside Laundry Room
- Smart home:Yes
Parking
- Garage spaces:2
 MetroList MLS 2026. This information is being provided by MetroList MLS. All measurements and calculations of area are approximate. Information provided by Seller/Other sources, not verified by Broker. All interested persons should independently verify accuracy of information. Provided properties may or may not be listed by the office/agent presenting the information. Data Updated: September 7, 2026. Information being provided is for consumers' personal, non-commercial use and may not be used for any purpose other than to identify prospective properties consumers may be interested in purchasing. Information deemed reliable but not guaranteed. Any offer of compensation is made only to Participants of MLS where the subject listing is filed and in accordance with such MLS's regulations or rules. MFMLS Member Broker: William Aboumrad
New listings near 1383 Hadley Drive
- New
 $679,000Active3 beds 2 baths1,813 sq. ft.
105 Toyon Drive, Woodland, CA 95695
MLS# 226109350Listed by: RE/MAX GOLD WOODLAND - Open Mon, 12 to 2pmNew
 $525,000Active3 beds 2 baths1,384 sq. ft.
1004 Carson Street, Woodland, CA 95695
MLS# 226111062Listed by: WINDERMERE SIGNATURE PROPERTIES DAVIS - New
 $638,500Active3 beds 2 baths1,662 sq. ft.
1581 Osborn Drive, Woodland, CA 95776
MLS# 226111235Listed by: NICK SADEK SOTHEBY'S INTERNATIONAL REALTY - New
 $549,000Active3 beds 3 baths1,446 sq. ft.
1570 Grass Valley Drive, Woodland, CA 95776
MLS# 226111561Listed by: EXP REALTY OF CALIFORNIA INC. - New
 $395,000Active2 beds 1 baths944 sq. ft.
135 Oak Avenue, Woodland, CA 95695
MLS# 226111573Listed by: GOLD BRIDGE REALTY - New
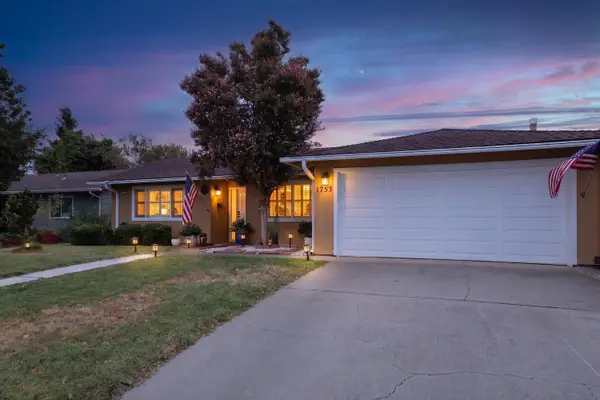 $579,000Active3 beds 2 baths1,684 sq. ft.
1753 El Paseo Drive, Woodland, CA 95695
MLS# 226109642Listed by: BELLA VIE REAL ESTATE - New
 $219,950Active2 beds 2 baths1,780 sq. ft.
63 Dual Wide Drive, Woodland, CA 95776
MLS# 226110935Listed by: STREAMLINE REAL ESTATE - New
 $610,000Active3 beds 2 baths1,780 sq. ft.
908 Burns Way, Woodland, CA 95776
MLS# 226109481Listed by: BELLA VIE REAL ESTATE 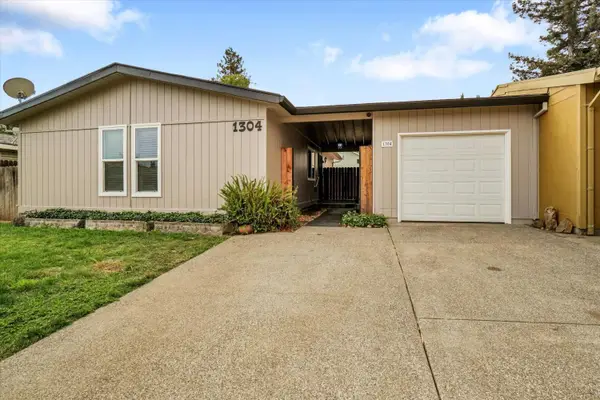 $450,000Pending3 beds 2 baths1,056 sq. ft.
1304 Monroe Court, Woodland, CA 95776
MLS# 226110323Listed by: REALTY POINT- New
 $490,000Active3 beds 2 baths1,239 sq. ft.
1727 Archer Drive, Woodland, CA 95695
MLS# 226108410Listed by: NICK SADEK SOTHEBY'S INTERNATIONAL REALTY


Protect your home and budget from life's surprises with an Assurant Home Warranty, backed by a partner that supports you through every step of homeownership. Explore Plans.
© 2023 - 2026 ERA Franchise Systems LLC. All rights reserved. ERA Franchise Systems LLC fully supports the principles of the Fair Housing Act and the Equal Opportunity Act. ERA, ERA Real Estate powered, and their respective logos are registered service marks of ERA Franchise Systems LLC. Each office is independently owned and operated.