
1530 Harry Lorenzo Avenue, Woodland, CA 95776
Local realty services provided by:ERA Carlile Realty Group
1530 Harry Lorenzo Avenue,Woodland, CA 95776
$633,600
- 3 Beds
- 3 Baths
- - sq. ft.
- Single family
- Sold
Listed by: kelly o'harran
Office: realty one group complete
MLS#:226090705
Source:MFMLS
Sorry, we are unable to map this address
Price summary
- Price:$633,600
About this home
Welcome to this beautiful Spring Lake home offering a desirable floor plan with three bedrooms, two and a half bathrooms, and a versatile loft space. The open-concept design creates an inviting flow between the living, dining, and kitchen areas, perfect for everyday living and entertaining. The kitchen features stainless steel appliances, ample cabinetry, and a functional layout that opens to the main living space. Upstairs, the loft provides additional flexibility for a home office, play area, or media space. Enjoy the benefits of leased solar, helping with energy efficiency. Ideally located just 15 minutes from Davis, this home offers convenient access to parks, schools, shopping, neighborhood amenities, and major commuter routes.
Contact an agent
Home facts
- Year built:2018
- Subdivision & Development:Springlake
- Listing ID #:226090705
- Added:38 day(s) ago
- Updated:August 25, 2026 at 02:47 AM
Rooms and interior
- Bedrooms:3
- Total bathrooms:3
- Full bathrooms:2
- Flooring:Carpet, Tile Floor
- Kitchen Description:Dishwasher, Disposal, Gas Cook Top, Microwave
Heating and cooling
- Cooling:Ceiling Fan(s), Central, Multi Zone
- Heating:Central, Multi-Zone
Structure and exterior
- Roof:Tile
- Year built:2018
- Construction Materials:Stucco
- Exterior Features:Front Porch
- Foundation Description:Slab
- Levels:2 Story
Utilities
- Sewer:Public Sewer
Finances and disclosures
- Price:$633,600
Features and amenities
- Appliances:Dishwasher, Disposal, Microwave, Tankless Water Heater
- Laundry features:On Upper Floor, Sink
Parking
- Garage spaces:2
 MetroList MLS 2026. This information is being provided by MetroList MLS. All measurements and calculations of area are approximate. Information provided by Seller/Other sources, not verified by Broker. All interested persons should independently verify accuracy of information. Provided properties may or may not be listed by the office/agent presenting the information. Data Updated: August 25, 2026. Information being provided is for consumers' personal, non-commercial use and may not be used for any purpose other than to identify prospective properties consumers may be interested in purchasing. Information deemed reliable but not guaranteed. Any offer of compensation is made only to Participants of MLS where the subject listing is filed and in accordance with such MLS's regulations or rules.
New listings near 1530 Harry Lorenzo Avenue
- New
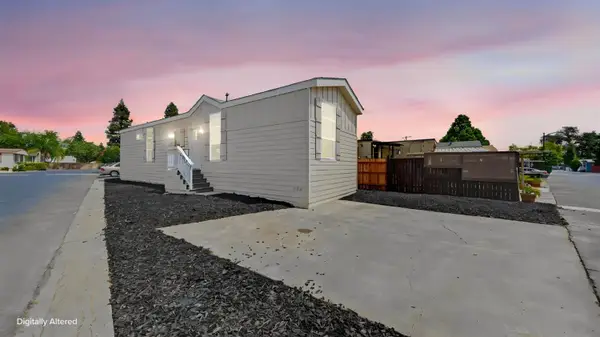 $194,950Active3 beds 2 baths812 sq. ft.
907 Bourn #258, Woodland, CA 95776
MLS# 226106674Listed by: HARMONY COMMUNITIES, INC. - New
 $799,000Active3 beds 2 baths2,384 sq. ft.
629 Wildwood Way, Woodland, CA 95695
MLS# 226106402Listed by: RE/MAX GOLD WOODLAND - New
 $525,000Active3 beds 2 baths1,175 sq. ft.
1724 Coloma Way, Woodland, CA 95695
MLS# 226106309Listed by: YOLO COUNTY REALTY INC - New
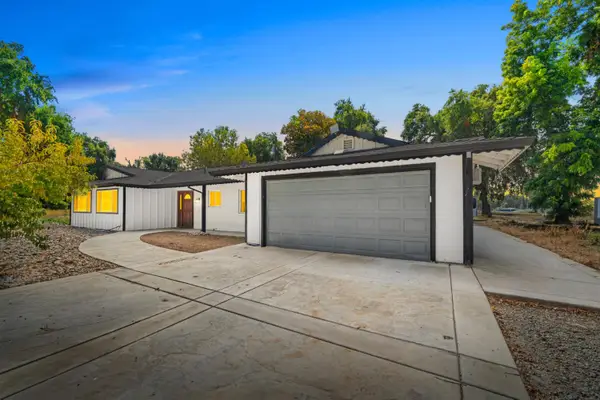 $1,499,000Active3 beds 2 baths2,049 sq. ft.
11010 County Road 116b, Woodland, CA 95776
MLS# 226103819Listed by: SAC PLATINUM REALTY - New
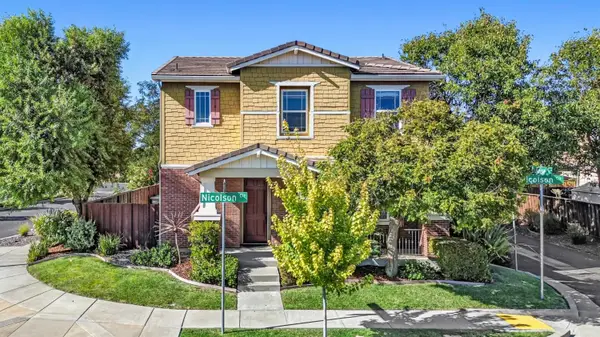 $589,000Active3 beds 3 baths2,043 sq. ft.
2717 Nicolson Circle, Woodland, CA 95776
MLS# 226106235Listed by: COLDWELL BANKER SELECT REAL ESTATE - New
 $685,000Active4 beds 3 baths2,106 sq. ft.
6 Kent Court, Woodland, CA 95695
MLS# 226105163Listed by: BELLA VIE REAL ESTATE - New
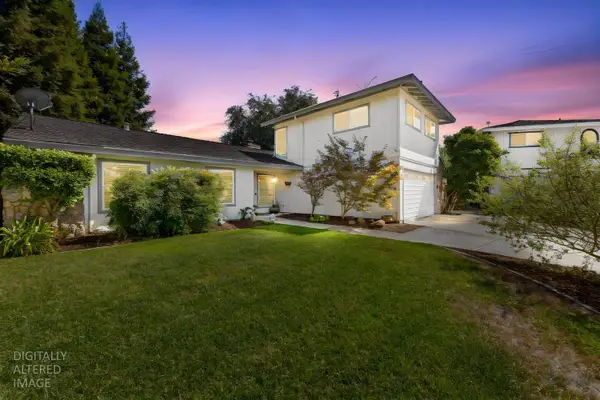 $649,900Active4 beds 3 baths1,958 sq. ft.
109 Valle Vista Place, Woodland, CA 95695
MLS# 226105276Listed by: NATIONAL TOWN/VALLEY PROP. - New
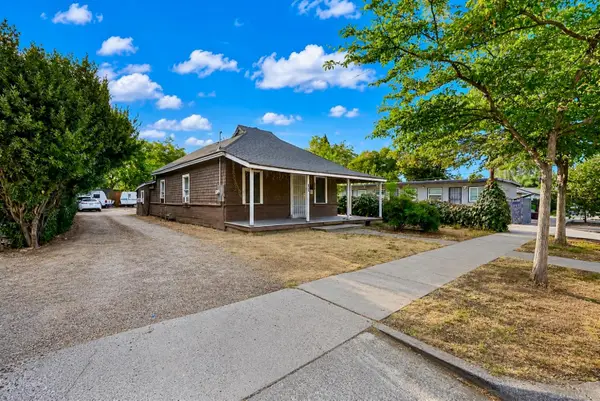 $395,000Active3 beds 2 baths1,163 sq. ft.
147 4th, Woodland, CA 95695
MLS# 226104702Listed by: LIFESTYLE REALTY - New
 $697,000Active3 beds 2 baths2,040 sq. ft.
789 Laugenour Drive, Woodland, CA 95776
MLS# 226102465Listed by: WINDERMERE SIGNATURE PROPERTIES DAVIS - New
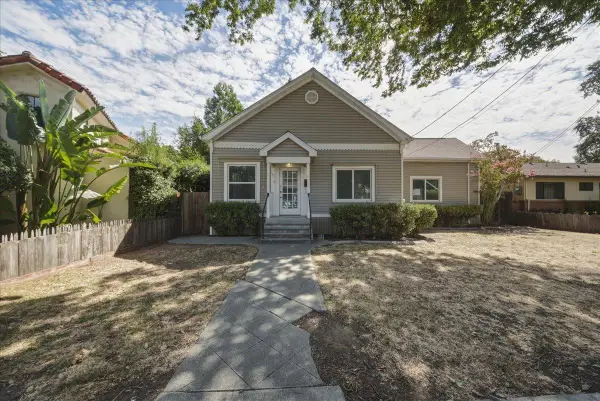 $399,900Active3 beds 1 baths1,425 sq. ft.
107 1st Street, Woodland, CA 95695
MLS# 226103565Listed by: GUIDE REAL ESTATE


Protect your home and budget from life's surprises with an Assurant Home Warranty, backed by a partner that supports you through every step of homeownership. Explore Plans.
© 2023 - 2026 ERA Franchise Systems LLC. All rights reserved. ERA Franchise Systems LLC fully supports the principles of the Fair Housing Act and the Equal Opportunity Act. ERA, ERA Real Estate powered, and their respective logos are registered service marks of ERA Franchise Systems LLC. Each office is independently owned and operated.