
1809 Gable Drive, Woodland, CA 95776
Local realty services provided by:ERA Carlile Realty Group
1809 Gable Drive,Woodland, CA 95776
$650,000
- 4 Beds
- 3 Baths
- 2,293 sq. ft.
- Single family
- Pending
Listed by: craig smart
Office: smart realty
MLS#:226104311
Source:MFMLS
Price summary
- Price:$650,000
- Price per sq. ft.:$283.47
About this home
Welcome to 1809 Gable Drive. The perfect blend of comfort, space, and resort style outdoor living. This well maintained, spacious 4 bedroom 2.5 bath home in the desirable Sycamore Ranch features an open floor plan design. Downstairs features multiple large family rooms. The oversized kitchen includes upgraded quartz countertops, abundant storage, a center island with dining bar and a pantry closet as it flows into the light filled living room and tastefully redone bathroom. Upstairs, you'll find four bedrooms including a spacious primary suite with plenty of closet space, and bathroom with walk-in shower and soaking tub. Laundry is conveniently located upstairs. Outside living features a covered patio with built in BBQ, a tiled countertop bar area, and a beautiful pool with water fall and built in spa. Tiled roof and OWNED solar. An inviting front porch, and a 2-car garage round out this home's charm and functionality.
Contact an agent
Home facts
- Year built:2003
- Listing ID #:226104311
- Added:48 day(s) ago
- Updated:October 06, 2026 at 08:46 AM
Rooms and interior
- Bedrooms:4
- Total bathrooms:3
- Full bathrooms:2
- Flooring:Carpet, Laminate
- Kitchen Description:Dishwasher, Disposal, Free Standing Gas Range, Microwave, Plumbed For Ice Maker
- Living area:2,293 sq. ft.
Heating and cooling
- Cooling:Ceiling Fan(s), Central
- Heating:Central
Structure and exterior
- Roof:Tile
- Year built:2003
- Building area:2,293 sq. ft.
- Lot area:0.15 Acres
- Construction Materials:Frame
- Exterior Features:Covered Patio
- Foundation Description:Slab
- Levels:2 Story
Utilities
- Sewer:Public Sewer
Finances and disclosures
- Price:$650,000
- Price per sq. ft.:$283.47
Features and amenities
- Appliances:Dishwasher, Disposal, Microwave, Plumbed For Ice Maker
- Laundry features:On Upper Floor
Parking
- Garage spaces:2
 MetroList MLS 2026. This information is being provided by MetroList MLS. All measurements and calculations of area are approximate. Information provided by Seller/Other sources, not verified by Broker. All interested persons should independently verify accuracy of information. Provided properties may or may not be listed by the office/agent presenting the information. Data Updated: October 6, 2026. Information being provided is for consumers' personal, non-commercial use and may not be used for any purpose other than to identify prospective properties consumers may be interested in purchasing. Information deemed reliable but not guaranteed. Any offer of compensation is made only to Participants of MLS where the subject listing is filed and in accordance with such MLS's regulations or rules.
New listings near 1809 Gable Drive
- New
 $429,900Active3 beds 2 baths1,080 sq. ft.
362 Riverside Drive, Woodland, CA 95695
MLS# 226122555Listed by: NATIONAL TOWN/VALLEY PROP. - New
 $749,500Active3 beds 3 baths2,444 sq. ft.
33203 Pintail Street, Woodland, CA 95695
MLS# 226122584Listed by: NICK SADEK SOTHEBY'S INTERNATIONAL REALTY - New
 $543,000Active4 beds 3 baths1,544 sq. ft.
396 Quail Drive, Woodland, CA 95695
MLS# 226123413Listed by: OPENDOOR BROKERAGE INC - New
 $325,000Active2 beds 2 baths1,640 sq. ft.
79 Sandpoint Drive, Woodland, CA 95776
MLS# 226122510Listed by: COLDWELL BANKER SELECT - New
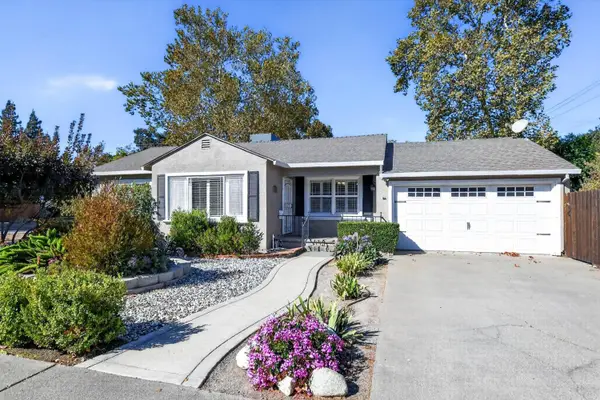 $589,000Active3 beds 1 baths1,108 sq. ft.
1138 Mckinley Avenue, Woodland, CA 95695
MLS# 226121936Listed by: WOODLAND DAVIS REAL ESTATE - New
 $709,000Active4 beds 3 baths2,314 sq. ft.
1977 Witham Drive, Woodland, CA 95776
MLS# 226122503Listed by: BELLA VIE REAL ESTATE - New
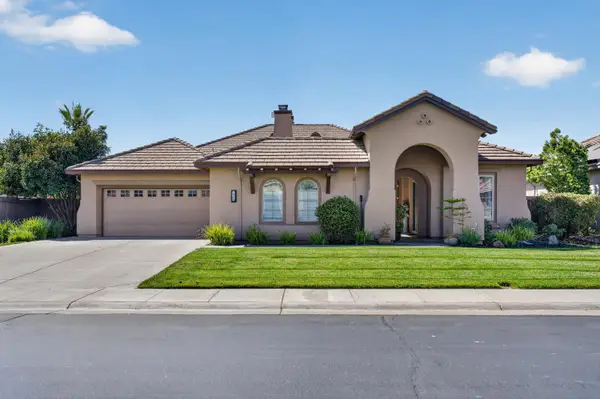 $764,900Active4 beds 3 baths2,975 sq. ft.
18204 Mallard Street, Woodland, CA 95695
MLS# 226121576Listed by: RE/MAX GOLD WOODLAND 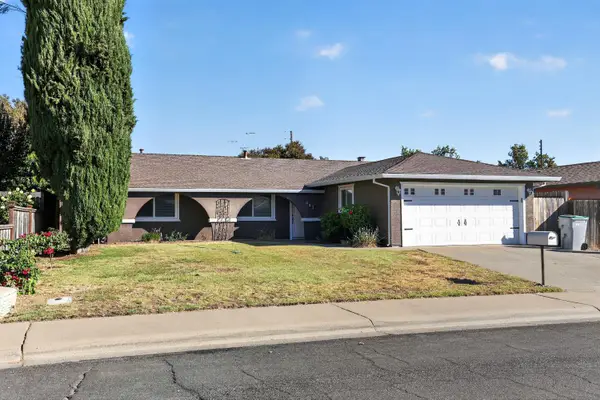 $550,000Pending4 beds 2 baths1,428 sq. ft.
443 Abbey Place, Woodland, CA 95695
MLS# 226121322Listed by: BELLA VIE REAL ESTATE- New
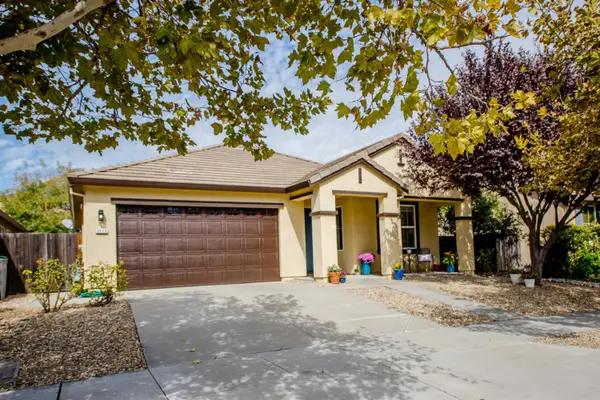 $655,000Active3 beds 2 baths1,904 sq. ft.
2375 Mcnary Way, Woodland, CA 95776
MLS# 226121525Listed by: REAL BROKERAGE TECHNOLOGIES, INC.  $430,000Pending3 beds 2 baths1,296 sq. ft.
1417 Washington Drive, Woodland, CA 95776
MLS# 226120315Listed by: BELLA VIE REAL ESTATE


Protect your home and budget from life's surprises with an Assurant Home Warranty, backed by a partner that supports you through every step of homeownership. Explore Plans.
© 2023 - 2026 ERA Franchise Systems LLC. All rights reserved. ERA Franchise Systems LLC fully supports the principles of the Fair Housing Act and the Equal Opportunity Act. ERA, ERA Real Estate powered, and their respective logos are registered service marks of ERA Franchise Systems LLC. Each office is independently owned and operated.