
2221 Murphey Drive, Woodland, CA 95776
Local realty services provided by:ERA Carlile Realty Group
2221 Murphey Drive,Woodland, CA 95776
$829,000
- 4 Beds
- 3 Baths
- 3,023 sq. ft.
- Single family
- Active
Listed by: jennifer lewis-dougherty
Office: windermere signature properties davis
MLS#:226123544
Source:MetroList
Price summary
- Price:$829,000
- Price per sq. ft.:$274.23
About this home
Located on a quiet street in the coveted Spring Lake neighborhood, this 4-bedroom, 3-bath home offers a versatile floor plan designed for everyday living and entertaining. The main level features a downstairs bedroom and full bath, separate living and sitting rooms, and a large kitchen with beautiful granite countertops and a hidden pantry. A generous overhang extends the entertaining area outdoors, making it easy to take the party outside. Upstairs, a super-sized loft provides options for a media room, home office, playroom, or additional gathering area. The primary suite offers a comfortable retreat with a large bathroom featuring a soaking tub and a spacious closet. With parks and walking paths nearby, this home combines a flexible layout with the convenience of a desirable Spring Lake location.
Contact an agent
Home facts
- Year built:2020
- Listing ID #:226123544
- Added:8 day(s) ago
- Updated:October 23, 2026 at 03:18 PM
Rooms and interior
- Bedrooms:4
- Total bathrooms:3
- Full bathrooms:3
- Flooring:Carpet, Tile Floor
- Living area:3,023 sq. ft.
Heating and cooling
- Cooling:Ceiling Fan(s), Central
- Heating:Central
Structure and exterior
- Roof:Tile
- Year built:2020
- Building area:3,023 sq. ft.
- Lot area:0.14 Acres
- Lot Features:Auto Sprinkler F&R, Curb(s)/Gutter(s)
- Construction Materials:Concrete, Frame, Stucco, Wood
- Foundation Description:Concrete, Slab
- Levels:2 Story
Utilities
- Sewer:Public Sewer
Finances and disclosures
- Price:$829,000
- Price per sq. ft.:$274.23
Features and amenities
- Laundry features:Inside Laundry Room
- Amenities:Cathedral Ceiling
Parking
- Garage spaces:3
 MetroList MLS 2026. This information is being provided by MetroList MLS. All measurements and calculations of area are approximate. Information provided by Seller/Other sources, not verified by Broker. All interested persons should independently verify accuracy of information. Provided properties may or may not be listed by the office/agent presenting the information. Data Updated: October 23, 2026. Information being provided is for consumers' personal, non-commercial use and may not be used for any purpose other than to identify prospective properties consumers may be interested in purchasing. Information deemed reliable but not guaranteed. Any offer of compensation is made only to Participants of MLS where the subject listing is filed and in accordance with such MLS's regulations or rules.
New listings near 2221 Murphey Drive
- Open Sat, 1 to 3pmNew
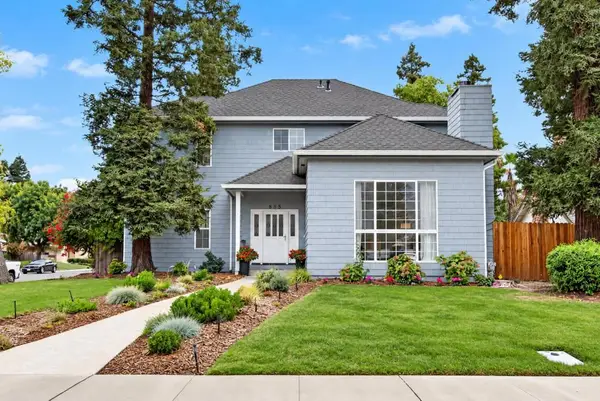 $799,000Active3 beds 3 baths2,553 sq. ft.
855 Cordoza Court, Woodland, CA 95695
MLS# 226131025Listed by: HOUSE REAL ESTATE - Open Sun, 11am to 1pmNew
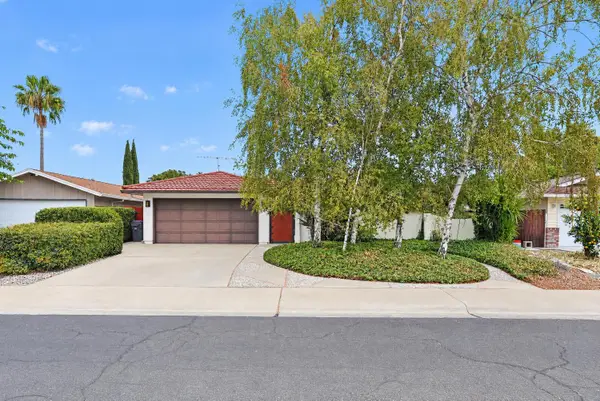 $495,000Active4 beds 2 baths1,428 sq. ft.
1545 Truckee Way, Woodland, CA 95695
MLS# 226130609Listed by: BELLA VIE REAL ESTATE - Open Sun, 11am to 2pmNew
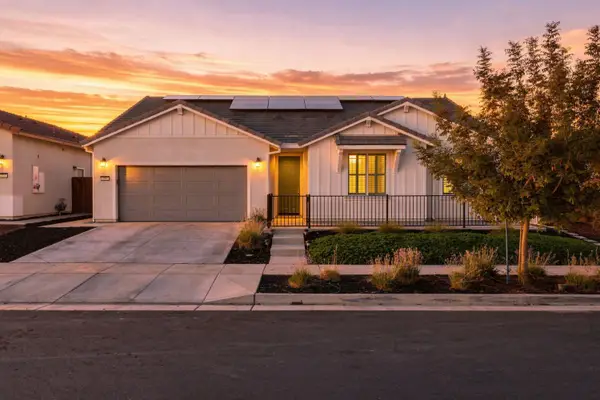 $649,900Active2 beds 2 baths2,190 sq. ft.
2041 Fowler Way, Woodland, CA 95776
MLS# 226130121Listed by: KELLER WILLIAMS REALTY - Open Sat, 12 to 2pmNew
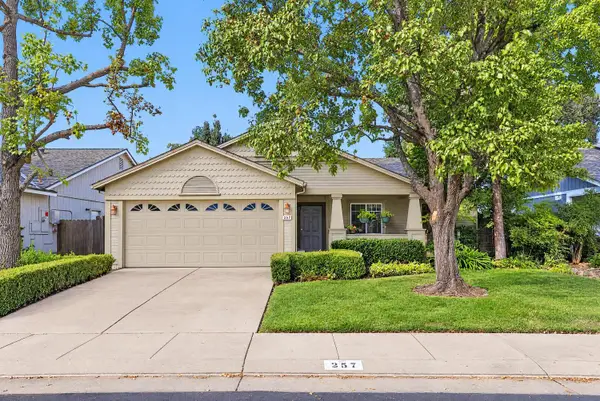 $529,900Active3 beds 2 baths1,306 sq. ft.
257 Chandler Court, Woodland, CA 95695
MLS# 226129661Listed by: BELLA VIE REAL ESTATE - New
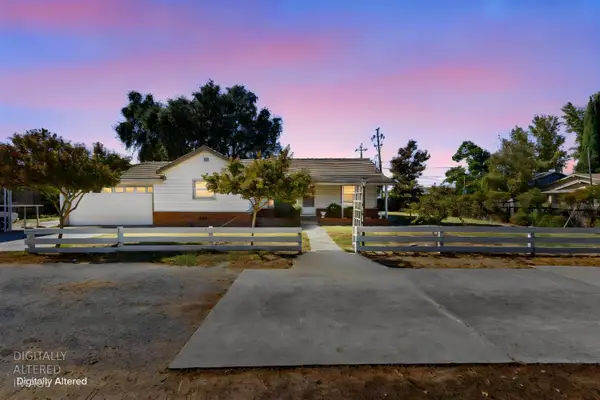 $449,000Active3 beds 1 baths1,022 sq. ft.
1346 E Gum Avenue, Woodland, CA 95776
MLS# 226128841Listed by: NATIONAL TOWN/VALLEY PROP. - Open Sat, 11am to 12:30pmNew
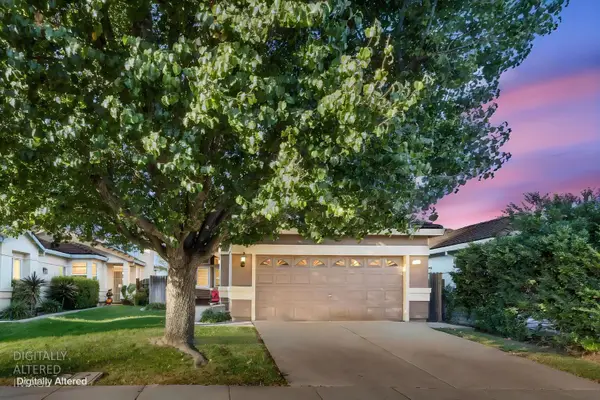 $539,000Active3 beds 2 baths1,327 sq. ft.
344 Quail Drive, Woodland, CA 95695
MLS# 226128139Listed by: NATIONAL TOWN/VALLEY PROP. 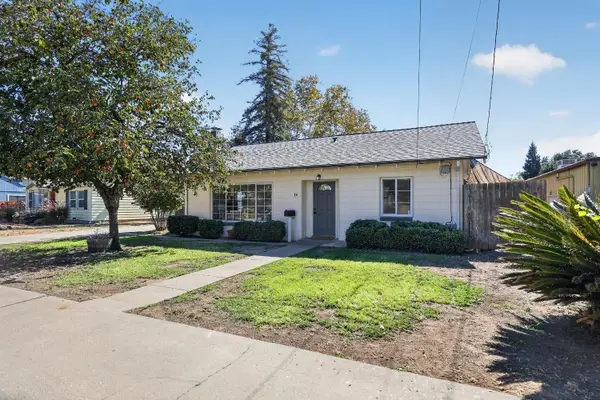 $385,000Pending2 beds 1 baths1,096 sq. ft.
16 Oak Avenue, Woodland, CA 95695
MLS# 226127897Listed by: BELLA VIE REAL ESTATE- New
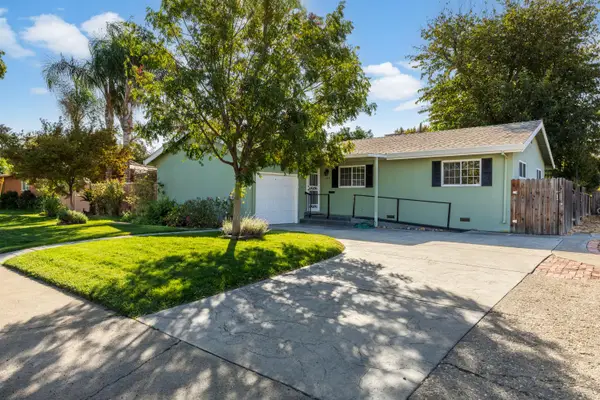 $440,000Active3 beds 2 baths1,384 sq. ft.
105 Antelope Way, Woodland, CA 95695
MLS# 226127336Listed by: GREEN FIELDS REAL ESTATE SERVICES 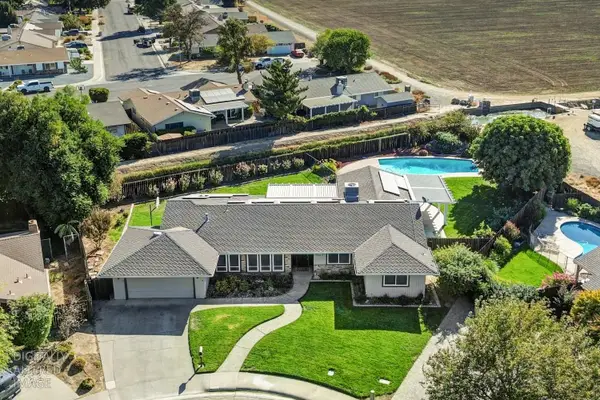 $839,999Pending4 beds 2 baths2,309 sq. ft.
1765 Woodside Drive, Woodland, CA 95695
MLS# 226127118Listed by: REAL BROKERAGE TECHNOLOGIES, INC.


Protect your home and budget from life's surprises with an Assurant Home Warranty, backed by a partner that supports you through every step of homeownership. Explore Plans.
© 2023 - 2026 ERA Franchise Systems LLC. All rights reserved. ERA Franchise Systems LLC fully supports the principles of the Fair Housing Act and the Equal Opportunity Act. ERA, ERA Real Estate powered, and their respective logos are registered service marks of ERA Franchise Systems LLC. Each office is independently owned and operated.