
160 Crest Road, Woodside, CA 94062
Local realty services provided by:ERA Excel Realty
160 Crest Road,Woodside, CA 94062
$5,988,000
- 5 Beds
- 4 Baths
- 4,610 sq. ft.
- Single family
- Active
Listed by: deleon team
Office: deleon realty
MLS#:82062056
Source:MLSListings
Price summary
- Price:$5,988,000
- Price per sq. ft.:$1,298.92
- Monthly HOA dues:$260
About this home
Set on a private acre in Woodside Hills, this exceptional midcentury residence offers more than 4,600 square feet of living space, spectacular Bay views, and a wonderful connection between indoors and out. Walls of glass, hardwood floors, and expansive living areas create a distinctive setting, complemented by two fireplaces and a stylish kitchen with black granite and appliances from top brands. The family room provides a comfortable gathering space, while five bedrooms plus an office offer flexibility for family, guests, and work. Multi-level grounds showcase the views with a large deck, inviting pool, and broad lawn, creating an ideal setting for entertaining and everyday enjoyment. Conveniently located near shops, restaurants, parks, nature preserves, and Interstate 280, the home is also just five minutes from acclaimed Woodside High School (buyer to verify eligibility).
Contact an agent
Home facts
- Year built:1970
- Listing ID #:82062056
- Added:6 day(s) ago
- Updated:September 28, 2026 at 02:46 AM
Rooms and interior
- Bedrooms:5
- Total bathrooms:4
- Full bathrooms:3
- Half bathrooms:1
- Flooring:Hardwood, Tile
- Dining Description:Breakfast Nook, Eat in Kitchen, Formal Dining Room
- Bathrooms Description:2 or More Stall Showers, Double Sinks, Full on Ground Floor, Half on Ground Floor, Tile
- Kitchen Description:220 Volt Outlet, Dishwasher, Garbage Disposal, Microwave, Pantry, Refrigerator, Self Clean Oven
- Bedroom Description:More than One Bedroom on Ground Floor, Walk-In Closet
- Living area:4,610 sq. ft.
Heating and cooling
- Cooling:Central Air
- Heating:Fireplace, Gas Central Forced Air Heat
Structure and exterior
- Roof:Flat/Low Pitch
- Year built:1970
- Building area:4,610 sq. ft.
- Lot area:1 Acres
- Lot Features:Level
- Architectural Style:Contemporary
- Exterior Features:Automatic Sprinkler(s), Deck, Drought Tolerant Plants, Fenced Yard, Sprinklers - Lawn
- Foundation Description:Concrete Perimeter, Crawl Space, Wood Frame
Schools
- High school:Woodside High
- Middle school:John F. Kennedy Middle
- Elementary school:Henry Ford Elementary
Utilities
- Water:City/Public
- Sewer:Existing Septic, Septic Connected
Finances and disclosures
- Price:$5,988,000
- Price per sq. ft.:$1,298.92
Features and amenities
- Laundry features:Dryer, In Garage, Tub / Sink, Washer
- Amenities:Wet Bar
- Pool features:In Ground
Parking
- Parking description:2 Car Garage, Attached, Gate / Door Opener, On Street, Parking Area
 The information being provided by Mlslistings Inc is for the consumer's personal, non-commercial use and may not be used for any purpose other than to identify prospective properties consumer may be interested in purchasing. Any information relating to real estate for sale referenced on this web site comes from the Internet Data Exchange (IDX) program of the Mlslistings Inc. ERA Excel Realty is not a Multiple Listing Service (MLS), nor does it offer MLS access. This website is a service of ERA Excel Realty, a broker participant of Mlslistings Inc. This web site may reference real estate listing(s) held by a brokerage firm other than the broker and/or agent who owns this web site. The accuracy of all information, regardless of source, including but not limited to open house information, square footages and lot sizes, is deemed reliable but not guaranteed and should be personally verified through personal inspection by and/or with the appropriate professionals. The data contained herein is copyrighted by Mlslistings Inc and is protected by all applicable copyright laws. Any unauthorized dissemination of this information is in violation of copyright laws and is strictly prohibited. Properties in listings may have been sold or may no longer be available. Copyright 2026 Mlslistings Inc. All rights reserved. This data is updated every 12 hours. Some properties appearing for sale on this display may subsequently have sold and may no longer be available. IDX display powered by Anywhere Real Estate.
New listings near 160 Crest Road
- New
 $3,489,000Active4 beds 3 baths1,935 sq. ft.
63 Ridge Court, Woodside, CA 94062
MLS# ML82062642Listed by: COLDWELL BANKER REALTY - New
 $5,690,000Active2 beds 2 baths2,290 sq. ft.
1100 Mountain Home Road, Woodside, CA 94062
MLS# ML82062379Listed by: COMPASS - New
 $7,295,000Active5 beds 4 baths2,850 sq. ft.
1543 Portola Road, Woodside, CA 94062
MLS# ML82062065Listed by: COMPASS - New
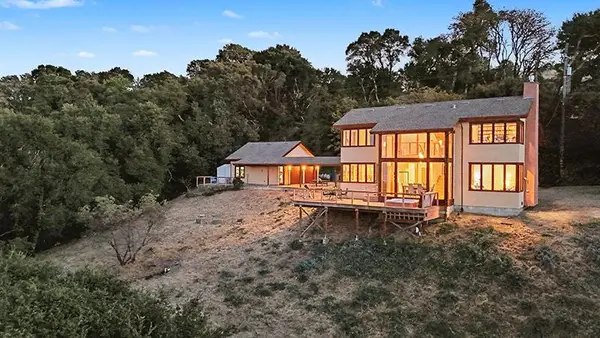 $2,100,000Active3 beds 3 baths2,180 sq. ft.
20421 Skyline Boulevard, Woodside, CA 94062
MLS# ML82056662Listed by: COMPASS  $599,999Active2 beds 1 baths1,110 sq. ft.
14826 Skyline Boulevard #3, Woodside, CA 94062
MLS# ML82061335Listed by: OCEAN ELEMENT REAL ESTATE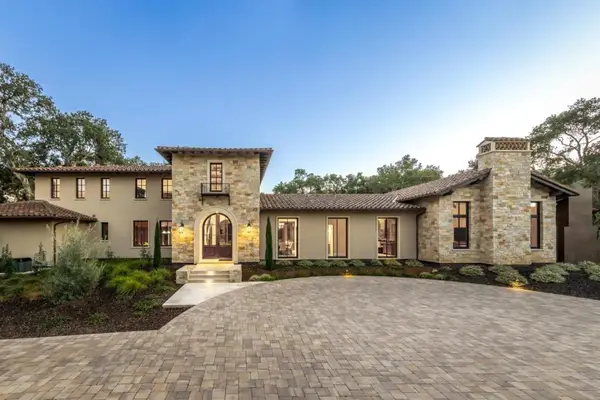 $65,000,000Active5 beds 6 baths7,500 sq. ft.
7 Blue Ridge Lane, Woodside, CA 94062
MLS# ML82032838Listed by: COMPASS $6,880,000Active5 beds 4 baths4,470 sq. ft.
2120 Stockbridge Avenue, WOODSIDE, CA 94062
MLS# 82056698Listed by: BERKSHIRE HATHAWAY HOMESERVICES DRYSDALEPROPERTIES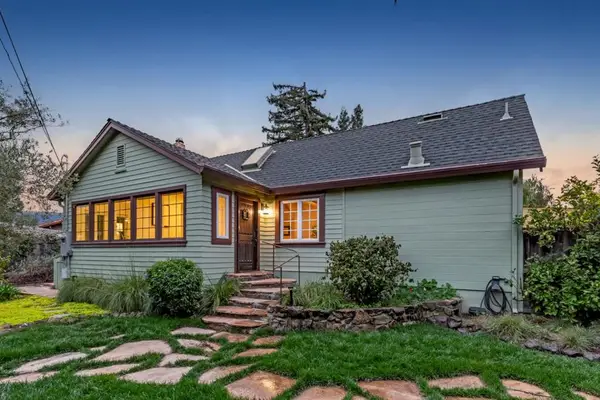 $2,995,000Pending4 beds 3 baths1,455 sq. ft.
232 Highland Terrace, Woodside, CA 94062
MLS# ML82060102Listed by: COLDWELL BANKER REALTY $1,950,000Active3 beds 3 baths2,724 sq. ft.
115 Forest View Road, Woodside, CA 94062
MLS# ML82059245Listed by: COMPASS


Protect your home and budget from life's surprises with an Assurant Home Warranty, backed by a partner that supports you through every step of homeownership. Explore Plans.
© 2023 - 2026 ERA Franchise Systems LLC. All rights reserved. ERA Franchise Systems LLC fully supports the principles of the Fair Housing Act and the Equal Opportunity Act. ERA, ERA Real Estate powered, and their respective logos are registered service marks of ERA Franchise Systems LLC. Each office is independently owned and operated.