
5260 Orchard, Wrightwood, CA 92397
Local realty services provided by:ERA North Orange County Real Estate
5260 Orchard,Wrightwood, CA 92397
$599,900
- 3 Beds
- 3 Baths
- 2,601 sq. ft.
- Single family
- Pending
Listed by: curtis schneider, danielle rivera
Office: curtis schneider, broker
MLS#:HD26135783
Source:San Diego MLS via CRMLS
Price summary
- Price:$599,900
- Price per sq. ft.:$230.64
About this home
THIS ABSOLUTELY AMAZING TURN KEY STUNNER FEATURES 3 BEDROOMS, 2 WITH WALK IN CLOSETS INCLUDING THE PRIMARY, WHICH ALSO HAS A PRIVATE BALCONY, 3 BATHROOMS, 2 CAR GARAGE WITH EXTRA TALL CEILINGS AND EPOXY GARAGE FLOORING ON ALMOST A THIRD OF AN ACRE WITH RV ACCESS, CONCRETE DRIVEWAY, WOOD BURNING STOVE WITH BLOWER, PANTRY AND SO MUCH MORE!!! Looking for flex space or additional square footage? The large great room has ample room for the family and movie night, and the bonus den/family room and the large formal dining room give options galore! In the great room, traditional mountain scenery includes knotty pine tongue and groove and open beam effects, along with an amazing wood burning stove with blower. The well appointed kitchen opens to the spacious great room, with breakfast counter, granite counters, stainless appliances and recessed lighting, and access to your HUGE backyard with large shed which is perfect for the tools and sleds. Large pantry is centrally located and the over sized laundry room with bonus basin makes the Costco haul and daily laundry grind a breeze. Up the grand staircase to the 3 large bedrooms and large master suite, with linen and towel storage centrally located for the fam-bam! NEW FLOORING THROUGHOUT, NEW EXTERIOR AND INTERIOR PAINT, NEW COUNTER TOPS IN THE BATHROOMS, NEW INTERIOR AND EXTERIOR LIGHT FIXTURES, NEW EPOXY FLOORING IN GARAGE, NEW TOILETS THROUGHOUT, AND PRICED JUST RIGHT!! This East side stunner checks so many boxes and is an absolute MUST SEE for the family looking to change their latitude in picturesque Wrightwood!...
Contact an agent
Home facts
- Year built:1988
- Listing ID #:HD26135783
- Added:51 day(s) ago
- Updated:August 14, 2026 at 08:45 AM
Rooms and interior
- Bedrooms:3
- Total bathrooms:3
- Full bathrooms:3
- Flooring:Carpet, Laminate
- Kitchen Description:Disposal, Gas Oven, Gas Range, Refrigerator
- Living area:2,601 sq. ft.
Heating and cooling
- Cooling:Humidity Control
- Heating:Forced Air Unit
Structure and exterior
- Roof:Composition
- Year built:1988
- Building area:2,601 sq. ft.
- Architectural Style:Craftsman, Craftsman/Bungalow, Custom Built
- Construction Materials:Wood
- Exterior Features:Covered, Wood
- Levels:2 Story
Utilities
- Water:Private, Water Connected
- Sewer:Conventional Septic
Finances and disclosures
- Price:$599,900
- Price per sq. ft.:$230.64
Features and amenities
- Appliances:Disposal, Gas Oven, Gas Range, Refrigerator
- Laundry features:Gas, Washer Hookup
Parking
- Total parking spaces:6
- Parking description:Garage - Two Door, Garage Door Opener
- Garage spaces:2
 This information is deemed reliable but not guaranteed. You should rely on this information only to decide whether or not to further investigate a particular property. BEFORE MAKING ANY OTHER DECISION, YOU SHOULD PERSONALLY INVESTIGATE THE FACTS (e.g. square footage and lot size) with the assistance of an appropriate professional. You may use this information only to identify properties you may be interested in investigating further. All uses except for personal, non-commercial use in accordance with the foregoing purpose are prohibited. Redistribution or copying of this information, any photographs or video tours is strictly prohibited. This information is derived from the Internet Data Exchange (IDX) service provided by San Diego MLS®. Displayed property listings may be held by a brokerage firm other than the broker and/or agent responsible for this display. The information and any photographs and video tours and the compilation from which they are derived is protected by copyright. Compilation © 2020 San Diego MLS®, Inc.
New listings near 5260 Orchard
- New
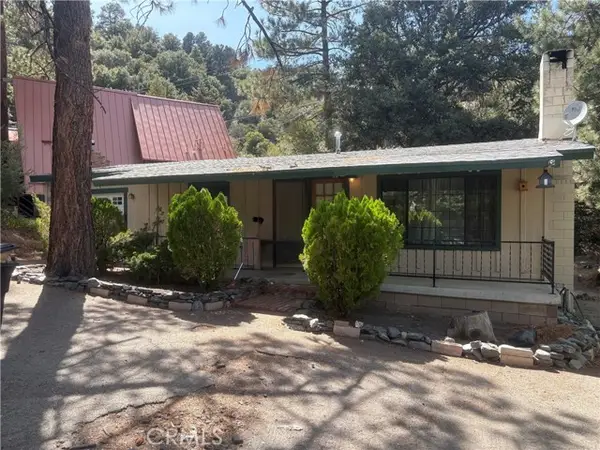 $440,000Active2 beds 1 baths1,160 sq. ft.
5304 Desert View, Wrightwood, CA 92397
MLS# IV26177469Listed by: THE ASSOCIATES REALTY GROUP - New
 $549,999Active3 beds 2 baths1,828 sq. ft.
1837 Twin Lakes, Wrightwood, CA 92397
MLS# HD26176509Listed by: CURTIS SCHNEIDER, BROKER - New
 $525,000Active3 beds 2 baths1,273 sq. ft.
5888 Willow, Wrightwood, CA 92397
MLS# HD26176251Listed by: CURTIS SCHNEIDER, BROKER - New
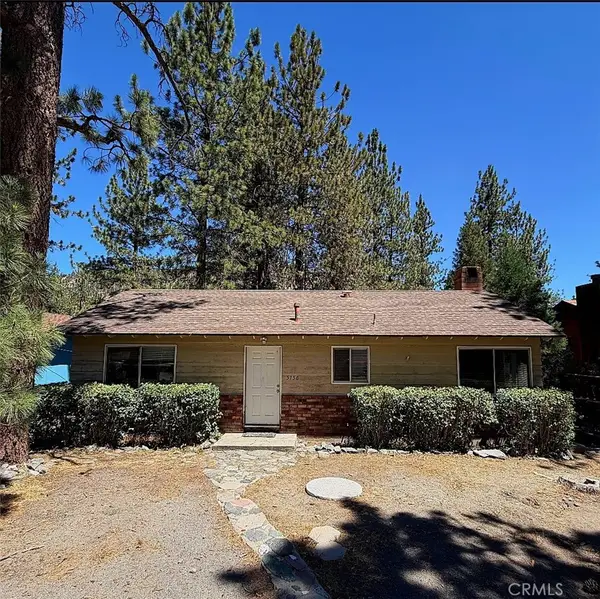 $274,000Active2 beds 1 baths984 sq. ft.
5750 Lodgepole, Wrightwood, CA 92397
MLS# HD26174396Listed by: CURTIS SCHNEIDER, BROKER - New
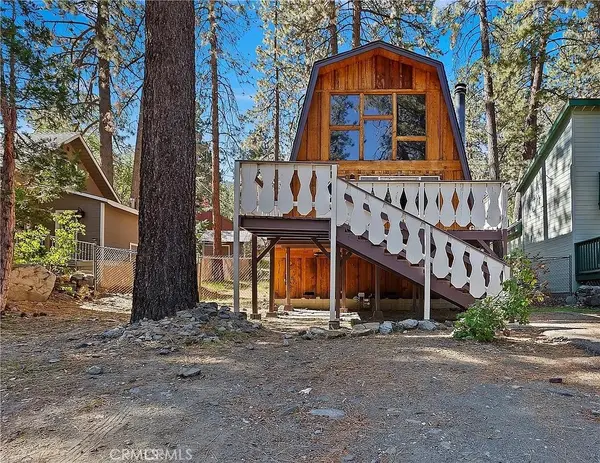 $399,000Active2 beds 2 baths1,024 sq. ft.
1625 Virginia, Wrightwood, CA 92379
MLS# SR26175494Listed by: NAFTALY REALTY - Open Sat, 10am to 5pmNew
 $750,000Active3 beds 2 baths1,806 sq. ft.
1211 Rivera, Wrightwood, CA 92397
MLS# IV26174070Listed by: BETTER HOMES AND GARDENS REAL ESTATE CHAMPIONS - Coming Soon
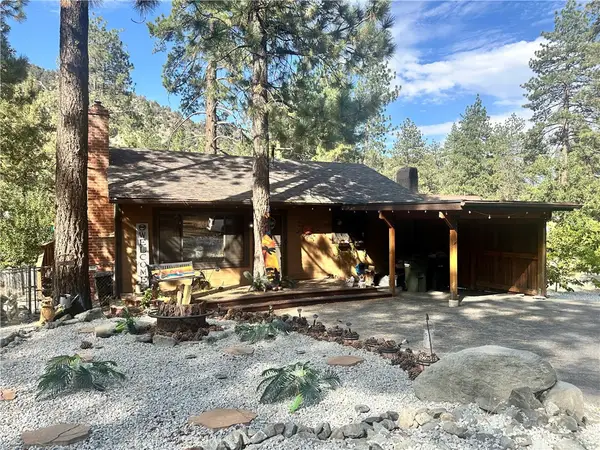 $380,000Coming Soon2 beds 1 baths
1498 Betty, Wrightwood, CA 92397
MLS# OC26174840Listed by: REAL ESTATE SOURCE, INC - New
 $410,000Active2 beds 2 baths1,188 sq. ft.
1587 Ross, Wrightwood, CA 92397
MLS# SB26161485Listed by: RICHARD L. PETERSON, BROKER - Open Sat, 12:30pm to 2:30amNew
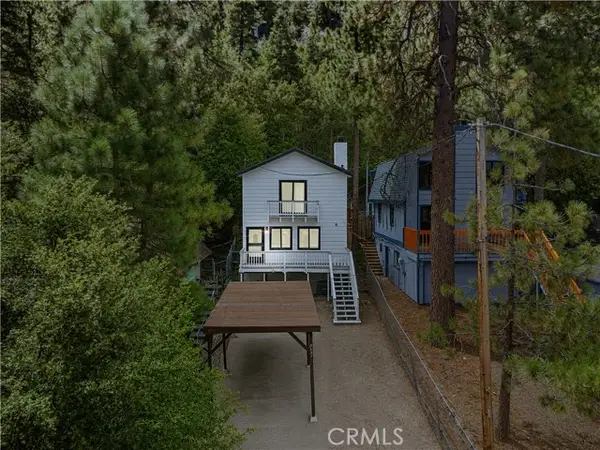 $370,000Active2 beds 2 baths1,120 sq. ft.
2021 Mojave Scenic, Wrightwood, CA 92397
MLS# HD26166559Listed by: CURTIS SCHNEIDER, BROKER - Open Sun, 11am to 2pmNew
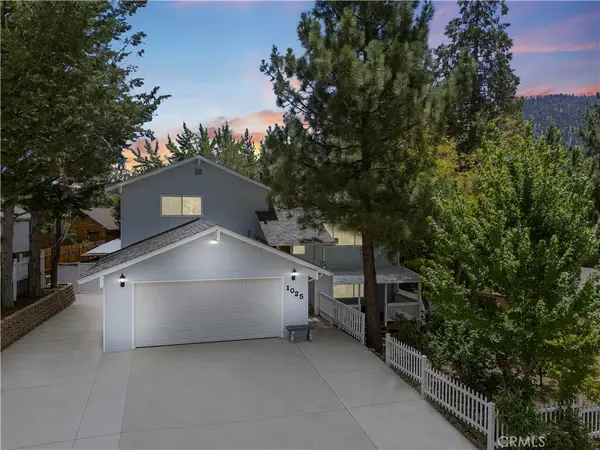 $625,000Active3 beds 2 baths2,008 sq. ft.
1025 Rivera, Wrightwood, CA 92397
MLS# HD26170915Listed by: CURTIS SCHNEIDER, BROKER


Protect your home and budget from life's surprises with an Assurant Home Warranty, backed by a partner that supports you through every step of homeownership. Explore Plans.
© 2023 - 2026 ERA Franchise Systems LLC. All rights reserved. ERA Franchise Systems LLC fully supports the principles of the Fair Housing Act and the Equal Opportunity Act. ERA, ERA Real Estate powered, and their respective logos are registered service marks of ERA Franchise Systems LLC. Each office is independently owned and operated.