
32721 Puma Lane, Yokuts Valley, CA 93675
Local realty services provided by:ERA Valley Pro Realty
32721 Puma Lane,Yokuts Valley, CA 93675
$550,000
- 3 Beds
- - Baths
- 2,152 sq. ft.
- Single family
- Active
Listed by: baylen m trafton
Office: real broker
MLS#:657664
Source:CA_FMLS
Price summary
- Price:$550,000
- Price per sq. ft.:$255.58
About this home
4.85 acres of oak-studded foothill land with sweeping Sierra views! This single-story 3-bed + bonus office, 2.5-bath ranch home offers approx. 2,100 sq ft with fresh paint, new carpet in the bedrooms, and all-new appliances. Vaulted great room with bay window, kitchen with breakfast bar, walk-in pantry, and a primary suite with double vanity and walk-in shower. Central heat and air, attached 2-car garage, and an above-ground pool with a brand-new liner included.
Contact an agent
Home facts
- Year built:2006
- Listing ID #:657664
- Added:1 day(s) ago
- Updated:November 05, 2026 at 04:51 AM
Rooms and interior
- Bedrooms:3
- Flooring:Carpet, Tile
- Kitchen Description:F/S Range/Oven, Refrigerator
- Living area:2,152 sq. ft.
Heating and cooling
- Cooling:Central Heat & Cool
Structure and exterior
- Roof:Composition
- Year built:2006
- Building area:2,152 sq. ft.
- Architectural Style:Ranch
- Construction Materials:Wood Siding
- Exterior Features:Covered
- Foundation Description:Concrete
- Levels:1 Story
Schools
- High school:Reedley
- Middle school:Dunlap
- Elementary school:Dunlap
Utilities
- Water:Private
- Sewer:Septic Tank
Finances and disclosures
- Price:$550,000
- Price per sq. ft.:$255.58
Features and amenities
- Laundry features:Inside, Utility Room
Parking
- Parking description:Potential RV Parking, RV Access/Parking, Work/Shop Area
 Based on information from the Fresno Association of REALTORS® (alternatively, from the Fresno MLS)as of (November 5, 2026). All data, including all measurements and calculations of area, is obtained from various sources and has not been, and will not be, verified by broker or MLS. All information should be independently reviewed and verified for accuracy.Properties may or may not be listed by the office/agent presenting theinformation.
New listings near 32721 Puma Lane
- New
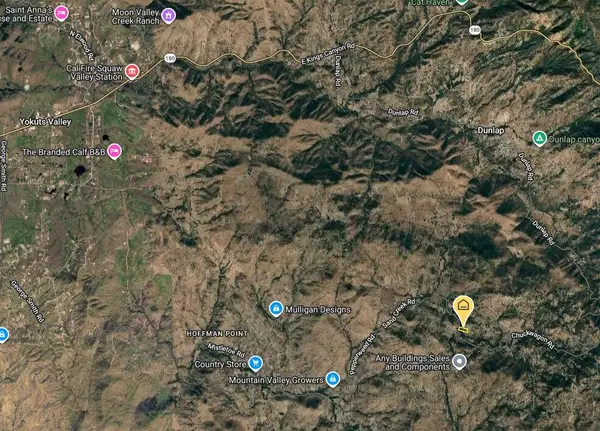 $40,000Active4.85 Acres
0 Chuckwagon Road, Yokuts Valley, CA 93675
MLS# 244957Listed by: RE/MAX SUCCESS - New
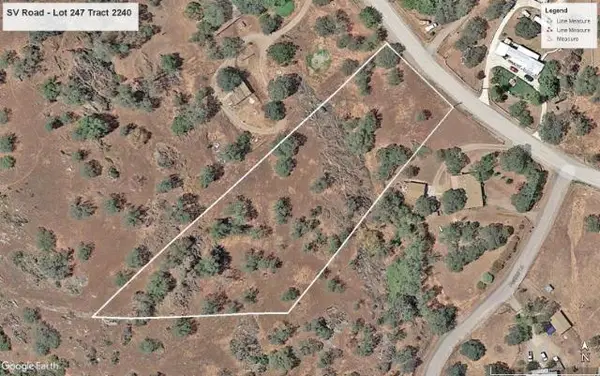 $39,000Active0 Acres
247 Squaw Valley Road, Yokuts Valley, CA 93675
MLS# 657614Listed by: SQUAW VALLEY REALTY - New
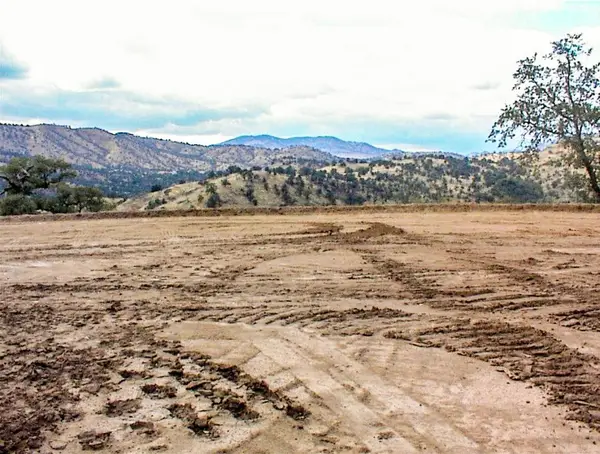 $118,000Active0 Acres
28 Totem Lane, Yokuts Valley, CA 93675
MLS# 657615Listed by: SQUAW VALLEY REALTY - New
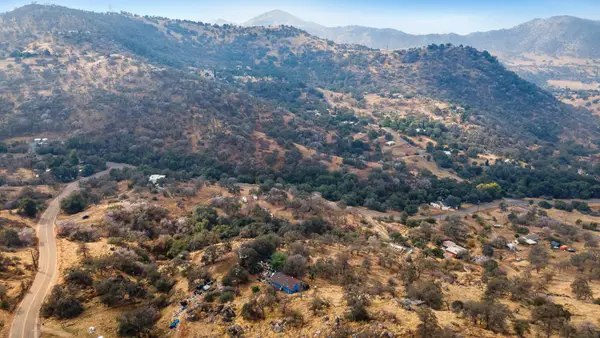 $35,000Active0 Acres
0 Iris Road, Yokuts Valley, CA 93675
MLS# 657562Listed by: LONDON PROPERTIES, LTD. - New
 $299,000Active2 beds -- baths1,610 sq. ft.
46396 Redwing Lane, Yokuts Valley, CA 93675
MLS# 650624Listed by: EXP REALTY OF CALIFORNIA, INC. - New
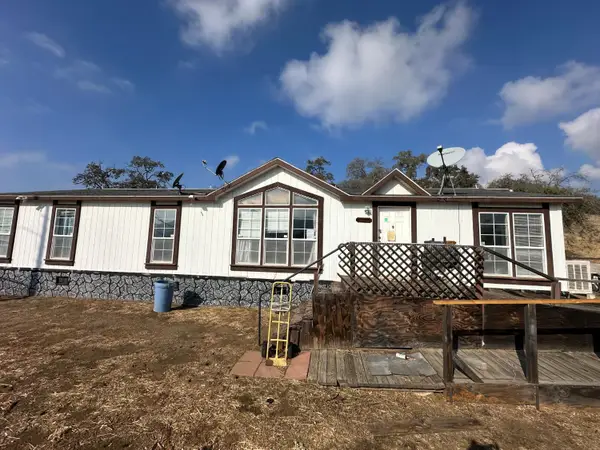 $295,000Active3 beds -- baths1,200 sq. ft.
35456 George Smith Rd, Yokuts Valley, CA 93675
MLS# 657332Listed by: VYLLA HOME, INC. - Open Sat, 12 to 3pmNew
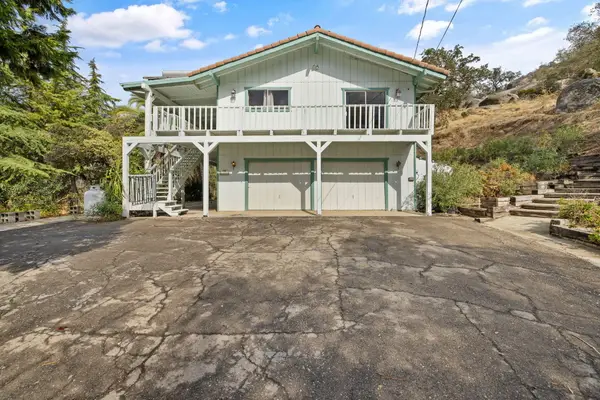 $399,000Active3 beds 3 baths2,688 sq. ft.
38758 Aster Lane, Yokuts Valley, CA 93675
MLS# 244848Listed by: CENTURY 21 SELECT REAL ESTATE - New
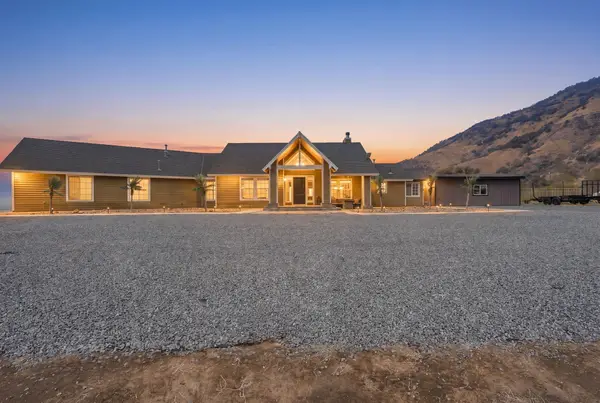 $699,000Active3 beds 2 baths2,125 sq. ft.
1830 N Elwood Road, Yokuts Valley, CA 93675
MLS# 244833Listed by: EXP REALTY OF CALIFORNIA INC  $263,900Active3 beds -- baths1,344 sq. ft.
46918 Creekside Road, Yokuts Valley, CA 93675
MLS# 657056Listed by: EXP REALTY OF CALIFORNIA, INC.


Protect your home and budget from life's surprises with an Assurant Home Warranty, backed by a partner that supports you through every step of homeownership. Explore Plans.
© 2023 - 2026 ERA Franchise Systems LLC. All rights reserved. ERA Franchise Systems LLC fully supports the principles of the Fair Housing Act and the Equal Opportunity Act. ERA, ERA Real Estate powered, and their respective logos are registered service marks of ERA Franchise Systems LLC. Each office is independently owned and operated.