
51625 Wildmint Lane, Yokuts Valley, CA 93675
Local realty services provided by:ERA Valley Pro Realty
51625 Wildmint Lane,Yokuts Valley, CA 93675
$330,000
- 3 Beds
- - Baths
- 1,470 sq. ft.
- Single family
- Active
Listed by: april m parada
Office: homesmart pv and associates
MLS#:654528
Source:CA_FMLS
Price summary
- Price:$330,000
- Price per sq. ft.:$224.49
About this home
Escape to your own private getaway with this beautiful 2-story cabin-style home nestled on nearly 5 secluded acres in Squaw Valley. Featuring 3 bedrooms and 2 bathrooms, this charming property offers the perfect blend of comfort, privacy, and breathtaking mountain views. The spacious covered patio is ideal for relaxing, entertaining, or enjoying your morning coffee while taking in the peaceful surroundings.Upstairs, the expansive and secluded primary suite offers incredible views, a private bath, and a tranquil retreat away from the main living areas. The property also features a generously sized shed with exciting potential to be a converted Adu, guest space, studio, or workshop, or simply used for additional storage. This property also has RV Hookups.With nearly 5 acres to explore and plenty of privacy, this property offers endless possibilities for creating your own mountain oasis. Whether you're looking for a peaceful full-time residence, weekend retreat, or property with room to grow, this Squaw Valley(Yocuts) gem is a must see....
Contact an agent
Home facts
- Year built:1980
- Listing ID #:654528
- Added:1 day(s) ago
- Updated:August 29, 2026 at 11:50 PM
Rooms and interior
- Bedrooms:3
- Flooring:Carpet, Hardwood, Tile
- Bathrooms Description:Isolated Bathroom
- Kitchen Description:Dishwasher, Disposal, Electric Appliances
- Living area:1,470 sq. ft.
Heating and cooling
- Cooling:Central Heat & Cool
Structure and exterior
- Roof:Composition
- Year built:1980
- Building area:1,470 sq. ft.
- Architectural Style:Cabin
- Construction Materials:Brick, Wood Siding
- Exterior Features:Concrete, Covered, Deck, Screened
- Foundation Description:Wood Subfloor
- Levels:2 Story
Schools
- High school:Reedley
- Middle school:Dunlap
- Elementary school:Dunlap
Utilities
- Water:Private
- Sewer:Septic Tank
Finances and disclosures
- Price:$330,000
- Price per sq. ft.:$224.49
Features and amenities
- Laundry features:Outside
Parking
- Parking description:Carport, Open, RV Access/Parking, Work/Shop Area
 Based on information from the Fresno Association of REALTORS® (alternatively, from the Fresno MLS)as of (August 29, 2026). All data, including all measurements and calculations of area, is obtained from various sources and has not been, and will not be, verified by broker or MLS. All information should be independently reviewed and verified for accuracy.Properties may or may not be listed by the office/agent presenting theinformation.
New listings near 51625 Wildmint Lane
- New
 $320,000Active2 beds -- baths1,300 sq. ft.
45682 Columbine Lane, Yokuts Valley, CA 93675
MLS# 654508Listed by: PROSPECT REALTY - New
 $39,000Active0 Acres
0 Geranium Ln, Yokuts Valley, CA 93675
MLS# 654416Listed by: EXP REALTY OF CALIFORNIA, INC. - New
 $74,900Active0 Acres
47595 Diablo Lane, Yokuts Valley, CA 93675
MLS# 654240Listed by: EXP REALTY OF CALIFORNIA, INC. - New
 $295,000Active3 beds -- baths1,287 sq. ft.
35900 Hopewell Road, Yokuts Valley, CA 93675
MLS# 654194Listed by: SQUAW VALLEY REALTY - New
 $345,000Active3 beds -- baths1,188 sq. ft.
50971 Rosemary Lane, Yokuts Valley, CA 93675
MLS# 654266Listed by: PROSPECT REALTY - New
 $250,000Active3 beds -- baths1,440 sq. ft.
37033 Dunlap Road, Yokuts Valley, CA 93675
MLS# 654000Listed by: SQUAW VALLEY REALTY  $55,000Active0 Acres
0 Squaw Valley Rd, Yokuts Valley, CA 93675
MLS# 653810Listed by: EXP REALTY OF CALIFORNIA, INC.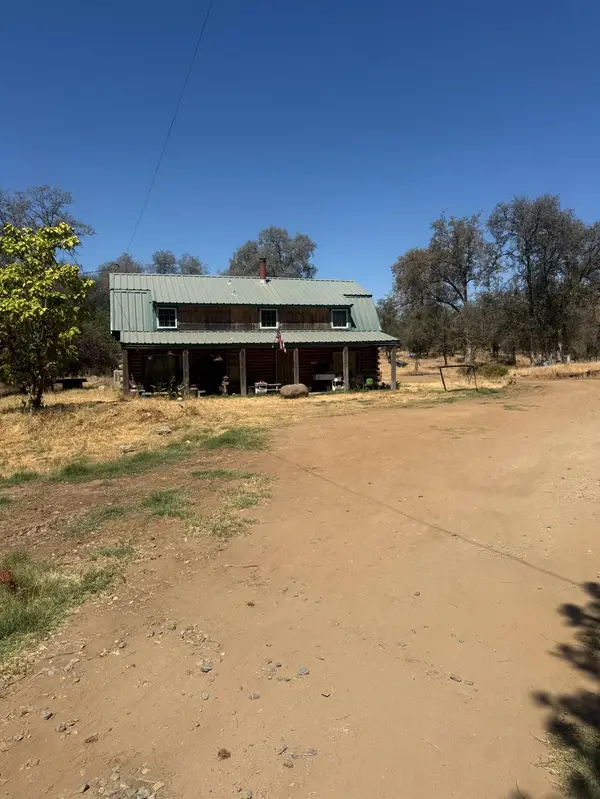 $340,000Active4 beds -- baths2,000 sq. ft.
35635 Sage Lane, Yokuts Valley, CA 93675
MLS# 653714Listed by: RISE REALTY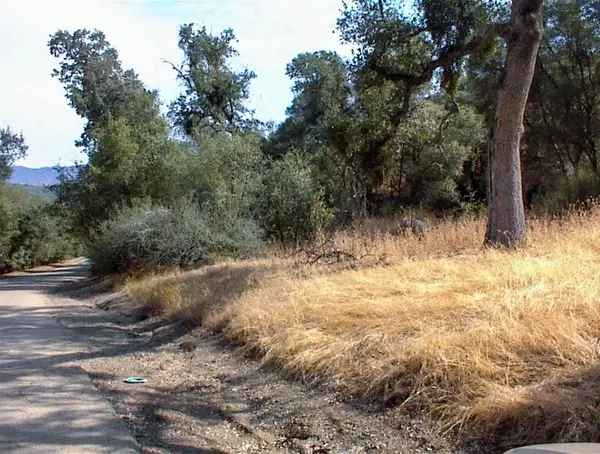 $55,000Active0 Acres
562 Daffodil Lane, Yokuts Valley, CA 93675
MLS# 653599Listed by: SQUAW VALLEY REALTY


Protect your home and budget from life's surprises with an Assurant Home Warranty, backed by a partner that supports you through every step of homeownership. Explore Plans.
© 2023 - 2026 ERA Franchise Systems LLC. All rights reserved. ERA Franchise Systems LLC fully supports the principles of the Fair Housing Act and the Equal Opportunity Act. ERA, ERA Real Estate powered, and their respective logos are registered service marks of ERA Franchise Systems LLC. Each office is independently owned and operated.