
19440 Cleveland Bay Lane, Yorba Linda, CA 92886
Local realty services provided by:ERA North Orange County Real Estate
19440 Cleveland Bay Lane,Yorba Linda, CA 92886
$2,999,999
- 5 Beds
- 6 Baths
- 4,200 sq. ft.
- Single family
- Coming Soon
Upcoming open houses
- Sat, Sep 1901:00 pm - 03:00 pm
- Sun, Sep 2002:00 pm - 04:00 pm
Listed by: raj qsar, christina boladian
Office: the boutique real estate group714-482-6362
MLS#:PW26195701
Source:CRMLS
Price summary
- Price:$2,999,999
- Price per sq. ft.:$714.29
- Monthly HOA dues:$215
About this home
Welcome to 19440 Cleveland Bay Lane, where the rolling hills of Yorba Linda meet the distinctive luxury of Kerrigan Ranch, one of the city’s most sought-after communities. Set high above the city with peek-a-boo sunset, Catalina Island and city light views, this residence captures what makes Kerrigan Ranch so special. Wide streets, impressive homes, generous homesites and a peaceful setting create a neighborhood that feels private, yet remains close to the best of Yorba Linda and Orange County. Situated on an approximately 24,091 square foot flat lot, the home offers approximately 4,200 square feet of thoughtfully designed living space with 5 bedrooms, 5.5 bathrooms and a 4-car tandem garage, plus driveway parking for up to 6 additional cars. Designed for everyday living and entertaining, the home welcomes you with two private courtyards, elegant living and dining rooms, a downstairs guest suite with private bath and a versatile mid-level office, bonus room or loft. At the heart of the home is the beautiful chef’s kitchen featuring professional-grade appliances, solid-surface countertops, custom backsplash and generous gathering space. The kitchen opens into the family room with custom built-in cabinetry and fireplace making every night a movie night. Upstairs, the owner’s suite spans the entire rear of the residence, taking full advantage of the homes layout. The spa-inspired bath features dual vanities, a Jacuzzi tub and an impressive walk-in closet with custom built-ins. Outside, the So Cal lifestyle takes center stage with a large saltwater pool and spa, outdoor BBQ area, covered patios and firepit. Kerrigan Ranch offers something increasingly difficult to find in Orange County: space, privacy and a true sense of neighborhood. Large homesites, scenic streets and surrounding hills create an atmosphere distinctly different from more densely developed areas of Southern California. Living here places you close to Black Gold Golf Club, Yorba Linda Country Club, Yorba Linda Town Center, Bristol Farms, restaurants, a movie theater and the Yorba Linda Public Library. Residents also enjoy convenient access to Yorba Linda High School, parks, walking and equestrian trails. Known as the Land of Gracious Living, Yorba Linda is celebrated for its spacious neighborhoods and distinctive residential character. 19440 Cleveland Bay Lane offers the space, privacy, views and lifestyle that make Kerrigan Ranch one of Yorba Linda’s most distinguished places to call home....
Contact an agent
Home facts
- Year built:2005
- Subdivision & Development:Covington Heights
- Listing ID #:PW26195701
- Updated:September 14, 2026 at 07:48 PM
Rooms and interior
- Bedrooms:5
- Total bathrooms:6
- Full bathrooms:5
- Half bathrooms:1
- Flooring:Carpet
- Kitchen Description:Barbecue, Dishwasher, Double Oven, Freezer, Gas Cooktop, Microwave, Pantry, Range Hood, Stone Counters, Walk In Pantry, Water Softner
- Bedroom Description:In Law Floorplan
- Living area:4,200 sq. ft.
Heating and cooling
- Cooling:Central Air, Dual
- Heating:Central Furnace
- Central air:Yes
Structure and exterior
- Year built:2005
- Building area:4,200 sq. ft.
- Lot area:0.55 Acres
- Lot Features:Back Yard, Front Yard, Landscaped, Lawn, Sprinkler System
- Exterior Features:Covered Patio, Fire Pit, Open, Patio
- Levels:2 Story
Schools
- High school:Yorba Linda
- Middle school:Yorba Linda
- Elementary school:Mabel Paine
Utilities
- Water:Public
- Sewer:Public Sewer
Finances and disclosures
- Price:$2,999,999
- Price per sq. ft.:$714.29
Features and amenities
- Appliances:Barbecue, Dishwasher, Disposal, Double Oven, Freezer, Gas Cooktop, Microwave, Range Hood, Water Heater, Water Softener
- Laundry features:Inside, Laundry Room, On Upper Level
- Amenities:Balcony, Fire Pit, High Ceilings, Horse Trails, In Law Floor Plan, Loft, Maintenance Grounds, Open Floorplan, Pantry, Trails, Walk In Closets
- Pool features:Filtered, Gunite, Heated, In Ground, Private Pool, Solar Heat
Parking
- Total parking spaces:4
- Parking description:Direct Access, Driveway, Garage, Garage Faces Front, Tandem
- Garage:Yes
- Garage spaces:4
New listings near 19440 Cleveland Bay Lane
- Coming SoonOpen Fri, 11am to 2pm
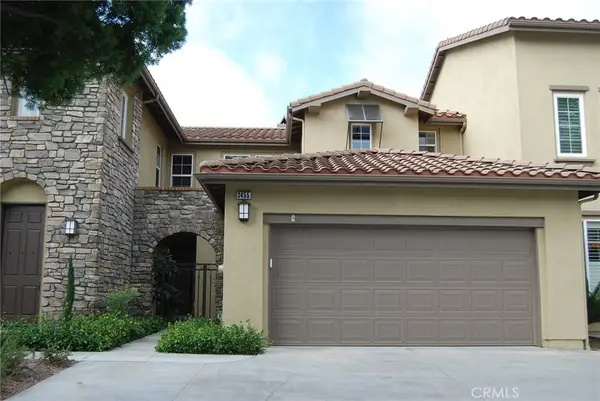 $1,150,000Coming Soon3 beds 3 baths2,035 sq. ft.
3455 Caraway Lane, Yorba Linda, CA 92886
MLS# OC26200683Listed by: RSM REALTY - Coming SoonOpen Sat, 1 to 3pm
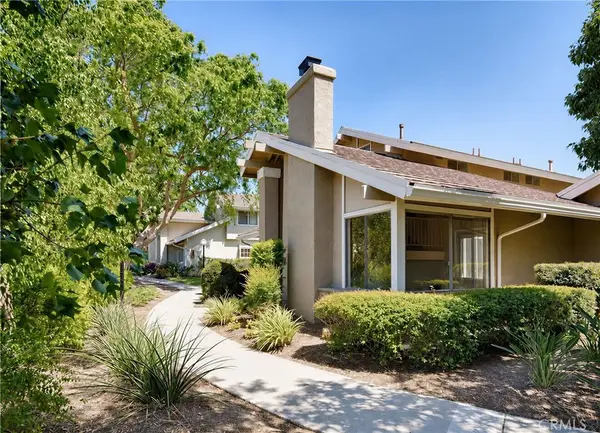 $898,000Coming Soon3 beds 3 baths1,619 sq. ft.
21104 Via Rincon, Yorba Linda, CA 92887
MLS# PW26197526Listed by: FIRST TEAM REAL ESTATE - Coming Soon
 $1,699,000Coming Soon4 beds 3 baths2,112 sq. ft.
19412 Shadow Hill, Yorba Linda, CA 92886
MLS# OC26195149Listed by: KELLER WILLIAMS OC LUXURY REALTY - Coming Soon
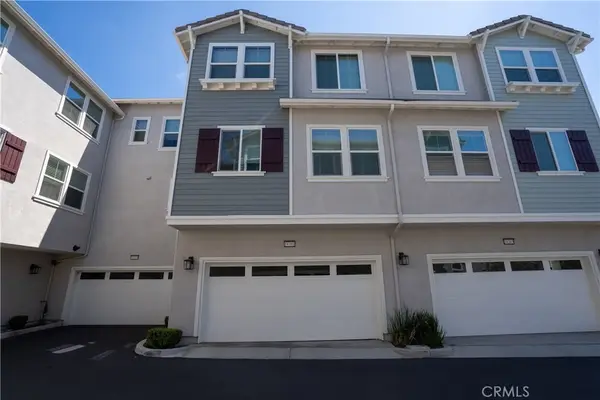 $998,000Coming Soon3 beds 3 baths1,643 sq. ft.
18381 Iris Lane, Yorba Linda, CA 92886
MLS# OC26193579Listed by: KASE REAL ESTATE - Coming Soon
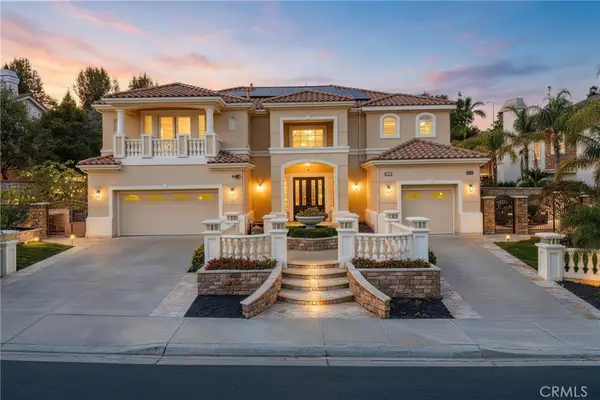 $4,488,000Coming Soon6 beds 7 baths6,406 sq. ft.
18857 Secretariat Way, Yorba Linda, CA 92886
MLS# WS26191350Listed by: HOME TIMES REALTY - New
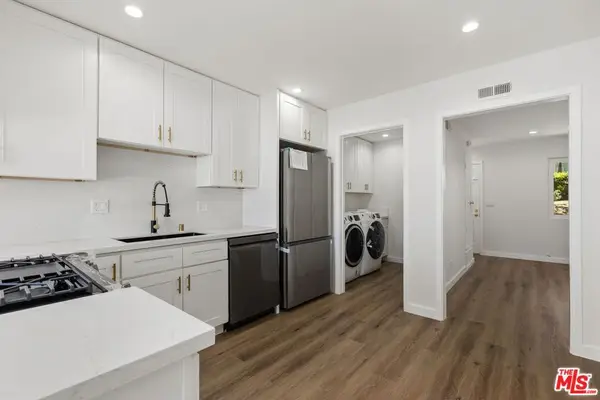 $649,000Active1 beds 1 baths828 sq. ft.
4528 Bates Drive, Yorba Linda, CA 92886
MLS# 26987685Listed by: COLDWELL BANKER REALTY - New
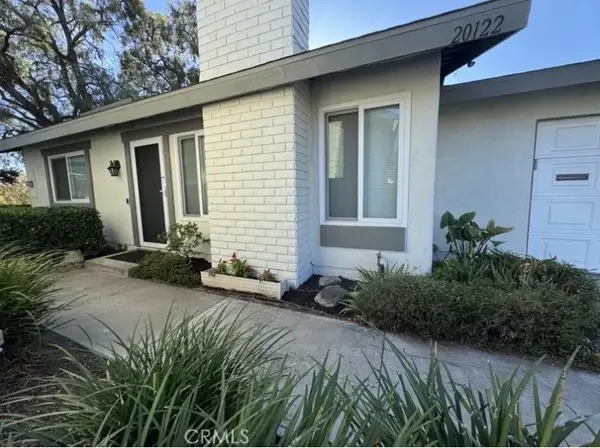 $715,000Active2 beds 1 baths842 sq. ft.
20122 Woodstock Court, Yorba Linda, CA 92886
MLS# OC26200103Listed by: RYAN MARIER, BROKER - New
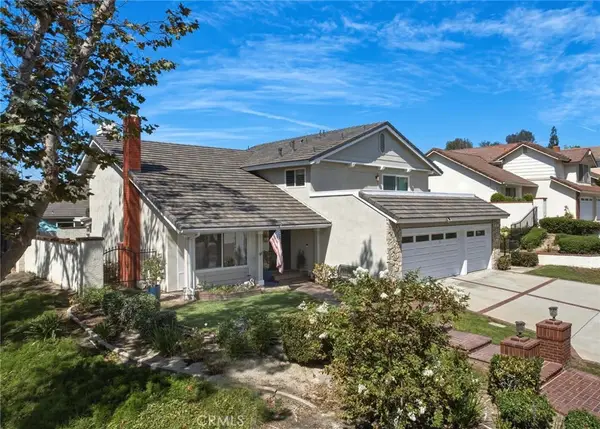 $1,650,000Active4 beds 3 baths2,752 sq. ft.
5285 Via Ester, Yorba Linda, CA 92886
MLS# PW26195163Listed by: FIRST TEAM REAL ESTATE - New
 $1,650,000Active4 beds 3 baths2,752 sq. ft.
5285 Via Ester, Yorba Linda, CA 92886
MLS# PW26195163Listed by: FIRST TEAM REAL ESTATE


Protect your home and budget from life's surprises with an Assurant Home Warranty, backed by a partner that supports you through every step of homeownership. Explore Plans.
© 2023 - 2026 ERA Franchise Systems LLC. All rights reserved. ERA Franchise Systems LLC fully supports the principles of the Fair Housing Act and the Equal Opportunity Act. ERA, ERA Real Estate powered, and their respective logos are registered service marks of ERA Franchise Systems LLC. Each office is independently owned and operated.