
20935 Timber Ridge, Yorba Linda, CA 92886
Local realty services provided by:ERA North Orange County Real Estate
20935 Timber Ridge,Yorba Linda, CA 92886
$1,776,000
- 5 Beds
- 3 Baths
- 2,724 sq. ft.
- Single family
- Active
Listed by: nanette shapiro
Office: t.n.g. real estate consultants
MLS#:PW26170187
Source:San Diego MLS via CRMLS
Price summary
- Price:$1,776,000
- Price per sq. ft.:$651.98
About this home
Offered for the first time by its original and only owner since 1985, this exceptional pool home presents a rare opportunity to own a beautifully maintained residence situated on a desirable cul-de-sac in one of Yorba Lindas most sought-after neighborhoods. Situated on a generously sized 10,000-square-foot lot with POSSIBLE RV PARKING, this expansive home offers 5 bedrooms, 3 bathrooms, and approximately 2,724 square feet of living space, providing an ideal layout for MULTI-GENERATIONAL LIVING, growing families, or those simply seeking abundant space and flexibility. A highly desirable main-level bedroom and bathroom with a walk-in shower offer added convenience and flexibility for extended family, guests, or those who prefer single-level living. Adding to its appeal are breathtaking city lights, rolling hills, Catalina views on clear days, and spectacular Disneyland fireworks. Step inside to soaring ceilings, an updated staircase, and a bright, light-filled floor plan that combines timeless elegance with everyday comfort. The generously proportioned formal living and dining rooms create an impressive setting for entertaining, while the spacious family room flows seamlessly into the kitchen. The kitchen features quartz countertops, stainless steel appliances, and a casual dining area overlooking the backyard and city views, making it an inviting gathering space for both everyday family life and entertaining. The private backyard is truly an entertainers paradise. Relax in the saltwater Pebble Tec pool and spa, enjoy the peaceful surroundings, or host unforgettable gathering...
Contact an agent
Home facts
- Year built:1985
- Subdivision & Development:Country Estates (CNES)
- Listing ID #:PW26170187
- Added:51 day(s) ago
- Updated:September 28, 2026 at 02:27 PM
Rooms and interior
- Bedrooms:5
- Total bathrooms:3
- Full bathrooms:3
- Flooring:Carpet, Wood
- Kitchen Description:Dishwasher, Disposal, Double Oven, Gas Stove, Microwave, Refrigerator, Self Cleaning Oven
- Living area:2,724 sq. ft.
Heating and cooling
- Cooling:Central Forced Air
- Heating:Fireplace, Forced Air Unit
Structure and exterior
- Roof:Concrete, Tile/Clay
- Year built:1985
- Building area:2,724 sq. ft.
- Architectural Style:Traditional
- Construction Materials:Stucco, Wood
- Exterior Features:Concrete
- Levels:2 Story
Utilities
- Water:Public, Water Available, Water Connected
- Sewer:Public Sewer, Sewer Connected, Sewer Paid
Finances and disclosures
- Price:$1,776,000
- Price per sq. ft.:$651.98
Features and amenities
- Appliances:Dishwasher, Disposal, Double Oven, Dryer, Gas Stove, Microwave, Refrigerator, Self Cleaning Oven, Washer, Water Softener
- Laundry features:Dryer, Gas, Gas & Electric Dryer HU, Washer, Washer Hookup
- Pool features:Pebble, Private
Parking
- Total parking spaces:3
- Parking description:Direct Garage Access, Garage, Garage - Two Door, Garage Door Opener
- Garage spaces:3
 This information is deemed reliable but not guaranteed. You should rely on this information only to decide whether or not to further investigate a particular property. BEFORE MAKING ANY OTHER DECISION, YOU SHOULD PERSONALLY INVESTIGATE THE FACTS (e.g. square footage and lot size) with the assistance of an appropriate professional. You may use this information only to identify properties you may be interested in investigating further. All uses except for personal, non-commercial use in accordance with the foregoing purpose are prohibited. Redistribution or copying of this information, any photographs or video tours is strictly prohibited. This information is derived from the Internet Data Exchange (IDX) service provided by San Diego MLS®. Displayed property listings may be held by a brokerage firm other than the broker and/or agent responsible for this display. The information and any photographs and video tours and the compilation from which they are derived is protected by copyright. Compilation © 2020 San Diego MLS®, Inc.
New listings near 20935 Timber Ridge
- Coming Soon
 $2,100,000Coming Soon5 beds 4 baths3,437 sq. ft.
4835 Stonehaven Drive, Yorba Linda, CA 92887
MLS# PW26209673Listed by: NEXTHOME PACIFIC ESTATES - Coming Soon
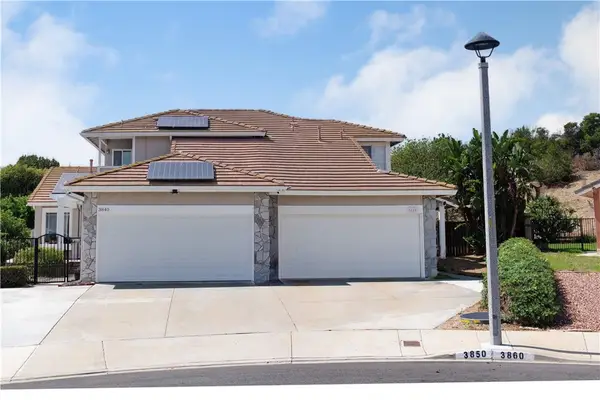 $1,190,000Coming Soon3 beds 3 baths1,664 sq. ft.
3850 Blue Gum, Yorba Linda, CA 92886
MLS# DW26206677Listed by: THE REAL ESTATE SOLUTION - New
 $819,900Active3 beds 2 baths1,128 sq. ft.
21169 Via Canon, Yorba Linda, CA 92887
MLS# PW26209308Listed by: THE REAL ESTATE SOLUTION - New
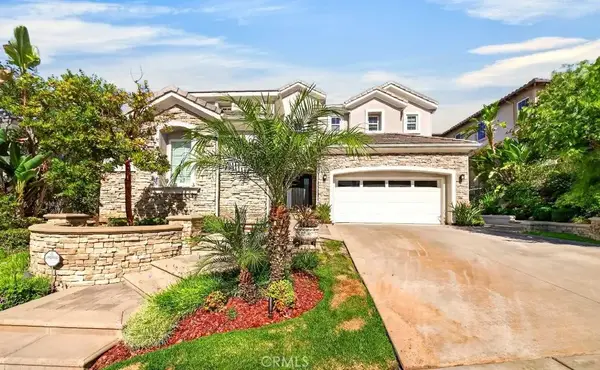 $2,798,000Active5 beds 6 baths4,630 sq. ft.
3861 Zaharias, Yorba Linda, CA 92886
MLS# PW26206898Listed by: RESHAPE REAL ESTATE - New
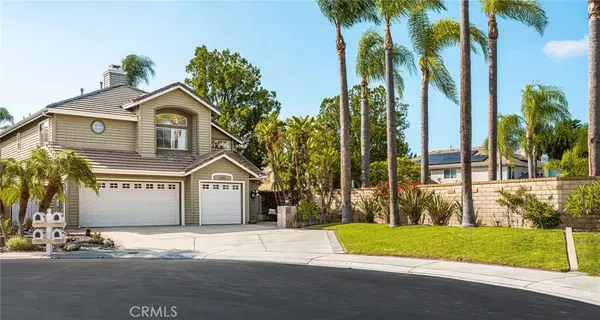 $1,575,000Active4 beds 3 baths2,665 sq. ft.
6305 Saint Francis Ct, Yorba Linda, CA 92886
MLS# PW26207421Listed by: FIRST TEAM REAL ESTATE - New
 $1,575,000Active4 beds 3 baths2,665 sq. ft.
6305 Saint Francis Ct, Yorba Linda, CA 92886
MLS# PW26207421Listed by: FIRST TEAM REAL ESTATE - New
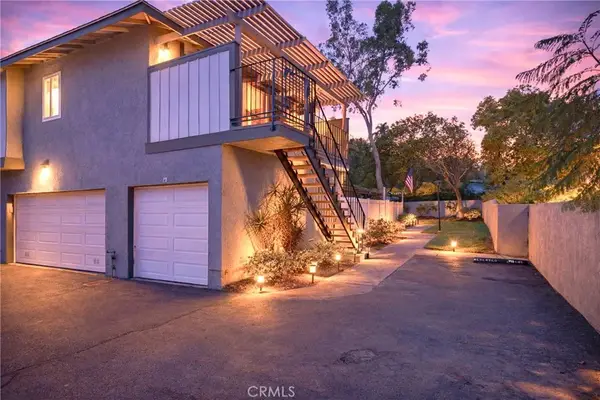 $694,888Active3 beds 2 baths1,062 sq. ft.
20461 Elm Hill, Yorba Linda, CA 92886
MLS# PW26208020Listed by: THE BROKEREDGE - New
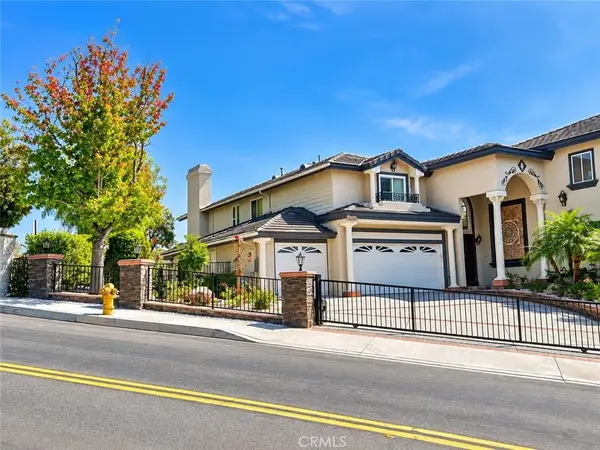 $4,400,000Active6 beds 6 baths6,384 sq. ft.
22600 Hidden Hills Road, Yorba Linda, CA 92887
MLS# PW26207045Listed by: BHHS CA PROPERTIES - New
 $1,350,000Active4 beds 3 baths2,218 sq. ft.
4192 Denver Avenue, Yorba Linda, CA 92886
MLS# PW26207137Listed by: FIRST TEAM REAL ESTATE - New
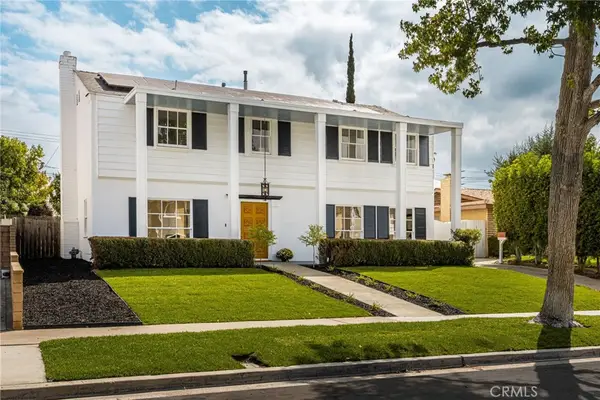 $1,350,000Active4 beds 3 baths2,218 sq. ft.
4192 Denver Avenue, Yorba Linda, CA 92886
MLS# PW26207137Listed by: FIRST TEAM REAL ESTATE


Protect your home and budget from life's surprises with an Assurant Home Warranty, backed by a partner that supports you through every step of homeownership. Explore Plans.
© 2023 - 2026 ERA Franchise Systems LLC. All rights reserved. ERA Franchise Systems LLC fully supports the principles of the Fair Housing Act and the Equal Opportunity Act. ERA, ERA Real Estate powered, and their respective logos are registered service marks of ERA Franchise Systems LLC. Each office is independently owned and operated.