
21183 Via Este, Yorba Linda, CA 92887
Local realty services provided by:ERA Excel Realty
21183 Via Este,Yorba Linda, CA 92887
$1,125,000
- 3 Beds
- 2 Baths
- 1,605 sq. ft.
- Single family
- Active
Listed by: sean bernard, mike rode
Office: devine propertie/devine realty949-282-9261
MLS#:OC26103415
Source:CRMLS
Price summary
- Price:$1,125,000
- Price per sq. ft.:$700.93
- Monthly HOA dues:$4.17
About this home
Welcome to 21183 Via Este, a beautiful single-story home nestled on a quiet cul-de-sac in the highly sought-after Travis Ranch community of Yorba Linda. Offering 3 spacious bedrooms, 2 upgraded bathrooms, and approximately 1,605 square feet of thoughtfully designed living space, this turnkey residence combines comfort, style, and functionality.
This unique property stands apart in the community with side yards separating both neighboring homes, creating an uncommon sense of privacy and openness. Inside, an inviting atrium fills the living room, primary suite, and guest bedroom with abundant natural light. The spacious primary suite features high ceilings, a walk-in closet, and a beautifully updated en-suite bathroom complete with a dual sink vanity, large walk-in shower, and oversized skylight. Vaulted ceilings enhance the living room and dining area, adding to the home’s open and expansive feel.
The kitchen showcases white shaker cabinetry, granite countertops, a breakfast bar, a gas range, a built-in microwave, and a charming breakfast nook overlooking the front porch. The guest bathroom has also been tastefully updated, making this home truly move-in ready.
Additional highlights include a newer HVAC system and water heater, new vinyl fencing, new carpeting, a spacious 2-car garage, and a private outdoor patio perfect for relaxing or entertaining....
Contact an agent
Home facts
- Year built:1981
- Subdivision & Development:Shady Hollow (SHHL)
- Listing ID #:OC26103415
- Added:84 day(s) ago
- Updated:July 30, 2026 at 01:17 PM
Rooms and interior
- Bedrooms:3
- Total bathrooms:2
- Full bathrooms:2
- Flooring:Vinyl
- Kitchen Description:Dishwasher, Free Standing Range, Gas Range, Microwave, Pantry, Vented Exhaust Fan, Water To Refrigerator
- Bedroom Description:All Bedrooms Down
- Living area:1,605 sq. ft.
Heating and cooling
- Cooling:Central Air, Electric
- Heating:Central Furnace, Forced Air
- Central air:Yes
Structure and exterior
- Roof:Tile
- Year built:1981
- Building area:1,605 sq. ft.
- Lot area:0.13 Acres
- Lot Features:Back Yard, Cul De Sac, Front Yard, Garden, Landscaped, Lawn, Paved, Rectangular Lot, Sloped Up, Sprinkler System, Sprinklers In Front, Sprinklers In Rear, Sprinklers Timer, Sprinklers on Side, Yard, Zero Lot Line
- Architectural Style:Cottage
- Construction Materials:Brick, Stucco, Wood Siding
- Exterior Features:Brick Patio, Concrete Patio, Patio, Wrap Around
- Foundation Description:Slab
- Levels:1 Story
Schools
- High school:Esperanza
- Middle school:Travis Ranch
- Elementary school:Travis Ranch
Utilities
- Water:Public, Water Connected
- Sewer:Public Sewer, Sewer Connected
Finances and disclosures
- Price:$1,125,000
- Price per sq. ft.:$700.93
Features and amenities
- Appliances:Dishwasher, Disposal, Free Standing Range, Gas Range, Microwave, Vented Exhaust Fan, Water Heater
- Laundry features:Electric Dryer Hookup, Gas Dryer Hookup, In Garage, Washer Hookup
- Amenities:Atrium, Atrium Windows, Attic, Carbon Monoxide Detectors, Cathedral Ceilings, Double Pane Windows, French Doors/Atrium Doors, High Ceilings, Lighting, Pantry, Rain Gutters, Recessed Lighting, Shutters, Smoke Detectors, Unfurnished, Walk In Closets
Parking
- Total parking spaces:2
- Parking description:Driveway, Driveway Up Slope From Street, Garage, Garage Faces Side, Paved Driveway
- Garage:Yes
- Garage spaces:2
New listings near 21183 Via Este
- New
 $495,000Active2 beds 2 baths1,080 sq. ft.
5841 Portsmouth, Yorba Linda, CA 92887
MLS# PW26168977Listed by: EXP REALTY OF CALIFORNIA INC - New
 $565,000Active2 beds 2 baths1,252 sq. ft.
5025 Twilight Canyon, Yorba Linda, CA 92887
MLS# OC26170458Listed by: LANDMARK REALTORS - New
 $1,599,000Active4 beds 3 baths2,856 sq. ft.
5515 Camino Vista, Yorba Linda, CA 92887
MLS# PW26169563Listed by: MAJOR LEAGUE PROPERTIES - New
 $565,000Active2 beds 2 baths1,252 sq. ft.
5360 Silver Canyon Road #8A, Yorba Linda, CA 92887
MLS# OC26168773Listed by: O'DONNELL REAL ESTATE - Coming SoonOpen Sat, 1 to 4pm
 $1,599,000Coming Soon4 beds 3 baths
5425 Via Cervantes, Yorba Linda, CA 92887
MLS# PW26169214Listed by: COLDWELL BANKER REALTY - Open Sat, 12 to 4pmNew
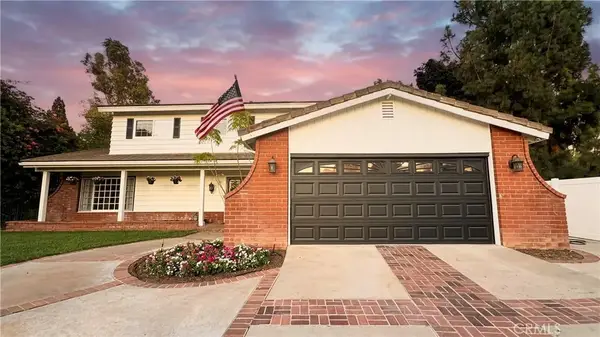 $1,899,999Active3 beds 3 baths2,200 sq. ft.
19122 Laura Lane, Yorba Linda, CA 92886
MLS# PW26168030Listed by: HOMESMART, EVERGREEN REALTY - Coming Soon
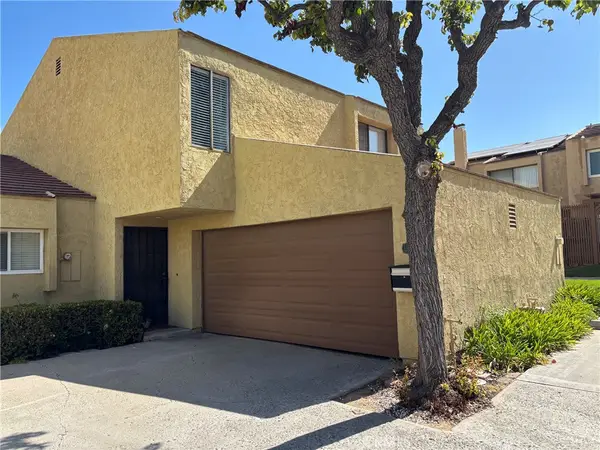 $856,000Coming Soon4 beds 3 baths
19651 Castellana, Yorba Linda, CA 92886
MLS# WS26168996Listed by: FAIRVIEW REALTY, INC. - New
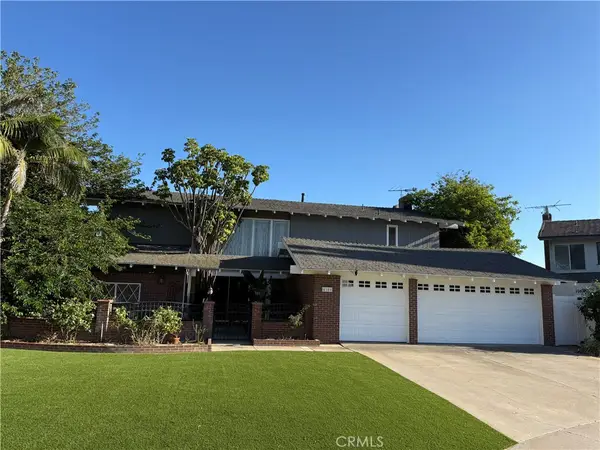 $1,275,000Active5 beds 3 baths2,562 sq. ft.
4101 Alford Circle, Yorba Linda, CA 92886
MLS# NP26169067Listed by: SKYLINE COMMERCIAL REAL ESTATE - Coming SoonOpen Sat, 11am to 1pm
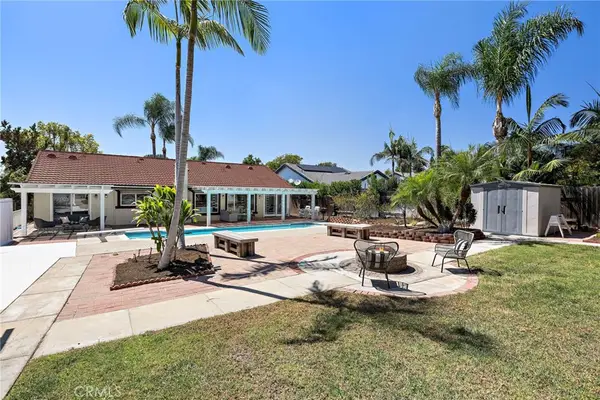 $1,250,000Coming Soon4 beds 2 baths
4364 Sunny, Yorba Linda, CA 92886
MLS# OC26164216Listed by: MAJOR LEAGUE PROPERTIES - New
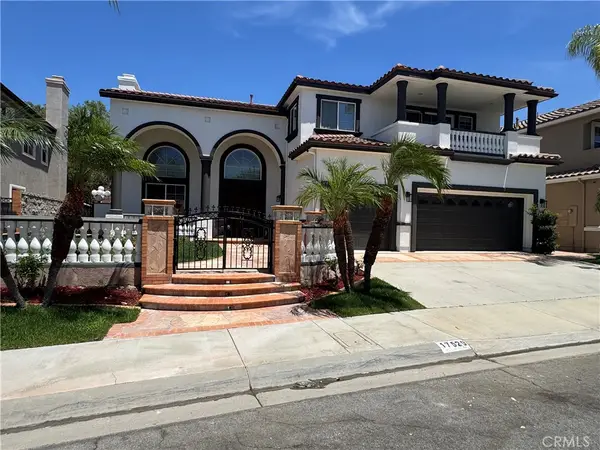 $2,479,000Active5 beds 5 baths3,960 sq. ft.
17529 Cloverdale, Yorba Linda, CA 92886
MLS# PW26163839Listed by: CAL TOP REALTY & INVESTMENTS


Protect your home and budget from life's surprises with an Assurant Home Warranty, backed by a partner that supports you through every step of homeownership. Explore Plans.
© 2023 - 2026 ERA Franchise Systems LLC. All rights reserved. ERA Franchise Systems LLC fully supports the principles of the Fair Housing Act and the Equal Opportunity Act. ERA, ERA Real Estate powered, and their respective logos are registered service marks of ERA Franchise Systems LLC. Each office is independently owned and operated.