
3877 Par, Yorba Linda, CA 92886
Local realty services provided by:ERA North Orange County Real Estate
3877 Par,Yorba Linda, CA 92886
$1,239,000
- 5 Beds
- 4 Baths
- 2,530 sq. ft.
- Townhouse
- Active
Listed by: christopher fiacco
Office: realty one group west714-602-2600
MLS#:PW26177066
Source:CRMLS
Price summary
- Price:$1,239,000
- Price per sq. ft.:$489.72
- Monthly HOA dues:$482
About this home
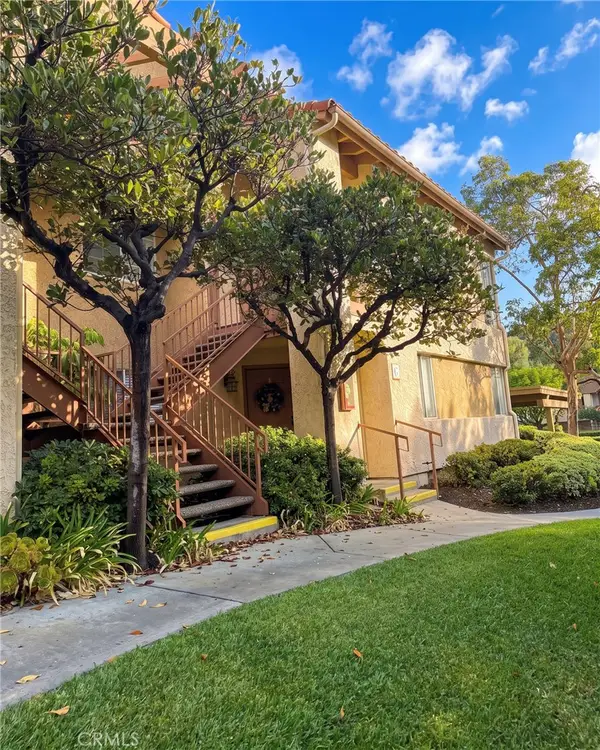
Welcome to this exceptional end-unit luxury townhome in the highly sought-after Palisades at Vista Del Verde, perfectly positioned on a premium lot with breathtaking, unobstructed panoramic views. With only one shared wall, this beautifully appointed home offers exceptional privacy and the feel of a detached residence.
The desirable Plan 4 split-level floor plan features four spacious bedrooms, three-and-a-half bathrooms, and a versatile bonus room that can serve as a fifth bedroom, office, gym, or media room. Plantation shutters, upgraded flooring, quality finishes, and abundant natural light enhance the home throughout.
Privately situated on its own level, the primary suite features a private balcony showcasing spectacular panoramic views. The upgraded chef’s kitchen offers a large center island, granite countertops, stainless steel appliances, abundant cabinetry, and an open layout flowing seamlessly into the great room and dining area.
Step outside to a private backyard professionally finished with elegant pavers and low-maintenance artificial turf—perfect for entertaining and enjoying Southern California living year-round.
Additional features include an electric vehicle charger in the garage, tankless water heater, and fire sprinklers throughout.
Ideally located near the community’s impressive resort-style amenities, including a pool and spa, fitness center, yoga studio, clubhouse, playground, BBQ and picnic areas, recreation rooms, and scenic walking trails, this location makes everyday living feel like a year-round vacation.
Just minutes from top-rated schools, Black Gold Golf Club, Yorba Linda Town Center, shopping, dining, entertainment, and the library, this exceptional home offers the perfect combination of luxury, privacy, views, and convenience....
Contact an agent
Home facts
- Year built:2013
- Listing ID #:PW26177066
- Added:75 day(s) ago
- Updated:October 03, 2026 at 01:43 AM
Rooms and interior
- Bedrooms:5
- Total bathrooms:4
- Full bathrooms:3
- Half bathrooms:1
- Flooring:Carpet, Tile
- Kitchen Description:Convection Oven, Dishwasher, Gas Cooktop, Microwave, Pantry, Vented Exhaust Fan
- Bedroom Description:All Bedrooms Up
- Living area:2,530 sq. ft.
Heating and cooling
- Cooling:Central Air
- Heating:Central Furnace
- Central air:Yes
Structure and exterior
- Roof:Concrete
- Year built:2013
- Building area:2,530 sq. ft.
- Lot Features:Back Yard, Corner Lot, Drip Irrigation/Bubblers, Garden, Landscaped
- Architectural Style:Craftsman
- Exterior Features:Covered Patio, Open, Patio
- Levels:Multi Split
Utilities
- Water:Public, Water Connected
- Sewer:Public Sewer, Sewer Connected
Finances and disclosures
- Price:$1,239,000
- Price per sq. ft.:$489.72
Features and amenities
- Appliances:Convection Oven, Dishwasher, Disposal, Gas Cooktop, High Efficiency Water Heater, Microwave, Tankless Water Heater, Vented Exhaust Fan
- Laundry features:Electric Dryer Hookup, Gas Dryer Hookup, Inside, Laundry Room
- Amenities:Balcony, Barbecue, Carbon Monoxide Detectors, Ceiling Fans, Clubhouse, Fire Sprinkler System, Fitness Center, Lighting, Maintenance Front Yard, Meeting Room, Meeting/Banquet/Party Room, Outdoor Cooking Area, Pantry, Plantation Shutters, Playground, Pool, Prewired, Rain Gutters, Recessed Lighting, Recreation Area, Smoke Detectors, Utilities
- Pool features:Association Pool, Community Pool, Fenced, Pool
Parking
- Total parking spaces:2
- Parking description:Direct Access, Door Multi, Garage, Garage Door Opener
- Garage:Yes
- Garage spaces:2
New listings near 3877 Par
- Coming Soon
 $534,900Coming Soon2 beds 2 baths1,252 sq. ft.
5300 Silver Canyon #G, Yorba Linda, CA 92887
MLS# OC26231384Listed by: REALTY ONE GROUP WEST - Coming Soon
 $1,390,000Coming Soon0.93 Acres
4960 Yorba Vista, Yorba Linda, CA 92886
MLS# PF26230764Listed by: MOMENTUM REALTY - Coming SoonOpen Sat, 12 to 2pm
 $1,200,000Coming Soon4 beds 3 baths2,562 sq. ft.
4092 Alford Circle, Yorba Linda, CA 92886
MLS# PW26230686Listed by: EXP REALTY OF CALIFORNIA INC - Coming Soon
 $3,699,900Coming Soon6 beds 5 baths3,600 sq. ft.
5802 Lakehaven, Yorba Linda, CA 92886
MLS# PW26230276Listed by: PRIDEMARK REAL ESTATE - Coming SoonOpen Sat, 11am to 2pm
 $1,110,500Coming Soon3 beds 3 baths1,654 sq. ft.
21365 Via Del Venado, Yorba Linda, CA 92887
MLS# PW26228705Listed by: SEVEN GABLES REAL ESTATE - Coming Soon
 $3,068,000Coming Soon4 beds 4 baths4,129 sq. ft.
19205 Palm Vista, Yorba Linda, CA 92886
MLS# PW26221040Listed by: YORBA CANYON REALTY - New
 $579,000Active2 beds 3 baths1,112 sq. ft.
23380 Dover Lane #99, Yorba Linda, CA 92887
MLS# OC26230646Listed by: BULLOCK RUSSELL RE SERVICES - New
 $579,000Active2 beds 3 baths1,112 sq. ft.
23380 Dover Lane #99, Yorba Linda, CA 92887
MLS# OC26230646Listed by: BULLOCK RUSSELL RE SERVICES - Open Wed, 2 to 4pmNew
 $1,395,000Active3 beds 2 baths1,844 sq. ft.
4792 Collins Lane, Yorba Linda, CA 92886
MLS# PW26230511Listed by: THE CREM GROUP - New
 $1,879,000Active4 beds 4 baths2,792 sq. ft.
4551 Danita, Yorba Linda, CA 92886
MLS# PW26226350Listed by: BK PLATINUM PROPERTIES


Protect your home and budget from life's surprises with an Assurant Home Warranty, backed by a partner that supports you through every step of homeownership. Explore Plans.
© 2023 - 2026 ERA Franchise Systems LLC. All rights reserved. ERA Franchise Systems LLC fully supports the principles of the Fair Housing Act and the Equal Opportunity Act. ERA, ERA Real Estate powered, and their respective logos are registered service marks of ERA Franchise Systems LLC. Each office is independently owned and operated.