
4215 Hidden Oaks, Yorba Linda, CA 92886
Local realty services provided by:ERA North Orange County Real Estate
4215 Hidden Oaks,Yorba Linda, CA 92886
$5,999,800
- 6 Beds
- 8 Baths
- 7,457 sq. ft.
- Single family
- Active
Listed by: amy lee
Office: pinnacle real estate group310-800-0086
MLS#:CV26148465
Source:CRMLS
Price summary
- Price:$5,999,800
- Price per sq. ft.:$804.59
- Monthly HOA dues:$250
About this home
FORMER MODEL HOME in the prestigious Manor House rarely becomes available- offering a rare opportunity to own a distinguished private, gated estate on one of the most coveted view lots in Kerrigan Ranch. Spanning 7,457 sqft of luxurious living space, including a 6,624 sqft main residence and a detached 833 sqft guest house, this exceptional estate features 6 bedrooms, 7.5 bathrooms, and timeless architectural elegance. Designed with impeccable attention to detail, this entertainer’s dream home showcases beautiful crown molding, soaring wood-beam ceilings, and a gorgeous spiral staircase. Fresh interior and exterior paint, along with brand-new upgraded LED recessed lighting throughout, enhance the home’s bright, refined ambiance. The formal living and dining rooms feature impressive high ceilings, while the gourmet chef’s kitchen is equipped with premium stainless appliances, a large granite island, and a built-in refrigerator. An inviting breakfast room with additional seating and a cozy fireplace completes the heart of the home.
The thoughtfully designed floor plan includes 4 en-suite bedrooms, including a desirable main-level suite currently used as a private office with custom built-ins, plus an additional upstairs bedroom with its own adjacent bath. The luxurious primary suite features dual walk-in closets, a Jacuzzi soaking tub, private balcony access, and breathtaking backyard and mountain views. Additional highlights include a bonus room with a kitchenette- perfect for entertaining- as well as a private gym with sauna and balcony access, creating a true wellness retreat. Premium features include two elegant staircases, a custom under-stair wine cellar accented by beautiful stone walls, 4 fireplaces, a motorized security gate, and an oversized 4-car garage. A newer solar system provides exceptional energy efficiency, offsetting nearly all electrical costs.
Step outside to your own resort-style oasis featuring lush, park-like grounds, mature landscaping, a BBQ entertainment area, and a nearly Olympic-sized pool and spa. The guest house, complete with its own kitchen and bath, is perfect for extended family, guests, or multigenerational living. This extraordinary estate offers the perfect blend of elegance, comfort, privacy, and resort-style living in one of Yorba Linda’s sought-after gated communities. Adding to its appeal, the residence is served by the highly sought-after Yorba Linda School District, known for its exceptional academic reputation....
Contact an agent
Home facts
- Year built:2004
- Subdivision & Development:Manor House
- Listing ID #:CV26148465
- Added:76 day(s) ago
- Updated:September 28, 2026 at 12:21 PM
Rooms and interior
- Bedrooms:6
- Total bathrooms:8
- Full bathrooms:7
- Half bathrooms:1
- Flooring:Carpet, Tile, Vinyl, Wood
- Kitchen Description:Built In Range, Dishwasher, Disposal, Double Oven, Gas Cooktop, Microwave, Pantry, Refrigerator
- Living area:7,457 sq. ft.
Heating and cooling
- Cooling:Central Air, Dual
- Heating:Central
- Central air:Yes
Structure and exterior
- Year built:2004
- Building area:7,457 sq. ft.
- Lot area:1.06 Acres
- Lot Features:Garden, Greenbelt, Level with Street, Lot Over 40000 Sqft, Rectangular Lot
- Exterior Features:Barbecue, BrickDriveway, Covered, Open, Patio, Porch, RearPorch
- Foundation Description:Slab
- Levels:2 Story
Schools
- High school:Yorba Linda
- Middle school:Yorba Linda
- Elementary school:Mabel Paine
Utilities
- Water:Private
- Sewer:Public Sewer
Finances and disclosures
- Price:$5,999,800
- Price per sq. ft.:$804.59
Features and amenities
- Appliances:Built In Range, Dishwasher, Disposal, Dryer
- Laundry features:Dryer, Inside
- Amenities:Balcony, Beamed Ceilings, Carbon Monoxide (CO2) Detector, Ceiling Fans, Crown Molding, Foyer Entrance, Granite Counters, High Ceilings, Multiple Staircases, Open Floor Plan, Partially Furnished, Recessed Lighting, Storage, Tile Counters, Two Story Ceilings, Walk In Closets
- Pool features:In Ground, Private
Parking
- Total parking spaces:4
- Parking description:Brick Driveway, Door-Multi, Door-Single, Driveway, Electric Gate, Garage
- Garage:Yes
- Garage spaces:4
New listings near 4215 Hidden Oaks
- Coming Soon
 $2,100,000Coming Soon5 beds 4 baths3,437 sq. ft.
4835 Stonehaven Drive, Yorba Linda, CA 92887
MLS# PW26209673Listed by: NEXTHOME PACIFIC ESTATES - Coming Soon
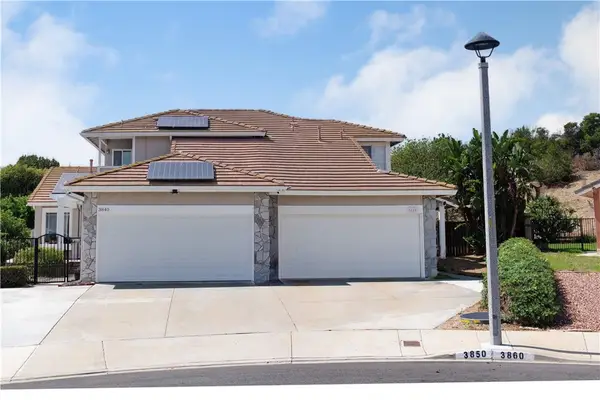 $1,190,000Coming Soon3 beds 3 baths1,664 sq. ft.
3850 Blue Gum, Yorba Linda, CA 92886
MLS# DW26206677Listed by: THE REAL ESTATE SOLUTION - New
 $819,900Active3 beds 2 baths1,128 sq. ft.
21169 Via Canon, Yorba Linda, CA 92887
MLS# PW26209308Listed by: THE REAL ESTATE SOLUTION
- New
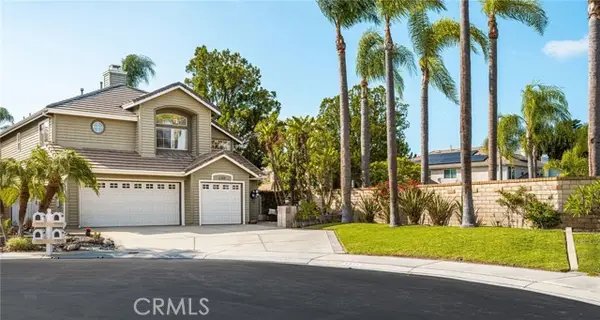 $1,575,000Active4 beds 3 baths2,665 sq. ft.
6305 Saint Francis Ct, Yorba Linda, CA 92886
MLS# PW26207421Listed by: FIRST TEAM REAL ESTATE - New
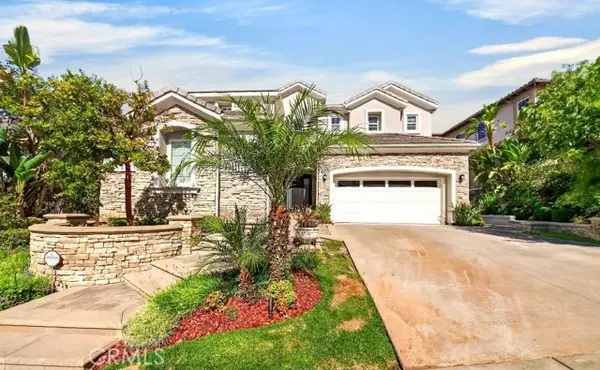 $2,798,000Active5 beds 6 baths4,630 sq. ft.
3861 Zaharias, Yorba Linda, CA 92886
MLS# PW26206898Listed by: RESHAPE REAL ESTATE - New
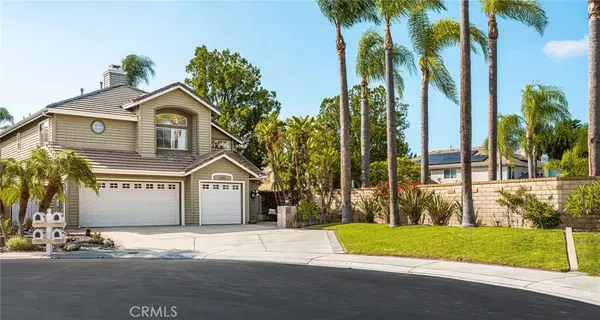 $1,575,000Active4 beds 3 baths2,665 sq. ft.
6305 Saint Francis Ct, Yorba Linda, CA 92886
MLS# PW26207421Listed by: FIRST TEAM REAL ESTATE - New
 $4,400,000Active6 beds 6 baths6,384 sq. ft.
22600 Hidden Hills Road, Yorba Linda, CA 92887
MLS# PW26207045Listed by: BHHS CA PROPERTIES - New
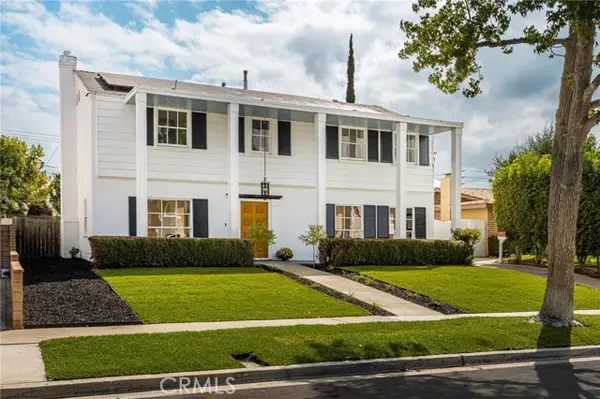 $1,350,000Active4 beds 3 baths2,218 sq. ft.
4192 Denver Avenue, Yorba Linda, CA 92886
MLS# PW26207137Listed by: FIRST TEAM REAL ESTATE - New
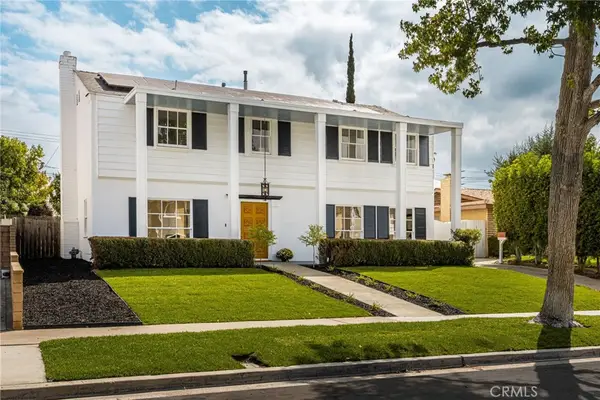 $1,350,000Active4 beds 3 baths2,218 sq. ft.
4192 Denver Avenue, Yorba Linda, CA 92886
MLS# PW26207137Listed by: FIRST TEAM REAL ESTATE - New
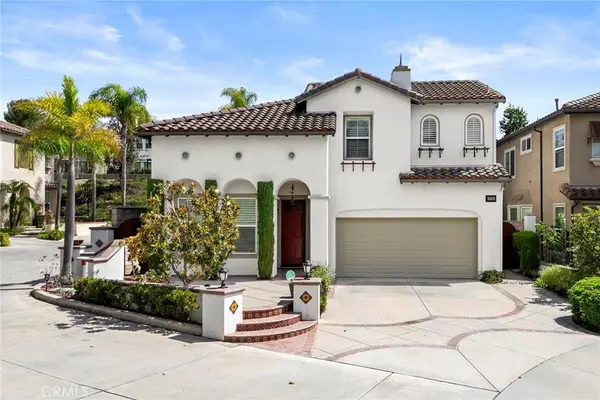 $1,499,000Active4 beds 3 baths2,277 sq. ft.
3720 Vista Mendoza, Yorba Linda, CA 92886
MLS# OC26206372Listed by: RE/MAX NEW DIMENSION


Protect your home and budget from life's surprises with an Assurant Home Warranty, backed by a partner that supports you through every step of homeownership. Explore Plans.
© 2023 - 2026 ERA Franchise Systems LLC. All rights reserved. ERA Franchise Systems LLC fully supports the principles of the Fair Housing Act and the Equal Opportunity Act. ERA, ERA Real Estate powered, and their respective logos are registered service marks of ERA Franchise Systems LLC. Each office is independently owned and operated.