
5142 Paseo Rico, Yorba Linda, CA 92887
Local realty services provided by:ERA Carlile Realty Group
5142 Paseo Rico,Yorba Linda, CA 92887
$2,499,900
- 4 Beds
- 3 Baths
- 2,651 sq. ft.
- Single family
- Coming Soon
Upcoming open houses
- Fri, Oct 1612:00 pm - 02:00 pm
Listed by: diana perez
Office: diana perez, broker714-474-7058
MLS#:PW26205401
Source:CRMLS
Price summary
- Price:$2,499,900
- Price per sq. ft.:$943
About this home
Breathtaking 4 bedroom, 3 bath Yorba Linda estate home with a luxurious secluded backyard resort-style oasis! The oversized rock-style PebbleTec, salt water swimming pool with waterfall and slide makes for an entertainer's delight! Included is a built-in barbeque island with seating area and two large pergolas for additional seating. Outdoor wired Bose speakers and lighting add to the entertainment! After a full day of fun, relax by the outdoor gas firepit and enjoy the ambiance. The patio has two installed infrared heaters and a ceiling fan for all year comfort. There is a Pool bathroom that allows direct access to the house from the backyard! The drop down staircase in the garage allows for extra storage in the attic. The 4th bedroom doubles as an office with a built-in desk and hidden Murphy bed! The upstairs bonus room has a built-in desk and you can enjoy spectacular panoramic views from the balcony during the day or night! The property is zoned for horses and there is approximately 90 feet of concrete side storage for an RV, boat or other toys! This property is tucked away on an interior lot of a cul-de-sac street allowing for more privacy and minimal neighborhood traffic. This home is truly an entertainer's dream!...
Contact an agent
Home facts
- Year built:1981
- Subdivision & Development:Other
- Listing ID #:PW26205401
- Updated:September 30, 2026 at 11:46 AM
Rooms and interior
- Bedrooms:4
- Total bathrooms:3
- Full bathrooms:2
- Flooring:Carpet, Stone, Tile
- Kitchen Description:Built In Range, Convection Oven, Dishwasher, Disposal, Gas Cooktop, Gas Oven, Gas Range, Microwave, Pantry, Range Hood, Self Cleaning Oven, Vented Exhaust Fan
- Living area:2,651 sq. ft.
Heating and cooling
- Cooling:Attic Fan, Central Air, Whole House Fan
- Heating:Fireplaces, Forced Air, Natural Gas
- Central air:Yes
Structure and exterior
- Roof:Tile
- Year built:1981
- Building area:2,651 sq. ft.
- Lot area:0.51 Acres
- Lot Features:Back Yard, Cul De Sac, Drip Irrigation/Bubblers, Front Yard, Horse Property, Landscaped, Lawn, Level with Street, Near Park, Rectangular Lot, Street Level
- Architectural Style:Ranch
- Construction Materials:Drywall, Stucco
- Exterior Features:Barbecue, Concrete, Covered, Deck, FirePit, Lighting, RainGutters
- Foundation Description:Slab
- Levels:1 Story
Schools
- High school:Esperanza
- Middle school:Travis Ranch
Utilities
- Water:Public, Water Connected
- Sewer:Public Sewer, Sewer Connected
Finances and disclosures
- Price:$2,499,900
- Price per sq. ft.:$943
Features and amenities
- Appliances:Built In Range, Convection Oven, Dishwasher, Disposal
- Laundry features:Inside
- Amenities:All Bedrooms Down, Balcony, Block Walls, Carbon Monoxide (CO2) Detector, Ceiling Fans, Fire Pit, Gas Water Heater, Granite Counters, High Ceilings, Koi Pond, Loft room, Pull Down Attic Stairs, Rain Gutters, Recessed Lighting, Shutters, Tankless Water Heater, Track Lighting, Two Story Ceilings, Walk In Closets, Walk In Pantry, Water Heater, Water Softner
- Pool features:Gas Heat, Gunite, Heated, In Ground, Pebble, Private, Salt Water, Waterfall
Parking
- Total parking spaces:3
- Parking description:Boat, Concrete, Direct Access, Door-Multi, Driveway, Driveway Level, Garage, Garage Door Opener, Garage Faces Front, One Space, Private
- Garage:Yes
- Garage spaces:3
New listings near 5142 Paseo Rico
- Coming Soon
 $2,100,000Coming Soon5 beds 4 baths3,437 sq. ft.
4835 Stonehaven Drive, Yorba Linda, CA 92887
MLS# PW26209673Listed by: NEXTHOME PACIFIC ESTATES - Coming Soon
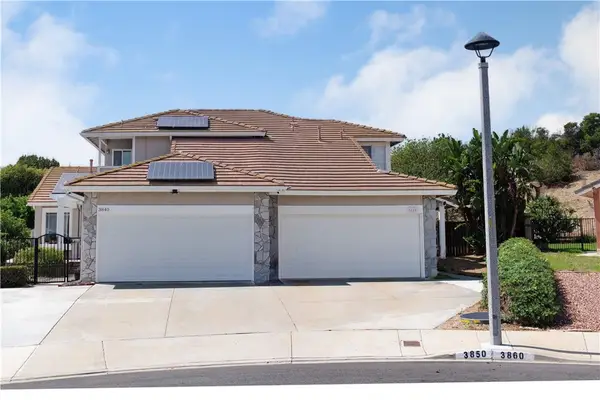 $1,190,000Coming Soon3 beds 3 baths1,664 sq. ft.
3850 Blue Gum, Yorba Linda, CA 92886
MLS# DW26206677Listed by: THE REAL ESTATE SOLUTION - Open Fri, 4 to 6pmNew
 $3,248,000Active5 beds 4 baths5,078 sq. ft.
4771 Palm Avenue, Yorba Linda, CA 92886
MLS# PW26209206Listed by: CIRCA PROPERTIES, INC. - New
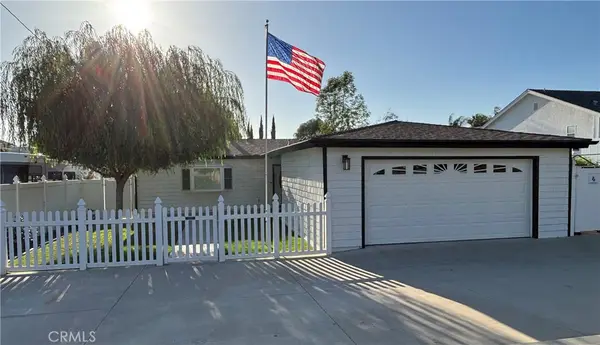 $1,100,000Active3 beds 2 baths1,482 sq. ft.
4411 Casa Loma, Yorba Linda, CA 92886
MLS# CV26211964Listed by: CURB - Open Sat, 1 to 4pmNew
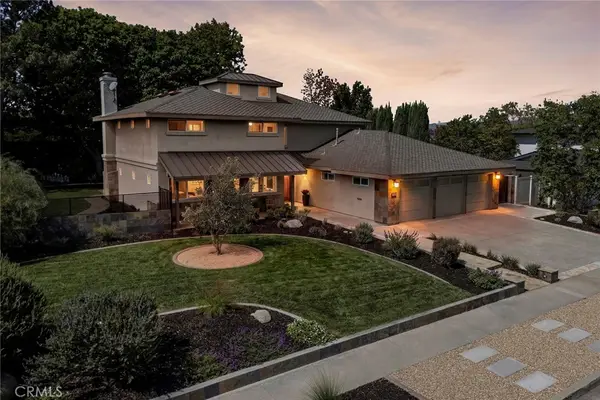 $2,199,000Active5 beds 4 baths3,226 sq. ft.
5271 Pasatiempo Drive, Yorba Linda, CA 92886
MLS# PW26211027Listed by: COLDWELL BANKER REALTY - New
 $4,200,000Active5 beds 6 baths5,546 sq. ft.
21350 Casino Ridge, Yorba Linda, CA 92887
MLS# OC26202838Listed by: IRES PARTNERS INC. - New
 $819,900Active3 beds 2 baths1,128 sq. ft.
21169 Via Canon, Yorba Linda, CA 92887
MLS# PW26209308Listed by: THE REAL ESTATE SOLUTION  $2,798,000Pending5 beds 6 baths4,630 sq. ft.
3861 Zaharias, Yorba Linda, CA 92886
MLS# PW26206898Listed by: RESHAPE REAL ESTATE- New
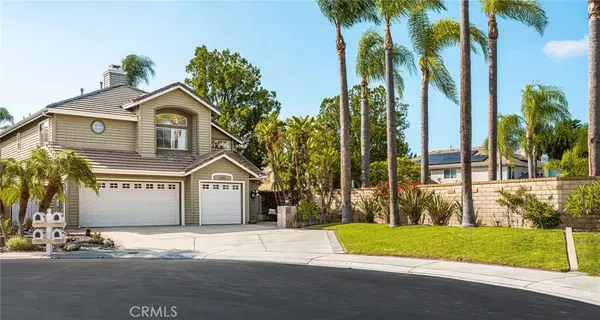 $1,575,000Active4 beds 3 baths2,665 sq. ft.
6305 Saint Francis Ct, Yorba Linda, CA 92886
MLS# PW26207421Listed by: FIRST TEAM REAL ESTATE


Protect your home and budget from life's surprises with an Assurant Home Warranty, backed by a partner that supports you through every step of homeownership. Explore Plans.
© 2023 - 2026 ERA Franchise Systems LLC. All rights reserved. ERA Franchise Systems LLC fully supports the principles of the Fair Housing Act and the Equal Opportunity Act. ERA, ERA Real Estate powered, and their respective logos are registered service marks of ERA Franchise Systems LLC. Each office is independently owned and operated.