
5321 Mountain View Avenue, Yorba Linda, CA 92886
Local realty services provided by:ERA Excel Realty
5321 Mountain View Avenue,Yorba Linda, CA 92886
$3,200,000
- 5 Beds
- 5 Baths
- 5,500 sq. ft.
- Single family
- Active
Upcoming open houses
- Sat, Nov 1412:00 pm - 03:00 pm
- Sun, Nov 1512:00 pm - 03:00 pm
Listed by: edith israel, james allen
Office: coldwell banker realty714-832-0020
MLS#:PW26240327
Source:CRMLS
Price summary
- Price:$3,200,000
- Price per sq. ft.:$581.82
About this home
Near Yorba Linda Country Club in Yorba Country Estates, this custom English-style home pairs a bright, neutral interior with the country feel of an equestrian property. Set on just over three-quarters of an acre, the approximately 5,500-square-foot residence features a slate roof, four main-level bedrooms, and an expansive backyard with a pool, spa, horse corral, and shed. Designed for entertaining, the spacious kitchen overlooks the pool and backyard and opens to a great room with a fireplace and sliding doors to the outdoors. A large island anchors the kitchen, which offers generous counter and storage space, a Gaggenau cooktop with four burners, a grill and a fryer basket, and Thermador double ovens. Set apart from the other bedrooms, the main-level primary wing features a private sitting retreat with a marble fireplace, two closets, and sliding doors to the backyard. The spacious primary bath includes dual sinks, a large shower, a jetted tub, and an atrium. Each of the other main-level bedrooms has direct access to a private or shared bath. Upstairs, the approximately 1,800-square-foot bonus room has a fireplace and custom oak wet bar, with space for a billiards table and fireside seating, a media lounge for movie nights, or a home gym and hobby area. A separate room lends itself to a private library or office, and a half bath serves the upper level. Additional features include an oversized, side-entry three-car garage, a wide gate for RV access, an indoor laundry room with a sink and storage. Spend the afternoon by the pool, open the great room to the backyard when friends come over, or end the evening by the fire in the primary retreat. With equestrian grounds and generous spaces to gather, this home brings a little country living to Yorba Linda....
Contact an agent
Home facts
- Year built:1987
- Subdivision & Development:Yorba Country Estates (YRCE)
- Listing ID #:PW26240327
- Added:1 day(s) ago
- Updated:November 12, 2026 at 01:08 PM
Rooms and interior
- Bedrooms:5
- Total bathrooms:5
- Full bathrooms:2
- Half bathrooms:2
- Flooring:Carpet, Tile
- Kitchen Description:Dishwasher, Disposal, Double Oven, Electric Oven, Gas Cooktop, Indoor Grill, Pantry, Self Cleaning Oven, Water To Refrigerator
- Living area:5,500 sq. ft.
Heating and cooling
- Cooling:Central Air
- Heating:Central, Forced Air, Natural Gas
- Central air:Yes
Structure and exterior
- Roof:Slate
- Year built:1987
- Building area:5,500 sq. ft.
- Lot area:0.76 Acres
- Lot Features:Corner Lot, Horse Property
- Architectural Style:English
- Construction Materials:Stone
- Exterior Features:Brick Patio, Concrete, Covered, Open, Patio
- Foundation Description:Slab
- Levels:2 Story
Schools
- High school:Esperanza
- Middle school:Yorba Linda
- Elementary school:Linda Vista
Utilities
- Water:Public, Water Connected
- Sewer:Public Sewer, Sewer Connected
Finances and disclosures
- Price:$3,200,000
- Price per sq. ft.:$581.82
Features and amenities
- Appliances:Dishwasher, Disposal, Electric Oven
- Laundry features:Inside
- Amenities:All Bedrooms Down, Attic, Carbon Monoxide (CO2) Detector, Ceiling Fans, Coffered Ceilings, Crown Molding, High Ceilings, Laminate Counters, Loft room, Recessed Lighting, Solid Surface Counters, Storage, Tile Counters, Water Purifier, Wet Bar
- Pool features:Filtered, Gas Heat, Gunite, Heated, In Ground, Private
Parking
- Total parking spaces:3
- Parking description:Circular Driveway, Direct Access, Door-Multi, Driveway, Driveway Down Slope From Street, Garage, Garage Faces Side, Porte Cochere, Storage
- Garage:Yes
- Garage spaces:3
New listings near 5321 Mountain View Avenue
- Coming Soon
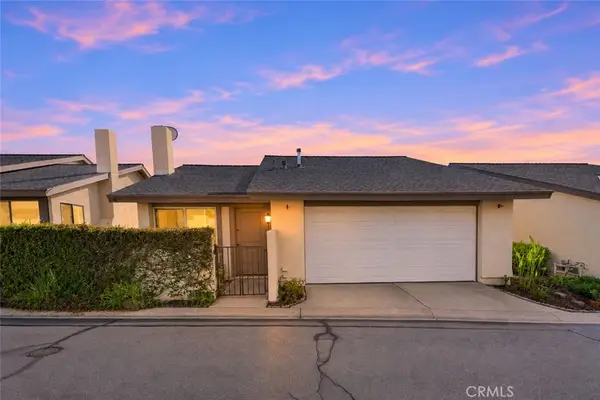 $700,000Coming Soon3 beds 2 baths1,061 sq. ft.
20032 Royal Oak Court, Yorba Linda, CA 92886
MLS# PW26236532Listed by: FIRST TEAM REAL ESTATE - Coming SoonOpen Sat, 1 to 4pm
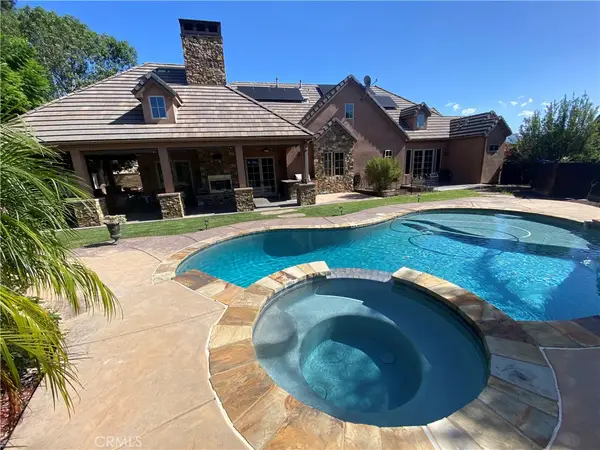 $2,198,000Coming Soon4 beds 4 baths3,060 sq. ft.
4675 Via Amante, Yorba Linda, CA 92886
MLS# TR26233992Listed by: CLARK & ASSOCIATES - Coming Soon
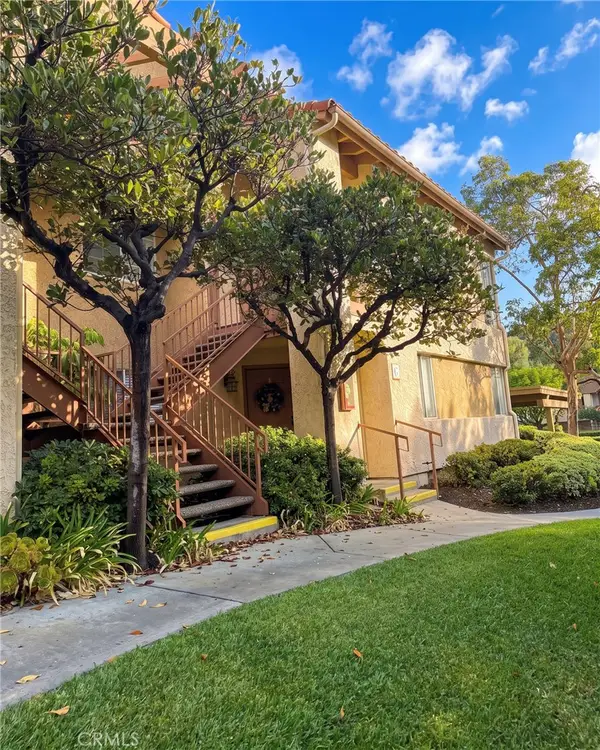 $534,900Coming Soon2 beds 2 baths1,252 sq. ft.
5300 Silver Canyon #G, Yorba Linda, CA 92887
MLS# OC26231384Listed by: REALTY ONE GROUP WEST - Coming Soon
 $3,699,900Coming Soon6 beds 5 baths3,600 sq. ft.
5802 Lakehaven, Yorba Linda, CA 92886
MLS# PW26230276Listed by: PRIDEMARK REAL ESTATE - New
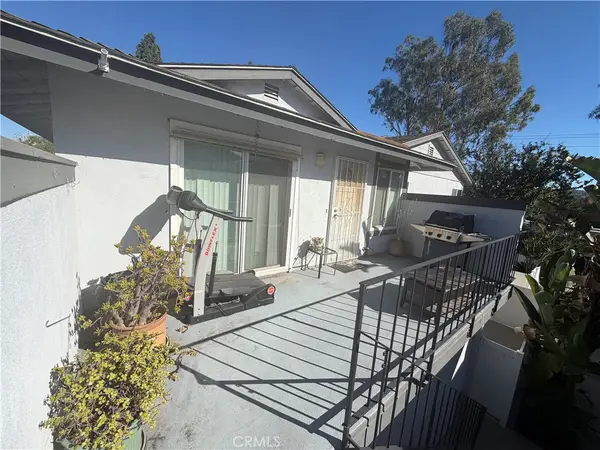 $450,000Active3 beds 2 baths1,062 sq. ft.
20350 Flower Gate, Yorba Linda, CA 92886
MLS# PW26241717Listed by: BRIAN MASSEY - Open Sat, 12 to 3pmNew
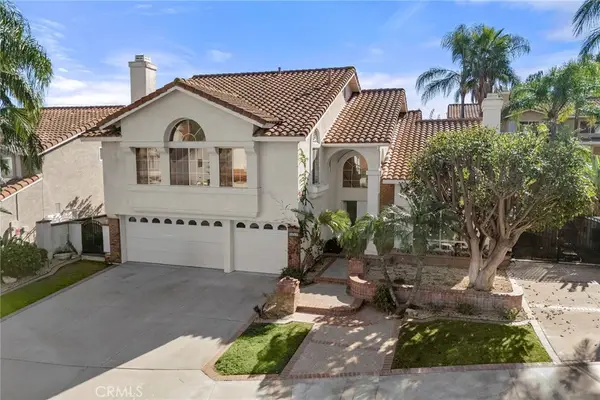 $1,790,000Active4 beds 3 baths3,390 sq. ft.
20410 Via Canarias, Yorba Linda, CA 92887
MLS# PW26231418Listed by: COLDWELL BANKER REALTY - New
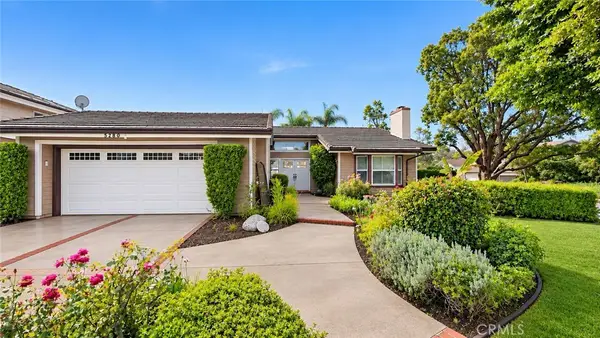 $1,475,000Active3 beds 2 baths1,862 sq. ft.
5381 Via Vicente, Yorba Linda, CA 92887
MLS# PW26239679Listed by: CASA BLANCA REALTORS - Open Sat, 1 to 4pmNew
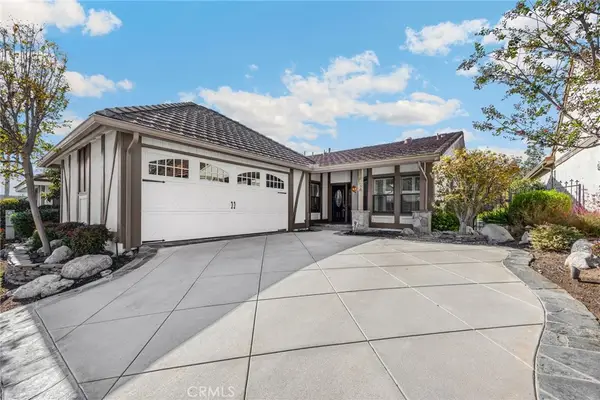 $1,039,000Active2 beds 2 baths1,529 sq. ft.
5911 Via Santana, Yorba Linda, CA 92887
MLS# PW26238470Listed by: NEXTHOME PACIFIC ESTATES - Open Sun, 1 to 4pmNew
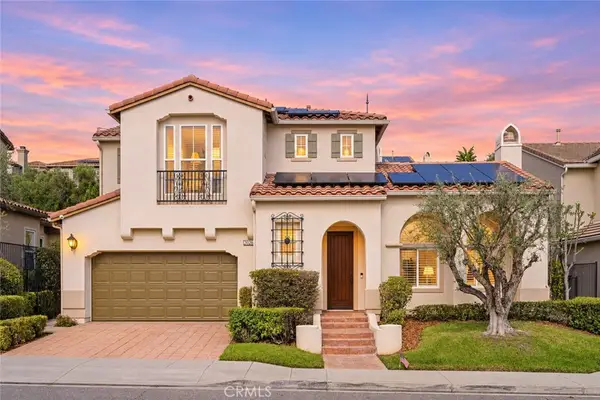 $2,288,000Active5 beds 4 baths3,439 sq. ft.
20261 Chianti Court, Yorba Linda, CA 92886
MLS# TR26236116Listed by: RICKY&JESSIE REALTY


Protect your home and budget from life's surprises with an Assurant Home Warranty, backed by a partner that supports you through every step of homeownership. Explore Plans.
© 2023 - 2026 ERA Franchise Systems LLC. All rights reserved. ERA Franchise Systems LLC fully supports the principles of the Fair Housing Act and the Equal Opportunity Act. ERA, ERA Real Estate powered, and their respective logos are registered service marks of ERA Franchise Systems LLC. Each office is independently owned and operated.