
5814 Old Village Road #216, Yorba Linda, CA 92887
Local realty services provided by:ERA North Orange County Real Estate
5814 Old Village Road #216,Yorba Linda, CA 92887
$575,000
- 3 Beds
- 2 Baths
- 1,136 sq. ft.
- Condominium
- Active
Listed by: kelly laule
Office: better living socal
MLS#:PW26090416
Source:San Diego MLS via CRMLS
Price summary
- Price:$575,000
- Price per sq. ft.:$506.16
- Monthly HOA dues:$561
About this home
Welcome to your new homewhere value meets vibe in the heart of Yorba Linda! This 3-bedroom, 2-bath condo is the kind of rare find that checks every boxand then some. This beauty offers the perfect blend of comfort, convenience, and serious value. Its the best-priced 3-bedroom in the areaand its packed with perks! Step into a light-filled living space with vaulted ceilings, fresh upgrades, and a cozy fireplace that says stay awhile. The enclosed patio just off the living room is ideal for relaxing, dining al fresco, or creating your own little outdoor oasisprivate, peaceful, and perfect for SoCal living. The kitchen is truly the heart of this home anda total entertainer's dream, designed for both effortless entertaining and slow, easy Sunday mornings. With ample counter space, stainless steel appliances, and a layout that keeps everyone connected, it's where great meals and even better memories are made. Let your inner chef come out and the gatherings of friends and family begin! Theprimary suite is a peaceful escape, while two additional bedrooms give you all the flexibilityguest room, office, nursery, you name it. Plus, you get a TWO-car garage, in-unit laundry, and access to a serene, well-maintained community with a pool and spa.Commuters, rejoice! Youre just minutes from nearby train stations, making the daily grind a little smootherwhether you're headed to LA, OC, or anywhere in between. And with top-rated schools, parks, trails, and shops all around, this location is as convenient as it is charming. Oh...PS... this has a 2 car garage too!And the location? It doesnt ge...
Contact an agent
Home facts
- Year built:1985
- Subdivision & Development:Village I (VIL1)
- Listing ID #:PW26090416
- Added:102 day(s) ago
- Updated:October 27, 2026 at 03:30 PM
Rooms and interior
- Bedrooms:3
- Total bathrooms:2
- Full bathrooms:2
- Flooring:Linoleum/Vinyl
- Kitchen Description:Dishwasher, Disposal, Electric Oven, Freezer, Gas Stove, Ice Maker, Microwave, Refrigerator
- Living area:1,136 sq. ft.
Heating and cooling
- Cooling:Central Forced Air
- Heating:Forced Air Unit
Structure and exterior
- Year built:1985
- Building area:1,136 sq. ft.
- Architectural Style:Cape Cod
- Exterior Features:Enclosed
- Levels:1 Story
Utilities
- Water:Public
- Sewer:Sewer Paid
Finances and disclosures
- Price:$575,000
- Price per sq. ft.:$506.16
Features and amenities
- Appliances:Dishwasher, Disposal, Electric Oven, Freezer, Gas Stove, Ice Maker, Microwave, Refrigerator
- Pool features:Association, Pool
Parking
- Total parking spaces:2
- Parking description:Garage, Garage - Single Door
- Garage spaces:2
 This information is deemed reliable but not guaranteed. You should rely on this information only to decide whether or not to further investigate a particular property. BEFORE MAKING ANY OTHER DECISION, YOU SHOULD PERSONALLY INVESTIGATE THE FACTS (e.g. square footage and lot size) with the assistance of an appropriate professional. You may use this information only to identify properties you may be interested in investigating further. All uses except for personal, non-commercial use in accordance with the foregoing purpose are prohibited. Redistribution or copying of this information, any photographs or video tours is strictly prohibited. This information is derived from the Internet Data Exchange (IDX) service provided by San Diego MLS®. Displayed property listings may be held by a brokerage firm other than the broker and/or agent responsible for this display. The information and any photographs and video tours and the compilation from which they are derived is protected by copyright. Compilation © 2020 San Diego MLS®, Inc.
New listings near 5814 Old Village Road #216
- Coming Soon
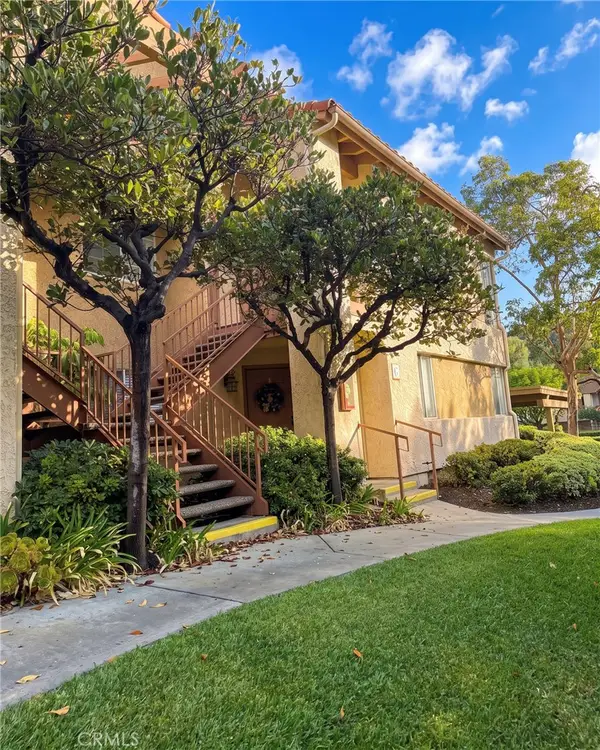 $534,900Coming Soon2 beds 2 baths1,252 sq. ft.
5300 Silver Canyon #G, Yorba Linda, CA 92887
MLS# OC26231384Listed by: REALTY ONE GROUP WEST - Coming Soon
 $1,390,000Coming Soon0.93 Acres
4960 Yorba Vista, Yorba Linda, CA 92886
MLS# PF26230764Listed by: MOMENTUM REALTY - Coming SoonOpen Sat, 12 to 2pm
 $1,200,000Coming Soon4 beds 3 baths2,562 sq. ft.
4092 Alford Circle, Yorba Linda, CA 92886
MLS# PW26230686Listed by: EXP REALTY OF CALIFORNIA INC - Coming Soon
 $3,699,900Coming Soon6 beds 5 baths3,600 sq. ft.
5802 Lakehaven, Yorba Linda, CA 92886
MLS# PW26230276Listed by: PRIDEMARK REAL ESTATE - Coming SoonOpen Sat, 11am to 2pm
 $1,110,500Coming Soon3 beds 3 baths1,654 sq. ft.
21365 Via Del Venado, Yorba Linda, CA 92887
MLS# PW26228705Listed by: SEVEN GABLES REAL ESTATE - Coming Soon
 $3,068,000Coming Soon4 beds 4 baths4,129 sq. ft.
19205 Palm Vista, Yorba Linda, CA 92886
MLS# PW26221040Listed by: YORBA CANYON REALTY - New
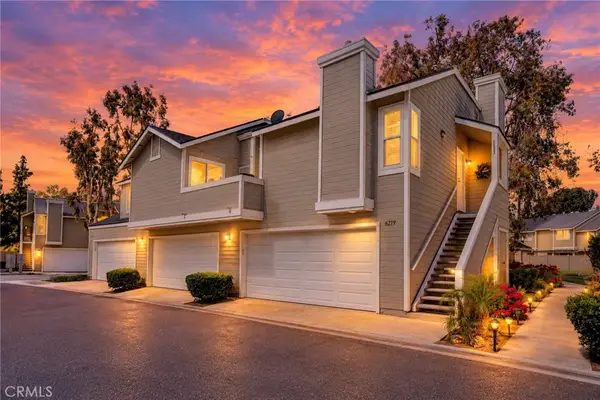 $545,000Active2 beds 2 baths1,010 sq. ft.
6223 Newhaven Ct #122, Yorba Linda, CA 92887
MLS# OC26218256Listed by: THE FORMULA - Open Sun, 1 to 4pmNew
 $1,399,000Active4 beds 3 baths2,546 sq. ft.
4644 Via La Primavera, Yorba Linda, CA 92886
MLS# TR26231108Listed by: REAL BROKER - New
 $579,000Active2 beds 3 baths1,112 sq. ft.
23380 Dover Lane #99, Yorba Linda, CA 92887
MLS# OC26230646Listed by: BULLOCK RUSSELL RE SERVICES - New
 $579,000Active2 beds 3 baths1,112 sq. ft.
23380 Dover Lane #99, Yorba Linda, CA 92887
MLS# OC26230646Listed by: BULLOCK RUSSELL RE SERVICES


Protect your home and budget from life's surprises with an Assurant Home Warranty, backed by a partner that supports you through every step of homeownership. Explore Plans.
© 2023 - 2026 ERA Franchise Systems LLC. All rights reserved. ERA Franchise Systems LLC fully supports the principles of the Fair Housing Act and the Equal Opportunity Act. ERA, ERA Real Estate powered, and their respective logos are registered service marks of ERA Franchise Systems LLC. Each office is independently owned and operated.