
1482 Tori Lane, Yuba City, CA 95993
Local realty services provided by:Legacy Real Estate & Associates ERA Powered
1482 Tori Lane,Yuba City, CA 95993
$724,900
- 5 Beds
- 4 Baths
- 3,670 sq. ft.
- Single family
- Active
Listed by: riasat chechi
Office: homesmart icare realty
MLS#:226118329
Source:MFMLS
Price summary
- Price:$724,900
- Price per sq. ft.:$197.52
About this home
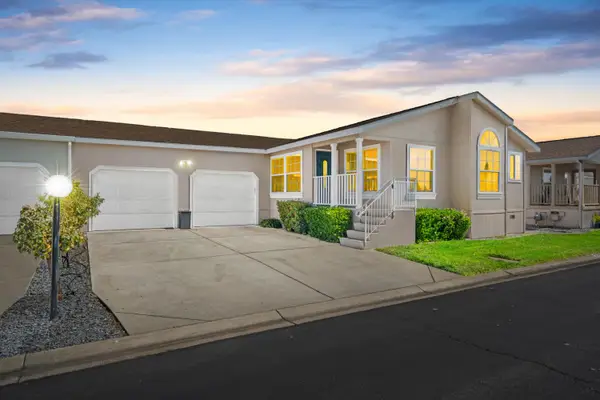
Beautiful and very spacious home located in a great neighborhood! This house boasts of 2 Master suites with walk-in closets, Formal living and dining area, separate family area, Den/Office room, large kitchen with island and granite countertops, loft area and laundry room upstairs. This house also has a beautiful landscaped backyard with covered patio and stamped concrete, storage shed in back, window shutters throughout the house, New flooring throughout the house and new interior paint. Close to shopping, schools and other amenities. perfect for multi-generational living.
Contact an agent
Home facts
- Year built:2006
- Listing ID #:226118329
- Added:1 day(s) ago
- Updated:September 20, 2026 at 07:42 PM
Rooms and interior
- Bedrooms:5
- Total bathrooms:4
- Full bathrooms:4
- Flooring:Laminate, Simulated Wood
- Living area:3,670 sq. ft.
Heating and cooling
- Cooling:Ceiling Fan(s), Central
- Heating:Central
Structure and exterior
- Roof:Tile
- Year built:2006
- Building area:3,670 sq. ft.
- Lot area:0.15 Acres
- Lot Features:Auto Sprinkler F&R, Landscape Back, Landscape Front
- Construction Materials:Frame, Stucco
- Foundation Description:Concrete, Slab
- Levels:2 Story
Utilities
- Sewer:Public Sewer
Finances and disclosures
- Price:$724,900
- Price per sq. ft.:$197.52
Features and amenities
- Laundry features:Gas Hook-up, On Upper Floor
Parking
- Garage spaces:2
 MetroList MLS 2026. This information is being provided by MetroList MLS. All measurements and calculations of area are approximate. Information provided by Seller/Other sources, not verified by Broker. All interested persons should independently verify accuracy of information. Provided properties may or may not be listed by the office/agent presenting the information. Data Updated: September 20, 2026. Information being provided is for consumers' personal, non-commercial use and may not be used for any purpose other than to identify prospective properties consumers may be interested in purchasing. Information deemed reliable but not guaranteed. Any offer of compensation is made only to Participants of MLS where the subject listing is filed and in accordance with such MLS's regulations or rules. MFMLS Member Broker: William Aboumrad
New listings near 1482 Tori Lane
- New
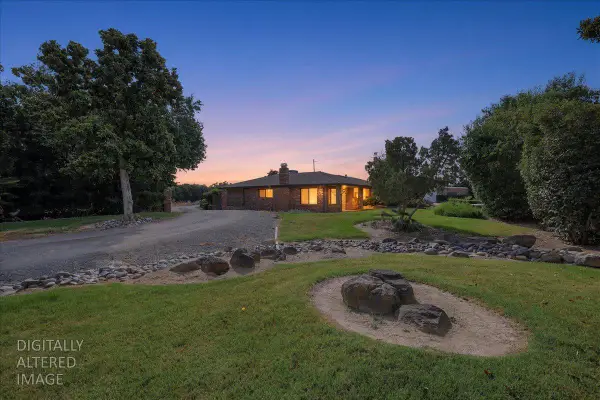 $692,000Active3 beds 1 baths1,040 sq. ft.
1488 Smith Road, Yuba City, CA 95993
MLS# 226115980Listed by: SHOWCASE REAL ESTATE - New
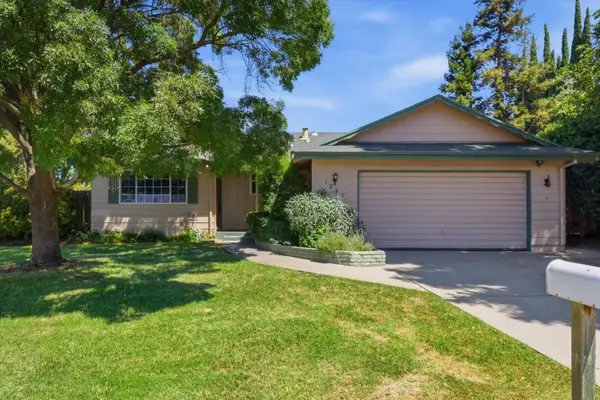 $359,999Active3 beds 2 baths1,295 sq. ft.
1227 Kathleen, Yuba City, CA 95991
MLS# 226118187Listed by: CALIFORNIA GOLD REALTY - New
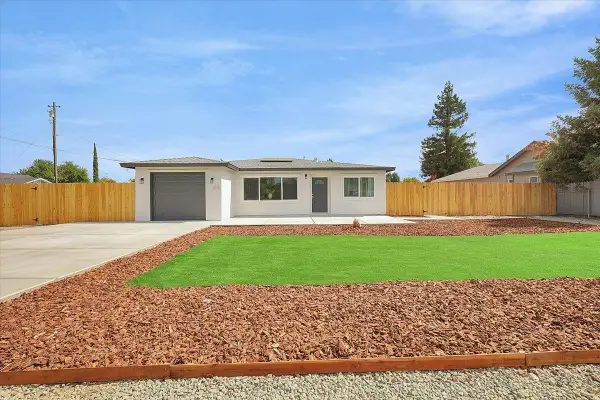 $399,900Active3 beds 2 baths1,182 sq. ft.
1627 Redding Avenue, Yuba City, CA 95993
MLS# 226118091Listed by: INTERO REAL ESTATE SERVICES - New
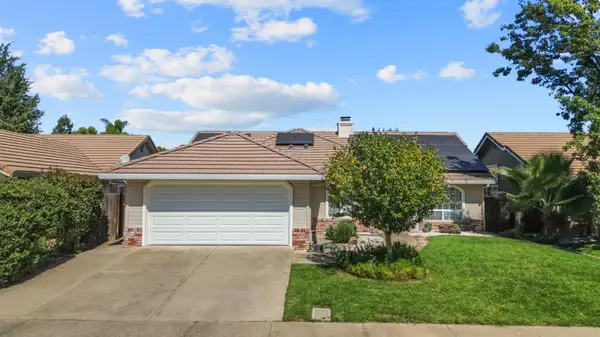 $429,999Active3 beds 2 baths1,625 sq. ft.
2283 Pecan Drive, Yuba City, CA 95991
MLS# 226117824Listed by: KIND & KIN PROPERTIES - New
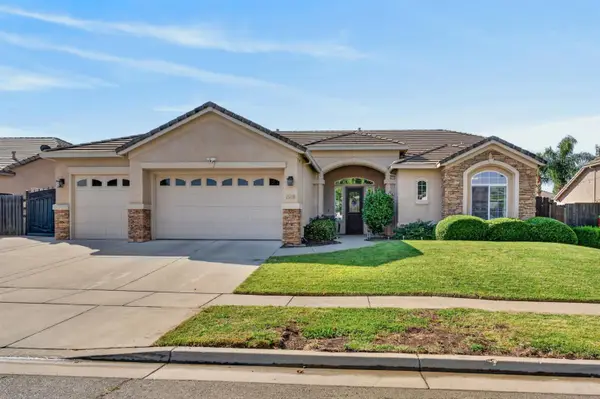 $649,000Active4 beds 3 baths2,690 sq. ft.
1918 Heidi Way, Yuba City, CA 95993
MLS# 226114260Listed by: KELLER WILLIAMS REALTY - New
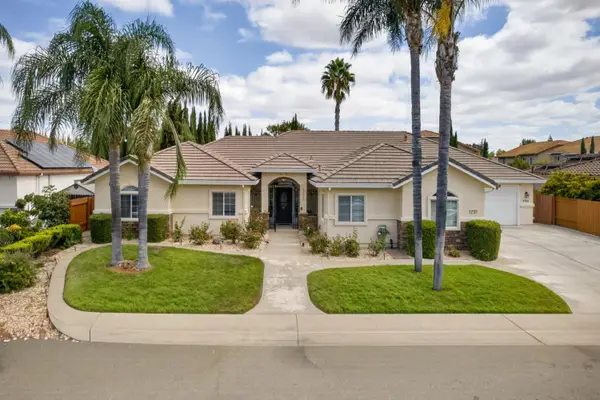 $819,000Active4 beds 3 baths2,588 sq. ft.
1731 Morrison, Yuba City, CA 95991
MLS# 226117277Listed by: FIVE STAR REALTY - New
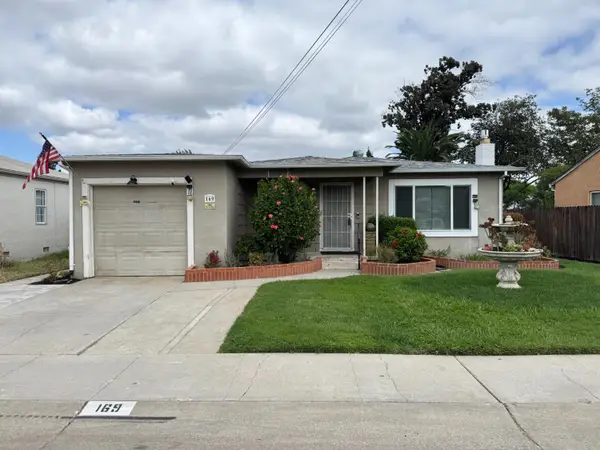 $299,500Active3 beds 1 baths1,115 sq. ft.
169 Morton Street, Yuba City, CA 95991
MLS# 226117294Listed by: VALLEY FAIR REALTY CORPORATION - New
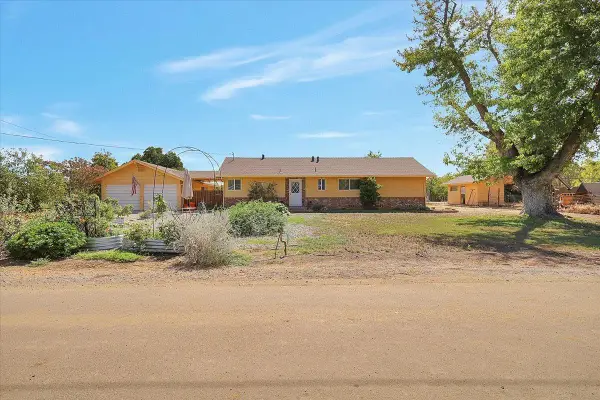 $430,000Active3 beds 3 baths1,446 sq. ft.
4230 Glidden Lane, Yuba City, CA 95993
MLS# 226117307Listed by: FIVE STAR REALTY - New
 $209,000Active3 beds 2 baths1,549 sq. ft.
3120 Live Oak Blvd #209, Yuba City, CA 95911
MLS# 226117046Listed by: WESELY & ASSOCIATES


Protect your home and budget from life's surprises with an Assurant Home Warranty, backed by a partner that supports you through every step of homeownership. Explore Plans.
© 2023 - 2026 ERA Franchise Systems LLC. All rights reserved. ERA Franchise Systems LLC fully supports the principles of the Fair Housing Act and the Equal Opportunity Act. ERA, ERA Real Estate powered, and their respective logos are registered service marks of ERA Franchise Systems LLC. Each office is independently owned and operated.