
1829 Blevin Road, Yuba City, CA 95993
Local realty services provided by:ERA Carlile Realty Group
1829 Blevin Road,Yuba City, CA 95993
$549,000
- 4 Beds
- 2 Baths
- 2,409 sq. ft.
- Single family
- Active
Listed by: janice white
Office: coldwell banker associated brokers
MLS#:226106339
Source:MFMLS
Price summary
- Price:$549,000
- Price per sq. ft.:$227.9
About this home
FASHIONABLE & POPULAR LOCATION gives you the OPPORTUNITY to own this beautiful 2409 square foot 4 bedroom 2 bath home with a 3 car garage built in 2002. Start at the entry and FOLLOW THE TILE FLOOR past the FORMAL LIVING/DINING ROOM straight into the great room FAMILY/KITCHEN COMBO with FIREPLACE, BREAKFAST BAR, BREAKFAST NOOK and slider door to the backyard. Stay on the TILE FLOOR as it leads you down both hallways to the 4 bedrooms thru the INSIDE LAUNDRY ROOM out to the 3 car GARAGE. the flooring is a nice mixture of tile-carpet-lino. Mature landscaping surrounds the SPACIOUS COVERED FRONT PORCH and MASSIVE SIZED PATIO SLAB left uncovered for those star gazing nights and BBQ gatherings. You will enjoy adding your creative accent touches to the soft neutral colors. Thanks for your consideration!
Contact an agent
Home facts
- Year built:2002
- Listing ID #:226106339
- Added:1 day(s) ago
- Updated:August 23, 2026 at 01:41 AM
Rooms and interior
- Bedrooms:4
- Total bathrooms:2
- Full bathrooms:2
- Flooring:Carpet, Linoleum, Tile Floor
- Kitchen Description:Dishwasher, Disposal, Double Oven, Gas Cook Top, Microwave
- Living area:2,409 sq. ft.
Heating and cooling
- Cooling:Central
- Heating:Central
Structure and exterior
- Roof:Tile
- Year built:2002
- Building area:2,409 sq. ft.
- Lot area:0.17 Acres
- Lot Features:Curb(s)/Gutter(s), Landscape Back, Landscape Front
- Construction Materials:Stucco, Wood
- Exterior Features:Front Porch, Uncovered Patio
- Foundation Description:Slab
- Levels:1 Story
Utilities
- Sewer:Public Sewer
Finances and disclosures
- Price:$549,000
- Price per sq. ft.:$227.9
Features and amenities
- Appliances:Dishwasher, Disposal, Double Oven, Microwave
- Laundry features:Cabinets, Electric, Inside Laundry Room, Sink
Parking
- Garage spaces:3
 MetroList MLS 2026. This information is being provided by MetroList MLS. All measurements and calculations of area are approximate. Information provided by Seller/Other sources, not verified by Broker. All interested persons should independently verify accuracy of information. Provided properties may or may not be listed by the office/agent presenting the information. Data Updated: August 23, 2026. Information being provided is for consumers' personal, non-commercial use and may not be used for any purpose other than to identify prospective properties consumers may be interested in purchasing. Information deemed reliable but not guaranteed. Any offer of compensation is made only to Participants of MLS where the subject listing is filed and in accordance with such MLS's regulations or rules.
New listings near 1829 Blevin Road
- New
 $539,999Active3 beds 3 baths1,597 sq. ft.
1196 Kimberly Drive, Yuba City, CA 95993
MLS# 226105357Listed by: RE/MAX GOLD YUBA CITY - New
 $420,000Active3 beds 2 baths1,766 sq. ft.
678 Teesdale Road, Yuba City, CA 95991
MLS# 226105447Listed by: PROVIDENCE PROPERTIES - New
 $619,000Active4 beds 2 baths2,409 sq. ft.
1837 Rolling Rock Court, Yuba City, CA 95993
MLS# 226105760Listed by: REPRESENT REAL ESTATE INC - New
 $397,500Active3 beds 2 baths1,537 sq. ft.
1630 Alicia Drive, Yuba City, CA 95993
MLS# 226105380Listed by: NEXTHOME APEX REALTY - Open Sun, 2 to 4pmNew
 $419,000Active3 beds 2 baths1,599 sq. ft.
1415 Tradewind Drive, Yuba City, CA 95991
MLS# 226105417Listed by: COLDWELL BANKER REALTY - New
 $479,900Active3 beds 2 baths1,482 sq. ft.
1830 Whispering Oaks, Yuba City, CA 95991
MLS# 226104835Listed by: AMERICAN HOME REALTY - New
 $950,000Active2 beds 1 baths1,152 sq. ft.
20 Cypress Avenue, Yuba City, CA 95991
MLS# 226105595Listed by: CHARTER REALTY - New
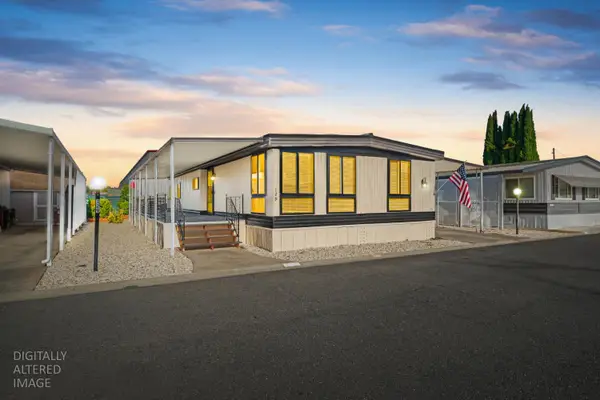 $119,000Active2 beds 2 baths1,344 sq. ft.
1155 Pease Road #129, Yuba City, CA 95991
MLS# 226105097Listed by: WESELY & ASSOCIATES - New
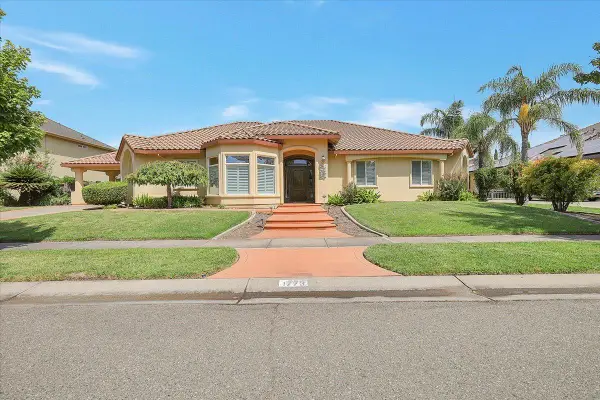 $1,395,000Active4 beds 4 baths3,469 sq. ft.
1773 Regency Way, Yuba City, CA 95993
MLS# 226105080Listed by: AMY HENDRIX, RE BROKER


Protect your home and budget from life's surprises with an Assurant Home Warranty, backed by a partner that supports you through every step of homeownership. Explore Plans.
© 2023 - 2026 ERA Franchise Systems LLC. All rights reserved. ERA Franchise Systems LLC fully supports the principles of the Fair Housing Act and the Equal Opportunity Act. ERA, ERA Real Estate powered, and their respective logos are registered service marks of ERA Franchise Systems LLC. Each office is independently owned and operated.