
3394 John Fremont Way, Yuba City, CA 95993
Local realty services provided by:ERA Carlile Realty Group
3394 John Fremont Way,Yuba City, CA 95993
$649,000
- 4 Beds
- 2 Baths
- 2,199 sq. ft.
- Single family
- Active
Listed by: kelly zimmerman
Office: exp realty of california, inc.
MLS#:226121325
Source:MFMLS
Price summary
- Price:$649,000
- Price per sq. ft.:$295.13
About this home
You can change a lot about a house, but you can't change its location and this one delivers. Set on a beautifully maintained .23-acre corner lot in desirable Northwest Yuba City, this meticulously cared-for single-story home offers 4 bedrooms, 2 full bathrooms, 2,199 square feet, and a three-car garage, with the Sutter bike trail nearby. An expansive great room connects the living, kitchen, and dining spaces, creating an open floor plan with room to spread out and gather comfortably. The kitchen features a generous island with bar seating, abundant cabinetry, and views of the backyard, keeping you connected whether you're preparing dinner or entertaining friends. And that backyard deserves your attention. A sparkling inground pool with a rock waterfall, raised built-in spa, and expansive patio create your own everyday escape. Mature landscaping complements the setting, with space for outdoor dining, afternoon lounging, and evenings spent unwinding in the spa. The spacious primary suite offers a walk-in closet, dual sinks, a soaking tub, and a separate shower. An indoor laundry room with cabinetry, welcoming covered front porch, and distinctive redwood-and-wrought-iron side gate add function and character. With the Sutter bike trail and Bains Park nearby, there's plenty to enjoy beyond your front door although that backyard makes a pretty good case for staying home....
Contact an agent
Home facts
- Year built:2008
- Listing ID #:226121325
- Added:1 day(s) ago
- Updated:September 29, 2026 at 12:42 AM
Rooms and interior
- Bedrooms:4
- Total bathrooms:2
- Full bathrooms:2
- Flooring:Carpet, Tile Floor
- Kitchen Description:Dishwasher, Free Standing Gas Range, Free Standing Refrigerator, Microwave, Plumbed For Ice Maker
- Living area:2,199 sq. ft.
Heating and cooling
- Cooling:Ceiling Fan(s), Central
- Heating:Central
Structure and exterior
- Year built:2008
- Building area:2,199 sq. ft.
- Lot area:0.23 Acres
- Lot Features:Auto Sprinkler F&R, Landscape Back, Landscape Front
- Construction Materials:Stucco, Wood
- Foundation Description:Slab
- Levels:1 Story
Utilities
- Sewer:Public Sewer
Finances and disclosures
- Price:$649,000
- Price per sq. ft.:$295.13
Features and amenities
- Appliances:Dishwasher, Microwave, Plumbed For Ice Maker
- Laundry features:Cabinets, Electric, Gas Hook-up, Inside Laundry Room
Parking
- Garage spaces:3
 MetroList MLS 2026. This information is being provided by MetroList MLS. All measurements and calculations of area are approximate. Information provided by Seller/Other sources, not verified by Broker. All interested persons should independently verify accuracy of information. Provided properties may or may not be listed by the office/agent presenting the information. Data Updated: September 29, 2026. Information being provided is for consumers' personal, non-commercial use and may not be used for any purpose other than to identify prospective properties consumers may be interested in purchasing. Information deemed reliable but not guaranteed. Any offer of compensation is made only to Participants of MLS where the subject listing is filed and in accordance with such MLS's regulations or rules.
New listings near 3394 John Fremont Way
- New
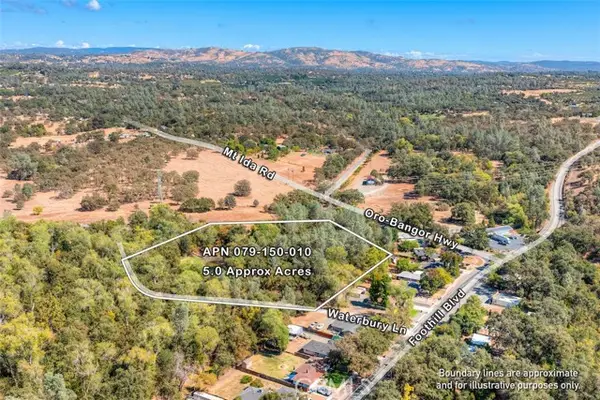 $120,000Active5 Acres
0 Waterbury, Oroville, CA 95966
MLS# OR26209078Listed by: GO WEST REALTY - New
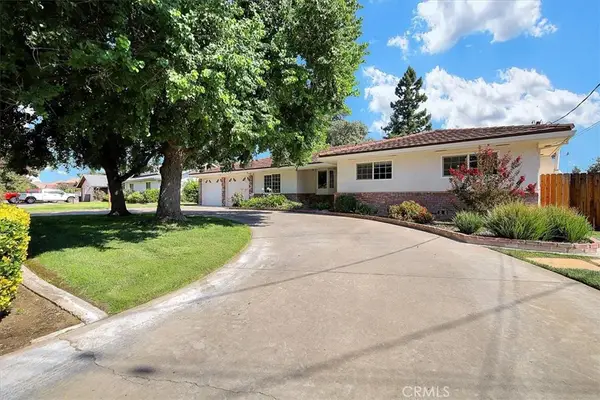 $595,000Active3 beds 3 baths2,056 sq. ft.
944 Sanborn, Yuba City, CA 95993
MLS# SN26209998Listed by: KELLER WILLIAMS REALTY YUBA CITY - New
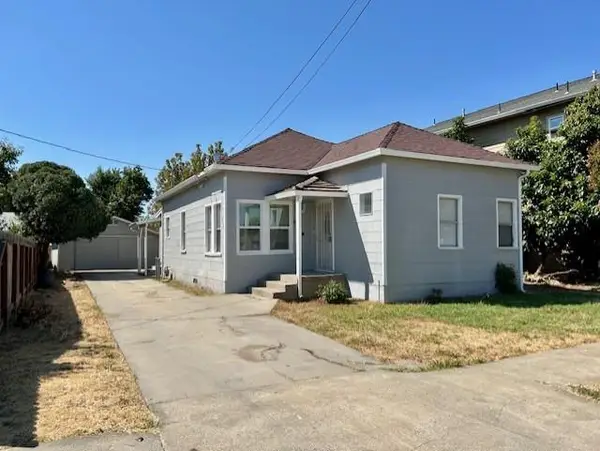 $529,000Active6 beds 3 baths2,622 sq. ft.
752 Kiley Ave., Yuba City, CA 95991
MLS# 226120749Listed by: CENTURY 21 SELECT REAL ESTATE - New
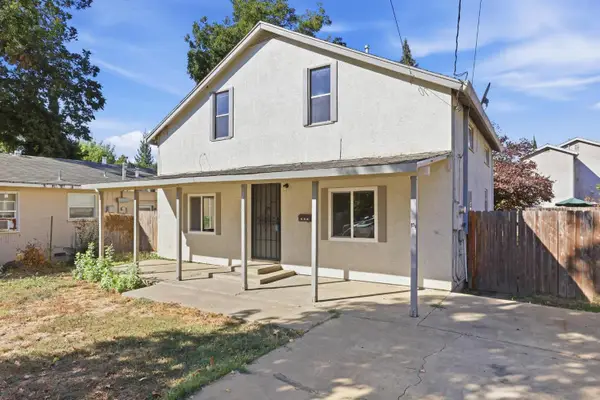 $290,000Active5 beds 2 baths1,600 sq. ft.
430 Robinson Avenue, Yuba City, CA 95991
MLS# 226120538Listed by: BERKSHIRE HATHAWAY HOMESERVICES HERITAGE, REALTORS - New
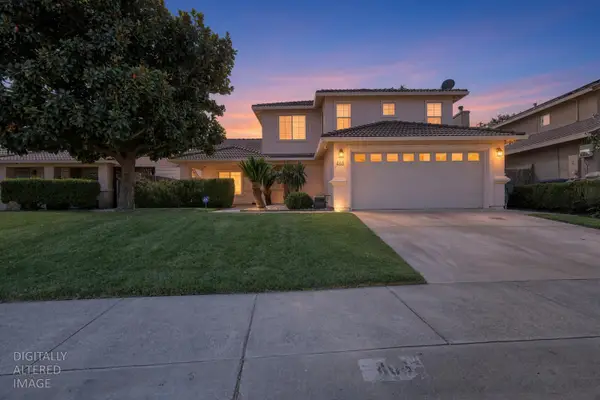 $565,000Active5 beds 3 baths2,839 sq. ft.
466 Whiterock Drive, Yuba City, CA 95991
MLS# 226120453Listed by: MCTYGUE GROUP, INC. - New
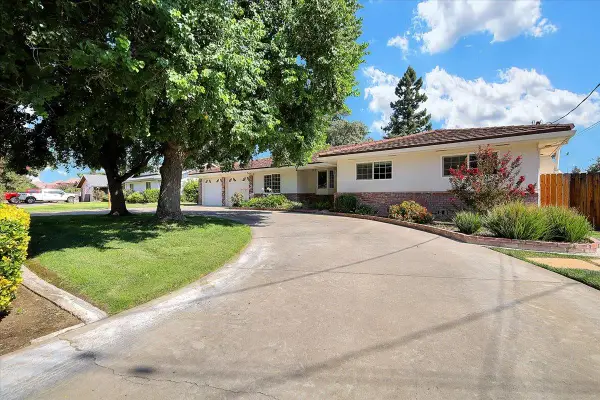 $595,000Active3 beds 3 baths2,056 sq. ft.
944 Sanborn Road, Yuba City, CA 95993
MLS# 226110055Listed by: KELLER WILLIAMS REALTY-YUBA SUTTER - New
 $635,000Active5 beds 3 baths2,839 sq. ft.
1943 Hardial Drive, Yuba City, CA 95993
MLS# 226119392Listed by: CENTURY 21 SELECT REAL ESTATE - New
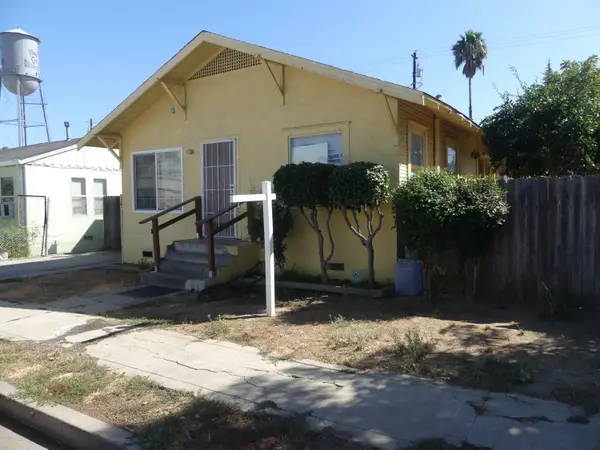 $189,000Active1 beds 1 baths834 sq. ft.
528 Scott Street, Yuba City, CA 95991
MLS# 226112380Listed by: SCOTT FIX, BROKER - New
 $1,099,000Active4 beds 3 baths3,089 sq. ft.
432 Wilder Avenue, Yuba City, CA 95993
MLS# 226119190Listed by: HILBERS LEGACY PROPERTIES


Protect your home and budget from life's surprises with an Assurant Home Warranty, backed by a partner that supports you through every step of homeownership. Explore Plans.
© 2023 - 2026 ERA Franchise Systems LLC. All rights reserved. ERA Franchise Systems LLC fully supports the principles of the Fair Housing Act and the Equal Opportunity Act. ERA, ERA Real Estate powered, and their respective logos are registered service marks of ERA Franchise Systems LLC. Each office is independently owned and operated.