
3699 Colusa Highway, Yuba City, CA 95993
Local realty services provided by:ERA Carlile Realty Group
3699 Colusa Highway,Yuba City, CA 95993
$750,000
- 2 Beds
- 2 Baths
- 2,427 sq. ft.
- Single family
- Active
Upcoming open houses
- Sat, Aug 1512:00 pm - 03:00 pm
Listed by: kelly mccarthy
Office: exp realty of california inc.
MLS#:226101537
Source:MFMLS
Price summary
- Price:$750,000
- Price per sq. ft.:$309.02
About this home
One of Yuba City's most unique and architecturally significant custom homes, this extraordinary modernist residence sits on over 3/4 of an acre and offers more than 2,400 sq ft of living space. Designed in 1983 by Marin modernist architect Robert Hatfield, the home is a stunning example of the form follows function'' philosophy, with clean architectural lines, a minimalist aesthetic, expansive roof overhangs, and a remarkable connection between indoors and out. More than 200 ribbon windows fill the home with natural light while providing unobstructed views of the surrounding grounds. The open-concept kitchen overlooks the main living area, where a fireplace and built-in bar create an incredible space for entertaining. The kitchen also features a built-in refrigerator, while extensive storage is thoughtfully incorporated throughout the home. The oversized bedroom offers a truly unique design with a concealed divider allowing the space to be transformed into two separate rooms. Both bathrooms have been beautifully updated, including the striking primary bath with a freestanding soaking tub, open-concept shower design, and automatic window coverings. Outside feels like your own private resort. A sprawling patio surrounds the sparkling pool and built-in BBQ, creating an effortless setting for entertaining on a grand scale. The expansive property also provides plenty of room for trailers, recreational toys, and additional parking. Solar adds energy efficiency to this exceptional property. Rarely does a home of this architectural caliber become available in Sutter County. More than simply a residence, this is a distinctive piece of modernist architecture offering privacy, originality, and a style unlike anything else in Yuba City....
Contact an agent
Home facts
- Year built:1983
- Listing ID #:226101537
- Added:1 day(s) ago
- Updated:August 13, 2026 at 03:07 PM
Rooms and interior
- Bedrooms:2
- Total bathrooms:2
- Full bathrooms:2
- Flooring:Carpet, Wood Floors
- Kitchen Description:Built-In Electric Range, Built-In Refrigerator, Dishwasher
- Living area:2,427 sq. ft.
Heating and cooling
- Cooling:Central
- Heating:Central
Structure and exterior
- Roof:Composition Shingle, Shingle
- Year built:1983
- Building area:2,427 sq. ft.
- Lot area:0.79 Acres
- Lot Features:Landscape Back
- Construction Materials:Frame
- Exterior Features:Covered Patio, Uncovered Patio
- Foundation Description:Concrete, Slab
- Levels:1 Story
Utilities
- Sewer:Septic System
Finances and disclosures
- Price:$750,000
- Price per sq. ft.:$309.02
Features and amenities
- Appliances:Dishwasher
- Laundry features:Inside Laundry Area, Laundry Closet
Parking
- Garage spaces:2
 MetroList MLS 2026. This information is being provided by MetroList MLS. All measurements and calculations of area are approximate. Information provided by Seller/Other sources, not verified by Broker. All interested persons should independently verify accuracy of information. Provided properties may or may not be listed by the office/agent presenting the information. Data Updated: August 13, 2026. Information being provided is for consumers' personal, non-commercial use and may not be used for any purpose other than to identify prospective properties consumers may be interested in purchasing. Information deemed reliable but not guaranteed. Any offer of compensation is made only to Participants of MLS where the subject listing is filed and in accordance with such MLS's regulations or rules.
New listings near 3699 Colusa Highway
- New
 $370,000Active3 beds 2 baths1,099 sq. ft.
707 Kiley Avenue, Yuba City, CA 95991
MLS# 226102031Listed by: BERKSHIRE HATHAWAY HOME SERVICES ELITE REAL ESTATE - New
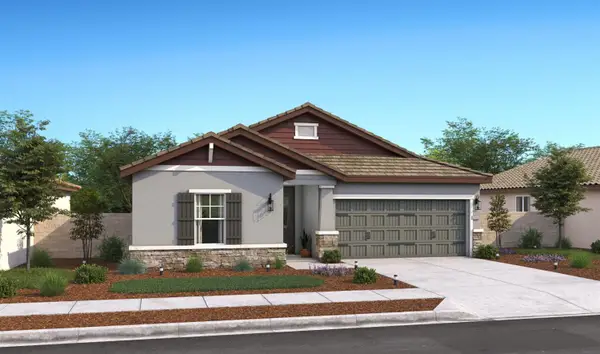 $567,690Active4 beds 3 baths1,979 sq. ft.
1991 Ariana Way, Yuba City, CA 95993
MLS# 226101766Listed by: K. HOVNANIAN CALIFORNIA OPERATIONS - New
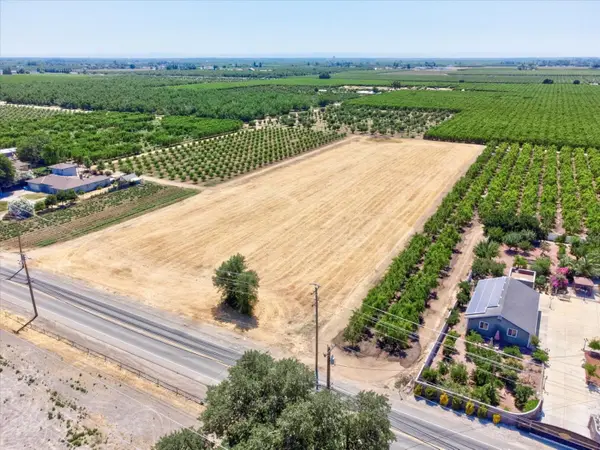 $399,000Active3.28 Acres
0 Railroad Avenue, Yuba City, CA 95991
MLS# 226101621Listed by: EXP REALTY OF CALIFORNIA INC. - New
 $430,000Active4 beds 2 baths1,862 sq. ft.
2077 Grove Road, Yuba City, CA 95993
MLS# 226097068Listed by: REDFIN CORPORATION - Open Sun, 11:30am to 1:30pmNew
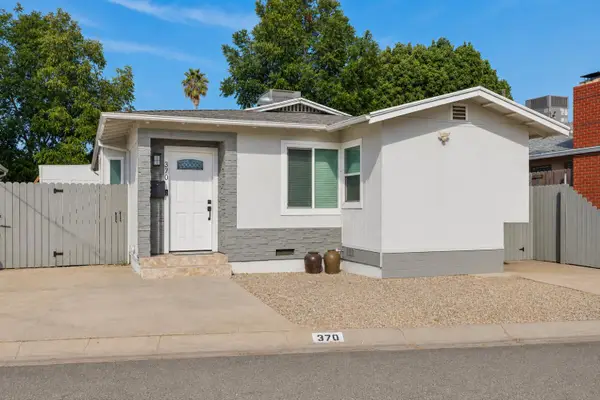 $289,000Active3 beds 1 baths1,098 sq. ft.
370 Pine Way, Yuba City, CA 95991
MLS# 226100923Listed by: EXP REALTY OF CALIFORNIA INC. - New
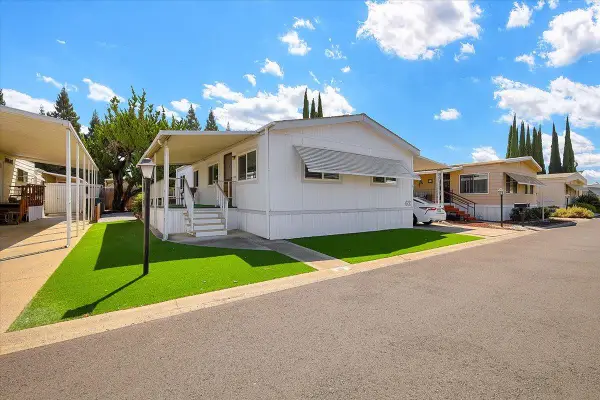 $108,900Active2 beds 2 baths960 sq. ft.
62 La Mesa Way, Yuba City, CA 95993
MLS# 226101459Listed by: SHOWCASE REAL ESTATE - New
 $115,000Active3 beds 2 baths1,560 sq. ft.
3120 Live Oak Boulevard #146, Yuba City, CA 95991
MLS# 226101482Listed by: BERKSHIRE HATHAWAY HOMESERVICES HERITAGE, REALTORS - New
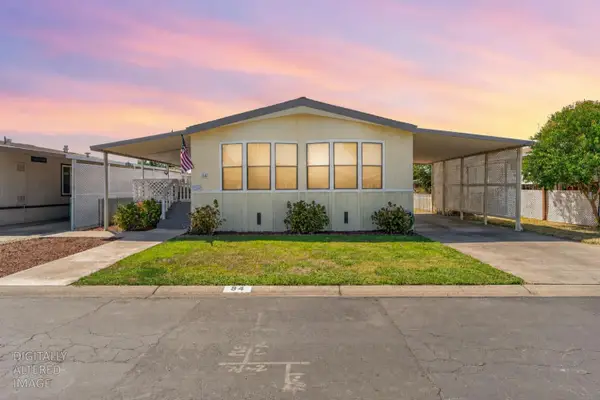 $115,000Active3 beds 2 baths1,080 sq. ft.
3120 Live Oak Boulevard #84, Yuba City, CA 95991
MLS# 226100928Listed by: EXP REALTY OF CALIFORNIA INC. - Open Sat, 11am to 1pmNew
 $349,900Active3 beds 2 baths1,503 sq. ft.
171 Bristol Way, Yuba City, CA 95993
MLS# 226100853Listed by: KELLER WILLIAMS REALTY-YUBA SUTTER


Protect your home and budget from life's surprises with an Assurant Home Warranty, backed by a partner that supports you through every step of homeownership. Explore Plans.
© 2023 - 2026 ERA Franchise Systems LLC. All rights reserved. ERA Franchise Systems LLC fully supports the principles of the Fair Housing Act and the Equal Opportunity Act. ERA, ERA Real Estate powered, and their respective logos are registered service marks of ERA Franchise Systems LLC. Each office is independently owned and operated.