
750 Lincoln Road #31, Yuba City, CA 95991
Local realty services provided by:ERA Carlile Realty Group
750 Lincoln Road #31,Yuba City, CA 95991
$300,000
- 3 Beds
- 3 Baths
- 1,564 sq. ft.
- Condominium
- Active
Listed by: kelly zimmerman
Office: exp realty of california, inc.
MLS#:226086795
Source:MFMLS
Price summary
- Price:$300,000
- Price per sq. ft.:$191.82
- Monthly HOA dues:$525
About this home
Own a home with 3 bedrooms, 2.5 bathrooms, over 1500 sq ft, two private patios AND a swimming pool and spend your weekend on your hobbies. This isn't one of those condos where you're wondering where all of your stuff is supposed to go. There is actually room here. Room for guests, an office, hobbies, kids or grandkids, a roommate - or just extra room for your things. You also get a fireplace, a really generous primary suite, and two covered parking spaces. And then there is the part I think some buyers overlook: the HOA takes care of a lot things a homeowner normally has to deal with. Water, sewer, exterior grounds maintenance are included, plus you get access to the community pool, spa, tennis courts, playground and greenbelt. So maybe you are ready to own your first place. Maybe your kids are grown and you're wondering why you're still taking care of that big backyard. Maybe you want to travel and want something you can lock up and leave. Or maybe you just have better things to do on a Saturday than pull weeds. Whatever the reason, this might be one of those homes that makes a whole lot of sense once you actually see it....
Contact an agent
Home facts
- Year built:1981
- Listing ID #:226086795
- Added:83 day(s) ago
- Updated:October 01, 2026 at 03:54 PM
Rooms and interior
- Bedrooms:3
- Total bathrooms:3
- Full bathrooms:2
- Flooring:Carpet
- Kitchen Description:Dishwasher, Free Standing Electric Range
- Living area:1,564 sq. ft.
Heating and cooling
- Cooling:Ceiling Fan(s), Central
- Heating:Central, Fireplace(s)
Structure and exterior
- Roof:Composition Shingle
- Year built:1981
- Building area:1,564 sq. ft.
- Lot area:0.03 Acres
- Construction Materials:Stucco, Wood
- Foundation Description:Concrete, Slab
- Levels:2 Story
Utilities
- Sewer:Public Sewer
Finances and disclosures
- Price:$300,000
- Price per sq. ft.:$191.82
Features and amenities
- Appliances:Dishwasher, Free Standing Electric Range
- Laundry features:Inside Laundry Room
- Amenities:Pool, Spa/Hot Tub, Tennis Courts
Parking
- Carport spaces:2
 MetroList MLS 2026. This information is being provided by MetroList MLS. All measurements and calculations of area are approximate. Information provided by Seller/Other sources, not verified by Broker. All interested persons should independently verify accuracy of information. Provided properties may or may not be listed by the office/agent presenting the information. Data Updated: October 1, 2026. Information being provided is for consumers' personal, non-commercial use and may not be used for any purpose other than to identify prospective properties consumers may be interested in purchasing. Information deemed reliable but not guaranteed. Any offer of compensation is made only to Participants of MLS where the subject listing is filed and in accordance with such MLS's regulations or rules.
New listings near 750 Lincoln Road #31
- New
 $474,999Active4 beds 2 baths1,617 sq. ft.
2041 Romero St, Yuba City, CA 95993
MLS# 226122063Listed by: ANGEL REALTY & DEVELOPMENTS INC - New
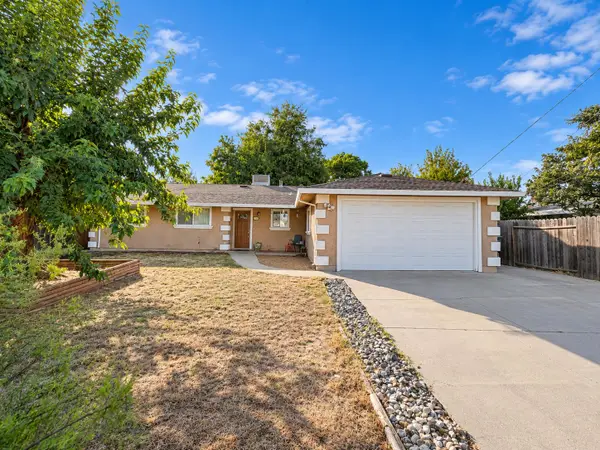 $399,000Active4 beds 2 baths1,376 sq. ft.
1291 Buchanan Road, Yuba City, CA 95993
MLS# 226120792Listed by: BLACK BIRD REALTY - New
 $219,000Active2 beds 1 baths922 sq. ft.
545 B Street, Yuba City, CA 95991
MLS# 226120427Listed by: SJB REAL ESTATE MANAGEMENT - New
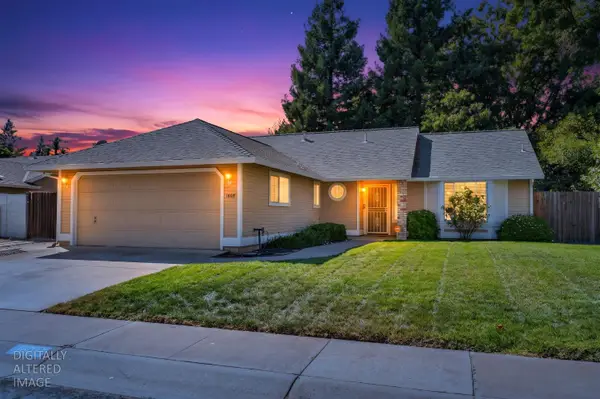 $419,500Active3 beds 2 baths1,325 sq. ft.
1608 Royo Ranchero Drive, Yuba City, CA 95993
MLS# 226121746Listed by: EXP REALTY OF CALIFORNIA, INC. - New
 $144,000Active2 beds 2 baths1,065 sq. ft.
1155 Pease Rd #433, Yuba City, CA 95991
MLS# 226116650Listed by: WESELY & ASSOCIATES - New
 $639,000Active5 beds 3 baths2,941 sq. ft.
1958 Mccune Avenue, Yuba City, CA 95993
MLS# 226122067Listed by: EXP REALTY OF CALIFORNIA INC. - New
 $659,999Active3 beds 3 baths2,097 sq. ft.
1042 Hillcrest Avenue, Yuba City, CA 95991
MLS# 226122051Listed by: SUTTER BUTTES REAL ESTATE - New
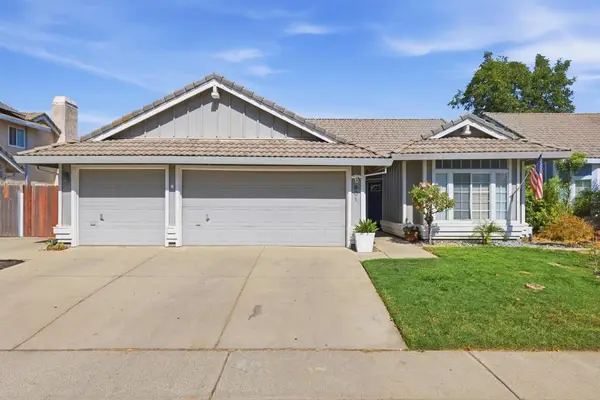 $420,000Active4 beds 2 baths1,745 sq. ft.
601 Scirocco Drive, Yuba City, CA 95991
MLS# 226121375Listed by: EXP REALTY OF CALIFORNIA INC. - New
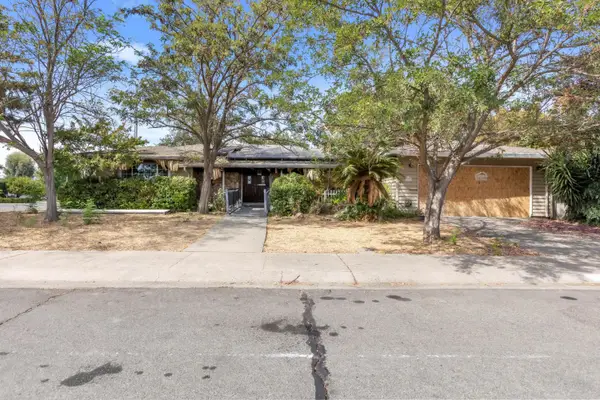 $85,000Active3 beds 2 baths1,591 sq. ft.
1591 Sharon Drive, Yuba City, CA 95993
MLS# 226121810Listed by: COOPER REALTY - New
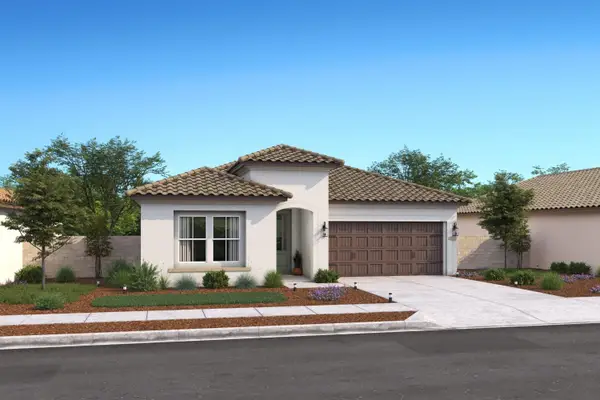 $545,790Active4 beds 2 baths1,731 sq. ft.
1283 Butte Bend Lane, Yuba City, CA 95993
MLS# 226121816Listed by: K. HOVNANIAN CALIFORNIA OPERATIONS


Protect your home and budget from life's surprises with an Assurant Home Warranty, backed by a partner that supports you through every step of homeownership. Explore Plans.
© 2023 - 2026 ERA Franchise Systems LLC. All rights reserved. ERA Franchise Systems LLC fully supports the principles of the Fair Housing Act and the Equal Opportunity Act. ERA, ERA Real Estate powered, and their respective logos are registered service marks of ERA Franchise Systems LLC. Each office is independently owned and operated.