
944 Sanborn Road, Yuba City, CA 95993
Local realty services provided by:ERA Carlile Realty Group
944 Sanborn Road,Yuba City, CA 95993
$569,900
- 3 Beds
- 3 Baths
- 2,056 sq. ft.
- Single family
- Active
Listed by: kanwalpreet johal
Office: keller williams realty
MLS#:226110055
Source:MetroList
Price summary
- Price:$569,900
- Price per sq. ft.:$277.19
About this home
Two parcels totaling 0.72 acres! This unique Yuba City property includes the front parcel with the home and an additional rear parcel extending to the back fence, offering extra space, privacy, and versatility. The well-maintained 3-bedroom, 2.5-bath home features 2,056 sq. ft. of comfortable living space, a sparkling built-in pool, 36x16 RV shelter, workshop, pool room, gardening beds, and abundant parking for RVs, boats, trailers, and recreational vehicles. Inside, enjoy a bright enclosed sunroom, formal living and dining areas with a wet bar and sink, a separate family room, and a spacious kitchen with abundant cabinetry, a breakfast area with built-in corner hutch, and an induction stove approximately 2-3 years old. A sliding glass door opens to the covered patio and backyard, ideal for entertaining and outdoor enjoyment. Recent updates include a new heating and air-conditioning system, fresh paint in the home, back porch, pool room, and workshop, plus a newer guest bathroom toilet. The pool was resurfaced approximately two years ago and features two new pumps. Additional improvements include a new fence, carport, gate, and gravel driveway on the rear parcel. A spacious circular wood shed provides additional room for hobbies, projects, or storage. The property also features a drive-through front driveway, multiple outdoor activity areas, and plenty of room to make the space your own. Conveniently located minutes from Highways 99 and 20, shopping, dining, schools, and other Yuba City amenities. Enjoy the flexibility of two parcels, extra land, and a private outdoor setting in this versatile property!...
Contact an agent
Home facts
- Year built:1964
- Listing ID #:226110055
- Added:48 day(s) ago
- Updated:November 12, 2026 at 05:00 PM
Rooms and interior
- Bedrooms:3
- Total bathrooms:3
- Full bathrooms:2
- Flooring:Carpet, Tile Floor, Vinyl, Wood Floors
- Kitchen Description:Dishwasher, Electric Cook Top, Hood Over Range, Microwave
- Living area:2,056 sq. ft.
Heating and cooling
- Cooling:Ceiling Fan(s), Central
- Heating:Central, Fireplace(s)
Structure and exterior
- Roof:Metal
- Year built:1964
- Building area:2,056 sq. ft.
- Lot area:0.72 Acres
- Construction Materials:Brick, Frame, Wood
- Exterior Features:Covered Patio, Enclosed Patio
- Foundation Description:Raised Foundation
- Levels:1 Story
Utilities
- Sewer:Septic System
Finances and disclosures
- Price:$569,900
- Price per sq. ft.:$277.19
Features and amenities
- Appliances:Dishwasher, Electric Cook Top, Microwave
- Laundry features:Cabinets, Inside Laundry Room
Parking
- Garage spaces:2
 MetroList MLS 2026. This information is being provided by MetroList MLS. All measurements and calculations of area are approximate. Information provided by Seller/Other sources, not verified by Broker. All interested persons should independently verify accuracy of information. Provided properties may or may not be listed by the office/agent presenting the information. Data Updated: November 12, 2026. Information being provided is for consumers' personal, non-commercial use and may not be used for any purpose other than to identify prospective properties consumers may be interested in purchasing. Information deemed reliable but not guaranteed. Any offer of compensation is made only to Participants of MLS where the subject listing is filed and in accordance with such MLS's regulations or rules.
New listings near 944 Sanborn Road
- New
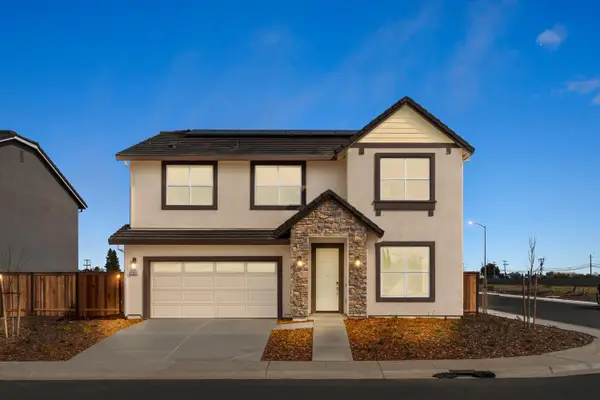 Listed by ERA$723,397Active5 beds 5 baths2,936 sq. ft.
2488 Ethel Drive #Lot34, Yuba City, CA 95993
MLS# 226137450Listed by: NEXT REAL ESTATE GROUP INC. - New
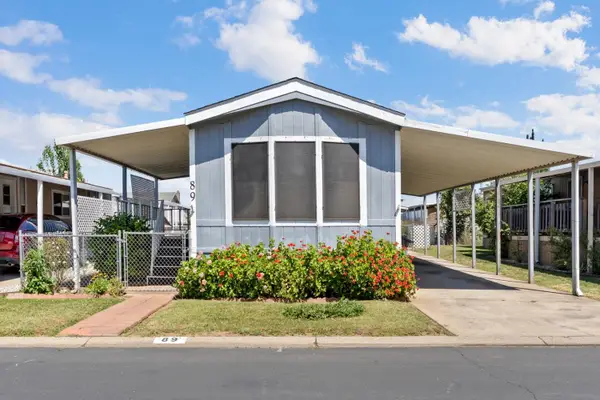 $65,000Active2 beds 1 baths854 sq. ft.
3120 Live Oak Boulevard #89, Yuba City, CA 95991
MLS# 226136905Listed by: HOMESMART ICARE REALTY - New
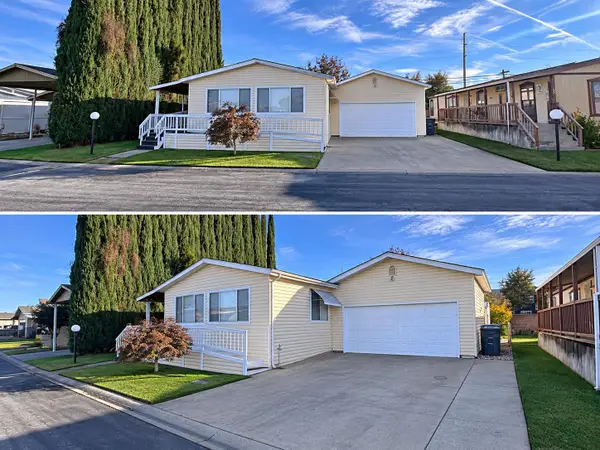 $148,900Active3 beds 2 baths1,440 sq. ft.
3120 Live Oak Boulevard #42, Yuba City, CA 95991
MLS# 226135441Listed by: LAWRENCE REAL ESTATE GROUP INC - New
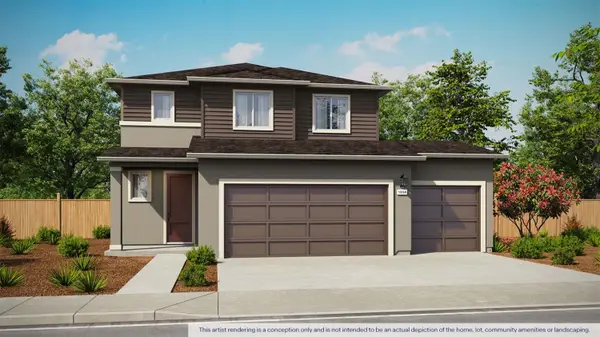 $539,990Active4 beds 3 baths1,894 sq. ft.
1857 Sanborn Road, Yuba City, CA 95993
MLS# 226136781Listed by: D.R. HORTON- SACRAMENTO - Open Sat, 11am to 1pmNew
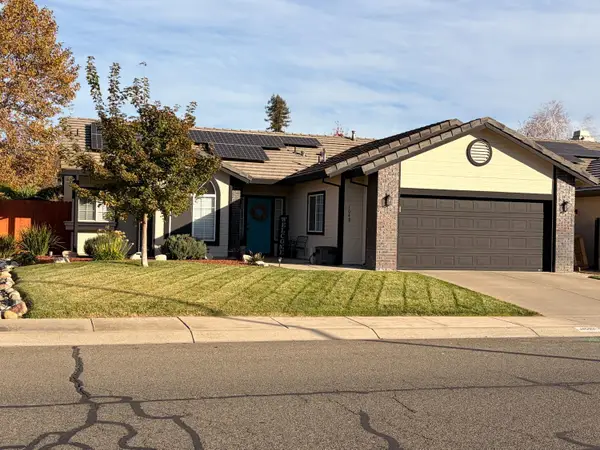 $484,999Active3 beds 2 baths1,556 sq. ft.
1048 Yolanda Drive, Yuba City, CA 95993
MLS# 226136693Listed by: SUTTER BUTTES REAL ESTATE - New
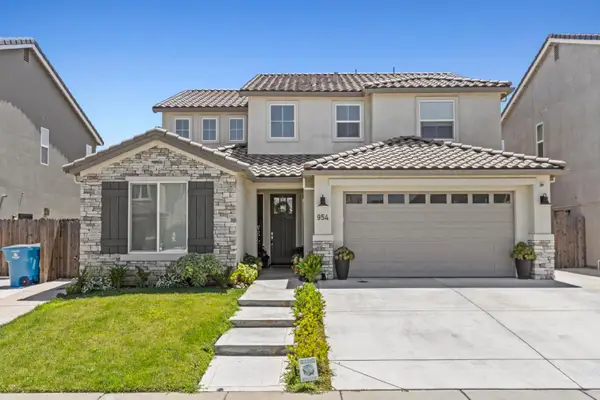 $645,000Active4 beds 3 baths2,511 sq. ft.
954 Mayflower Way, Yuba City, CA 95991
MLS# 226136557Listed by: EXP REALTY OF CALIFORNIA INC. - New
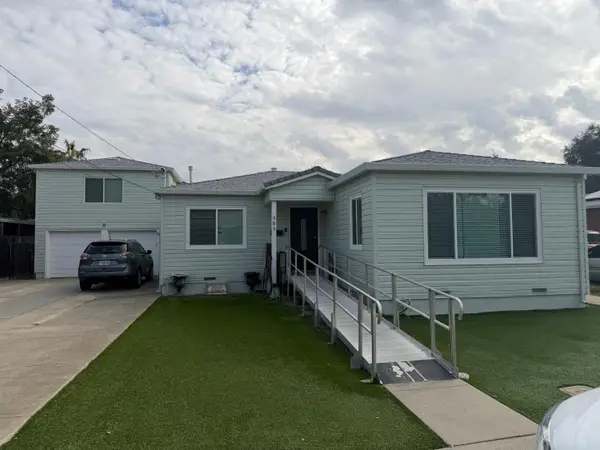 $540,000Active-- beds -- baths2,394 sq. ft.
585 Marie Avenue, Yuba City, CA 95991
MLS# 226136444Listed by: RE/MAX GOLD YUBA CITY - New
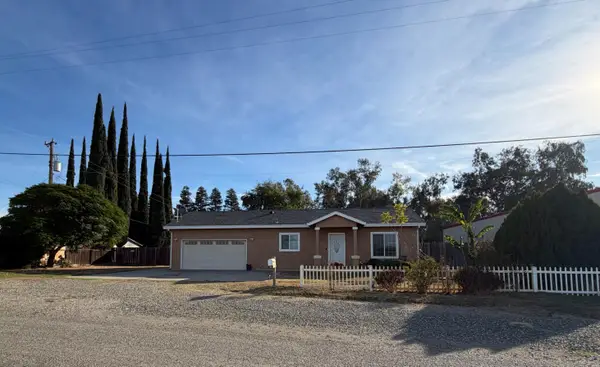 $420,000Active3 beds 2 baths1,442 sq. ft.
2444 Tuscan Road, Yuba City, CA 95991
MLS# 226126928Listed by: BERKSHIRE HATHAWAY HOMESERVICES HERITAGE, REALTORS - New
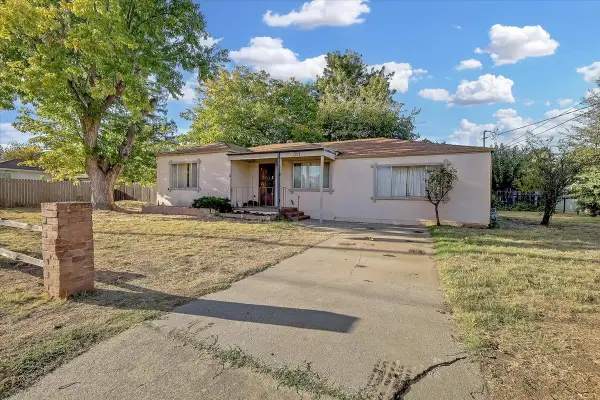 $279,900Active2 beds 1 baths1,371 sq. ft.
311 Moore Avenue, Yuba City, CA 95991
MLS# 226136322Listed by: RE/MAX GOLD YUBA CITY - New
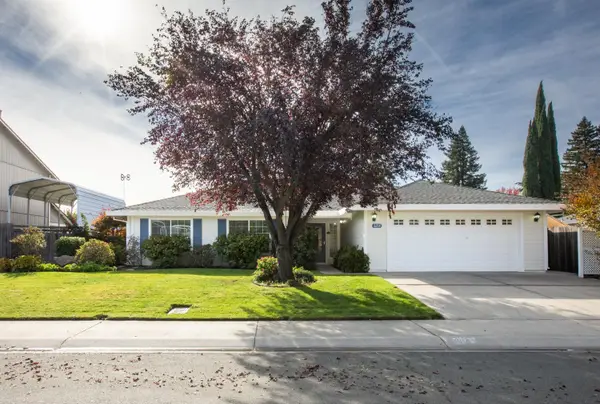 $495,000Active3 beds 2 baths1,627 sq. ft.
3214 Roosevelt Road, Yuba City, CA 95993
MLS# 226135170Listed by: BERKSHIRE HATHAWAY HOMESERVICES HERITAGE, REALTORS


Protect your home and budget from life's surprises with an Assurant Home Warranty, backed by a partner that supports you through every step of homeownership. Explore Plans.
© 2023 - 2026 ERA Franchise Systems LLC. All rights reserved. ERA Franchise Systems LLC fully supports the principles of the Fair Housing Act and the Equal Opportunity Act. ERA, ERA Real Estate powered, and their respective logos are registered service marks of ERA Franchise Systems LLC. Each office is independently owned and operated.