
11748 Fairway Drive, Yucaipa, CA 92399
Local realty services provided by:ERA North Orange County Real Estate
11748 Fairway Drive,Yucaipa, CA 92399
$620,000
- 3 Beds
- 2 Baths
- - sq. ft.
- Single family
- Sold
Listed by: annette fraley
Office: synergy one real estate svcs.951-395-8858
MLS#:CV26132951
Source:CRMLS
Sorry, we are unable to map this address
Price summary
- Price:$620,000
- Monthly HOA dues:$68
About this home
Located on a quiet cul-de-sac in the desirable Chapman Heights golf community of Yucaipa, this beautifully updated single-story home sits on a prime, oversized lot and features an inviting open floor plan. The heart of the home is the stylish remodeled kitchen, showcasing quartz countertops, a farmhouse sink, recessed lighting, and modern cabinetry that flows seamlessly into the dining and living areas. Cozy up by the living room fireplace while enjoying the fresh interior paint, new light fixtures, and luxury laminate flooring that runs throughout the home for a cohesive, move-in-ready feel.
The expansive primary bedroom is a true retreat, offering a generous ensuite sitting area that can flex as a nursery, office, workout space, or lounge—whatever you need. With direct access to the backyard from the primary suite, indoor-outdoor living is effortless. 2 other bedrooms are spacious, and the Bathrooms have been nicely updated with new vanities and light fixtures. Indoor Laundry and direct garage access. Whether you’re entertaining or simply relaxing, you’ll love coming home to this thoughtfully updated property in one of Yucaipa’s most sought-after golf course communities....
Contact an agent
Home facts
- Year built:2001
- Listing ID #:CV26132951
- Added:44 day(s) ago
- Updated:August 16, 2026 at 07:26 AM
Rooms and interior
- Bedrooms:3
- Total bathrooms:2
- Full bathrooms:2
- Flooring:Laminate
- Kitchen Description:Dishwasher, Gas Range, Microwave, Pantry
- Bedroom Description:All Bedrooms Down
Heating and cooling
- Cooling:Central Air
- Heating:Central Furnace
- Central air:Yes
Structure and exterior
- Year built:2001
- Lot Features:Cul De Sac, Front Yard, Lawn, Sprinklers In Front, Sprinklers In Rear, Trees, Yard
- Architectural Style:Traditional
- Construction Materials:Stucco
- Exterior Features:Front Porch
- Foundation Description:Slab
- Levels:1 Story
Utilities
- Water:Public, Water Connected
- Sewer:Public Sewer, Sewer Connected
Finances and disclosures
- Price:$620,000
Features and amenities
- Appliances:Dishwasher, Gas Range, Microwave, Water Heater
- Laundry features:Inside, Laundry Room
- Amenities:Carbon Monoxide Detectors, Cathedral Ceilings, Ceiling Fans, Dog Park, Double Pane Windows, Open Floorplan, Pantry, Playground, Quartz Counters, Recessed Lighting, Smoke Detectors, Trails, Walk In Closets
Parking
- Total parking spaces:2
- Parking description:Direct Access, Driveway, Garage, Garage Faces Front
- Garage:Yes
- Garage spaces:2
New listings near 11748 Fairway Drive
- New
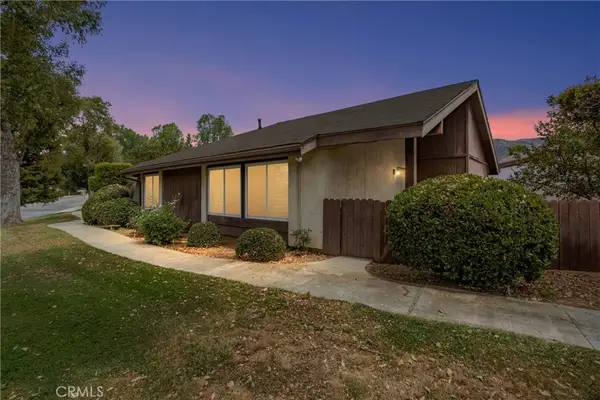 $419,000Active2 beds 2 baths1,285 sq. ft.
13664 Cottonwood Trail, Yucaipa, CA 92399
MLS# IG26177948Listed by: COLDWELL BANKER KIVETT-TEETERS - New
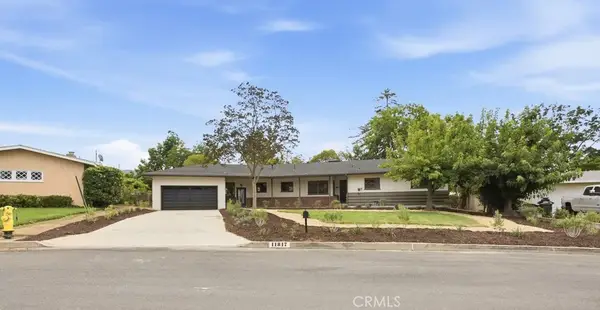 $579,000Active3 beds 2 baths1,748 sq. ft.
11817 Peach Tree Circle, Yucaipa, CA 92399
MLS# SR26174861Listed by: PLATINUM REAL ESTATE VIP - Coming Soon
 $1,299,000Coming Soon8 beds 6 baths
37510 Oak Mesa, Yucaipa, CA 92399
MLS# CV26159082Listed by: NATIONAL REALTY GROUP - New
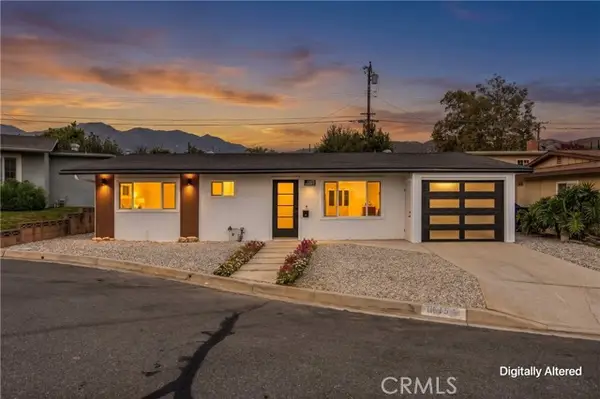 $389,900Active2 beds 2 baths1,071 sq. ft.
11675 Calvin, Yucaipa, CA 92399
MLS# IV26177489Listed by: CALDWELL & TAYLOR REALTY
- New
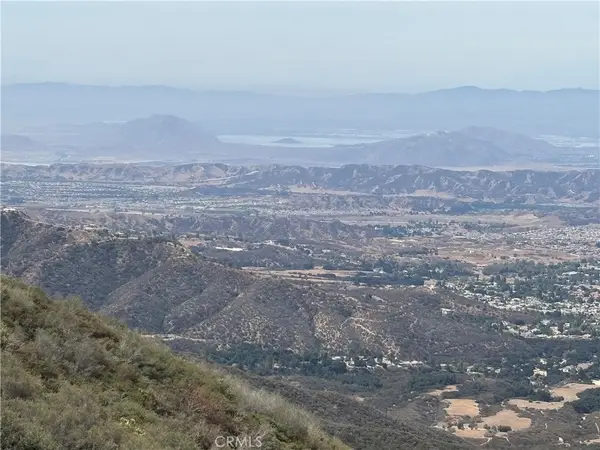 $550,000Active42.26 Acres
12100 Pisgah Peak, Yucaipa, CA 92399
MLS# IG26177600Listed by: COLDWELL BANKER KIVETT-TEETERS - New
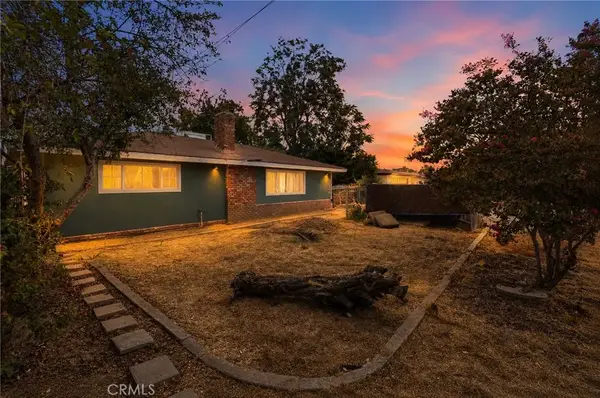 $724,999Active2 beds 1 baths1,646 sq. ft.
32438 Kentucky, Yucaipa, CA 92399
MLS# CV26176543Listed by: FREEDOM REALTY GROUP - New
 $145,000Active2 beds 2 baths800 sq. ft.
12700 2nd #8, Yucaipa, CA 92399
MLS# IG26176016Listed by: COLDWELL BANKER KIVETT-TEETERS - New
 $310,000Active0.72 Acres
0 Avenue H, Yucaipa, CA 92399
MLS# IG26174922Listed by: COLDWELL BANKER KIVETT-TEETERS - New
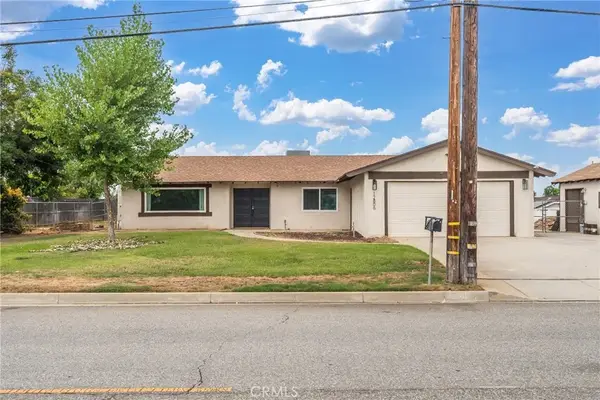 $700,000Active3 beds 2 baths2,015 sq. ft.
12806 7th, Yucaipa, CA 92399
MLS# CV26174358Listed by: EXP REALTY OF SOUTHERN CALIFORNIA INC - New
 $150,000Active2 beds 2 baths1,440 sq. ft.
12582 2nd #11, Yucaipa, CA 92399
MLS# CV26173780Listed by: CENTURY 21 SYNERGIA REALTY


Protect your home and budget from life's surprises with an Assurant Home Warranty, backed by a partner that supports you through every step of homeownership. Explore Plans.
© 2023 - 2026 ERA Franchise Systems LLC. All rights reserved. ERA Franchise Systems LLC fully supports the principles of the Fair Housing Act and the Equal Opportunity Act. ERA, ERA Real Estate powered, and their respective logos are registered service marks of ERA Franchise Systems LLC. Each office is independently owned and operated.